Welcome to this beautifully maintained 3 bedroom, 2.5 bath home. Step inside to a bright, open floor plan featuring rich dark wood floors that flow throughout the main living areas. The stunning kitchen is designed to impress with custom cabinetry, upgraded appliances, and plenty of space for cooking and entertaining. The inviting great room is the heart of the home, complete with gas fireplace and custom built-in shelving, creating the perfect space to relax or gather with family and friends. Upstairs, you'll find spacious bedrooms, including a comfortable primary suite, offering room for everyone to spread out. Outside, enjoy your own private patio, ideal for morning coffee or simply unwinding after a long day. Residents enjoy fantastic community amenities, including a pool, clubhouse, and exterior grounds maintenance, allowing you to spend more time enjoying your home and less time on upkeep. BRAND NEW ROOF (July 2026). Don’t miss your opportunity to make this your next home!
For sale
$425,000
515 Sweet Leaf Pl, Chesapeake, VA 23320
3beds
1,924sqft
Condominium
Built in 2004
-- sqft lot
$425,900 Zestimate®
$221/sqft
$295/mo HOA
What's special
Gas fireplacePrivate patioBright open floor planBrand new roofInviting great roomSpacious bedroomsComfortable primary suite
- 24 days
- 683
- 52
Likely to sell faster than
Zillow last checked:
Listing updated:
Listed by:
Amy Doll,
RE/MAX Alliance 757-456-2345,
Melissa Humpert,
RE/MAX Alliance
Source: REIN Inc.,MLS#: 10654218
Facts & features
Interior
Bedrooms & bathrooms
- Bedrooms: 3
- Bathrooms: 3
- Full bathrooms: 2
- 1/2 bathrooms: 1
Rooms
- Room types: Attic, PBR with Bath, Utility Room
Heating
- Forced Air, Natural Gas
Cooling
- Central Air
Appliances
- Included: Dishwasher, Microwave, Gas Range, Refrigerator, Gas Water Heater
- Laundry: Dryer Hookup, Washer Hookup
Features
- Cathedral Ceiling(s), Walk-In Closet(s), Ceiling Fan(s), Pantry
- Flooring: Carpet, Ceramic Tile
- Windows: Window Treatments
- Attic: Scuttle
- Has fireplace: No
- Fireplace features: Fireplace Gas-natural
Interior area
- Total interior livable area: 1,924 sqft
Property
Parking
- Total spaces: 1
- Parking features: Garage Att 1 Car
- Attached garage spaces: 1
Features
- Levels: Two
- Stories: 2
- Patio & porch: Patio, Porch
- Pool features: None, Association
- Fencing: Back Yard,Privacy,Fenced
- Waterfront features: Not Waterfront
Details
- Parcel number: 0374007000120
- Zoning: RES
Construction
Type & style
- Home type: Condo
- Architectural style: Transitional
- Property subtype: Condominium
Materials
- Brick, Vinyl Siding
- Foundation: Slab
- Roof: Asphalt Shingle
Condition
- New construction: No
- Year built: 2004
Utilities & green energy
- Sewer: City/County
- Water: City/County
- Utilities for property: Cable Hookup
Community & HOA
Community
- Subdivision: North Trail
HOA
- Has HOA: Yes
- Amenities included: Clubhouse, Landscaping, Pool, Trash
- Second HOA fee: $295 monthly
Location
- Region: Chesapeake
Financial & listing details
- Price per square foot: $221/sqft
- Tax assessed value: $375,200
- Annual tax amount: $3,789
- Date on market: 9/18/2026
Estimated market value
$425,900
$405,000 - $447,000
$2,650/mo
Price history
Price history is unavailable.
Public tax history
| Year | Property taxes | Tax assessment |
|---|---|---|
| 2025 | $3,790 +7.7% | $375,200 +7.7% |
| 2024 | $3,519 +4.6% | $348,400 +4.6% |
| 2023 | $3,363 +7.2% | $333,000 +11.4% |
| 2022 | $3,138 +3.6% | $298,900 +3.6% |
| 2021 | $3,030 | $288,600 +3.6% |
| 2020 | -- | $278,600 +5.9% |
| 2019 | $2,764 +3% | $263,200 +3% |
| 2018 | $2,684 +2% | $255,600 +2% |
| 2017 | $2,631 +4.3% | $250,600 +4.2% |
| 2016 | $2,522 +1.1% | $240,600 +1.2% |
| 2015 | $2,496 | $237,700 +2.3% |
| 2014 | $2,496 +11.1% | $232,400 +8.6% |
| 2013 | $2,246 | $213,900 |
| 2012 | $2,246 -8% | $213,900 -8% |
| 2011 | $2,440 -5% | $232,400 -5% |
| 2010 | $2,568 -3.9% | $244,600 -3.9% |
| 2009 | $2,673 -10.3% | $254,600 -10.3% |
| 2008 | $2,979 -0.2% | $283,700 +0.8% |
| 2007 | $2,984 -18.1% | $281,500 -14.2% |
| 2006 | $3,642 | $328,100 |
Find assessor info on the county website
Monthly payment
Est. payment
Payment breakdown
Explore the cost of this home by adjusting the details. Changes won't be saved.Climate risks
Neighborhood: Greenbrier East
Nearby schools
Schools provided by the listing agent
- Elementary: B.M. Williams Primary
- Middle: Greenbrier Middle
- High: Oscar Smith
Source: REIN Inc.. This data may not be complete. We recommend contacting the local school district to confirm school assignments for this home.

Similar homes
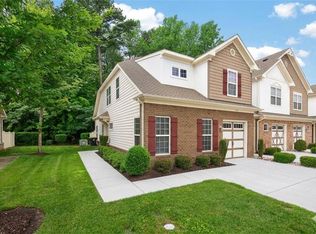
- $419,8004 bd3 ba2.3k sqft713 Tiffany Green Ct, Chesapeake, VA 23320For Sale
 MLS ID #10654900, Stephanie Fortunat. REIN Inc.
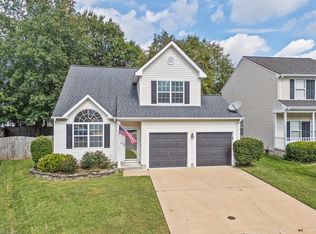
 - $450,0003 bd3 ba1.9k sqft621 Windward Dr, Chesapeake, VA 23320For Sale
 MLS ID #10655125, Franklin Dalmida. REIN Inc.
 - $412,5003 bd3 ba2.3k sqft1313 Duchess Of York Quay, Chesapeake, VA 23320For Sale
 MLS ID #10650785, Kyle Wilson. REIN Inc.
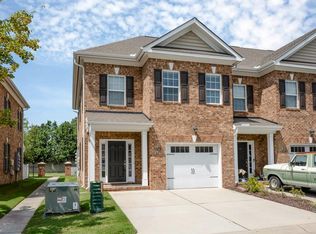
 - $369,0003 bd3 ba1.7k sqft816 Haversham Close #19, Chesapeake, VA 23320For Sale
 MLS ID #10650106, M J Huff. REIN Inc.
