Welcome home to Chesapeake’s premier 55+ community! This move-in-ready home offers a fantastic and flexible floor plan featuring TWO spacious primary suites—one on each level—providing plenty of room for guests. The beautiful family room features soaring vaulted ceilings, luxury vinyl plank flooring, and a cozy gas fireplace. Just off the main living area is an additional first-floor flex space, perfect for a home office, reading room, or a relaxing spot to enjoy your morning coffee. The spacious eat-in kitchen features new stainless steel appliances and recessed lighting, while the formal dining room provides the perfect space for entertaining. The large first-floor primary suite offers a private bath with double vanity, separate shower, and oversized jetted tub. At the heart of the community is the Bay Club, featuring indoor and outdoor pools, hot tub, fitness center, billiards, library, game rooms, and so much more. Come experience resort-style living at Eagle Pointe!
For sale
$499,999
1407 Hawick Ter, Chesapeake, VA 23322
3beds
2,339sqft
Condominium
Built in 2006
-- sqft lot
$499,800 Zestimate®
$214/sqft
$408/mo HOA
What's special
Cozy gas fireplaceBeautiful family roomLarge first-floor primary suiteLuxury vinyl plank flooringRecessed lightingSpacious eat-in kitchenSoaring vaulted ceilings
- 45 days
- 258
- 8
Zillow last checked:
Listing updated:
Listed by:
Melissa Humpert,
RE/MAX Alliance 757-456-2345
Source: REIN Inc.,MLS#: 10656063
Facts & features
Interior
Bedrooms & bathrooms
- Bedrooms: 3
- Bathrooms: 3
- Full bathrooms: 3
Rooms
- Room types: 1st Floor BR, 1st Floor Primary BR, Attic, Breakfast Area, Office/Study, Utility Closet, Utility Room
Primary bedroom
- Level: First
Heating
- Forced Air, Natural Gas
Cooling
- Central Air
Appliances
- Included: Dishwasher, Disposal, Dryer, Microwave, Electric Range, Refrigerator, Washer, Gas Water Heater
Features
- Cathedral Ceiling(s), Walk-In Closet(s), Ceiling Fan(s), Pantry
- Flooring: Carpet, Ceramic Tile, Laminate/LVP
- Windows: Skylight(s), Window Treatments
- Attic: Walk-In
- Number of fireplaces: 1
- Fireplace features: Propane
Interior area
- Total interior livable area: 2,339 sqft
Property
Parking
- Total spaces: 2
- Parking features: Garage Att 2 Car, Off Street, Driveway, Garage Door Opener
- Attached garage spaces: 2
- Has uncovered spaces: Yes
Features
- Levels: Two
- Stories: 2
- Patio & porch: Patio, Porch
- Exterior features: Inground Sprinkler
- Pool features: None, Association
- Has spa: Yes
- Spa features: Bath
- Fencing: None
- Waterfront features: Not Waterfront
Details
- Parcel number: 0463003001480
Construction
Type & style
- Home type: Condo
- Architectural style: Traditional
- Property subtype: Condominium
- Attached to another structure: Yes
Materials
- Brick, Vinyl Siding
- Foundation: Slab
- Roof: Asphalt Shingle
Condition
- New construction: No
- Year built: 2006
Utilities & green energy
- Sewer: City/County
- Water: City/County
Community & HOA
Community
- Senior community: Yes
- Subdivision: Eagle Pointe
HOA
- Has HOA: Yes
- Amenities included: Clubhouse, Fitness Center, Gated, Landscaping, Pool, Trash
- Second HOA fee: $408 monthly
Location
- Region: Chesapeake
Financial & listing details
- Price per square foot: $214/sqft
- Tax assessed value: $430,500
- Annual tax amount: $4,348
- Date on market: 10/1/2026
Estimated market value
$499,800
$475,000 - $525,000
$2,984/mo
Price history
Price history is unavailable.
Public tax history
| Year | Property taxes | Tax assessment |
|---|---|---|
| 2025 | $4,348 +10.3% | $430,500 +10.3% |
| 2024 | $3,942 -2.5% | $390,300 -2.5% |
| 2023 | $4,045 +1% | $400,500 +5% |
| 2022 | $4,005 +16.1% | $381,400 +16.1% |
| 2021 | $3,449 | $328,500 +2.8% |
| 2020 | -- | $319,600 -2.2% |
| 2019 | $3,432 +3.9% | $326,900 +3.9% |
| 2018 | $3,304 +0.3% | $314,700 +0.3% |
| 2017 | $3,295 0% | $313,800 |
| 2016 | $3,295 -5.2% | $313,800 -5.2% |
| 2015 | $3,474 | $330,900 +5.8% |
| 2014 | $3,474 +11.2% | $312,700 +5.1% |
| 2013 | $3,125 -2.6% | $297,600 -2.6% |
| 2012 | $3,208 | $305,500 |
| 2011 | $3,208 -0.1% | $305,500 -0.1% |
| 2010 | $3,211 | $305,800 |
| 2009 | $3,211 -8.1% | $305,800 -8.1% |
| 2008 | $3,494 -3.2% | $332,800 -2.2% |
| 2007 | $3,608 | $340,400 |
Find assessor info on the county website
Monthly payment
Est. payment
Payment breakdown
Explore the cost of this home by adjusting the details. Changes won't be saved.Climate risks
Neighborhood: Great Bridge
Nearby schools
Schools provided by the listing agent
- Elementary: Cedar Road Elementary
- Middle: Great Bridge Middle
- High: Grassfield
Source: REIN Inc.. This data may not be complete. We recommend contacting the local school district to confirm school assignments for this home.


Similar homes
- $535,0003 bd3 ba2.4k sqft524 Linton Cir, Chesapeake, VA 23322For Sale
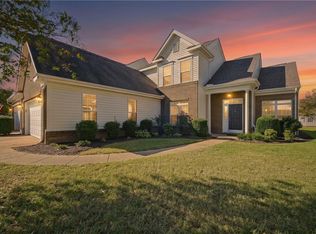 MLS ID #10656845, Beth Wiegan. REIN Inc.
- $405,9004 bd3 ba2k sqft518 Whisper Walk, Chesapeake, VA 23322For Sale
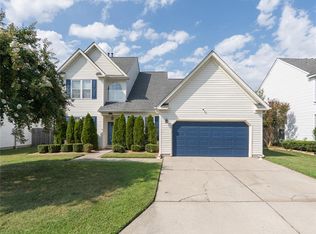 MLS ID #10655312, Carmen Anthony. REIN Inc.
- $449,0004 bd3 ba2.2k sqft301 Sikeston Ln, Chesapeake, VA 23322For Sale
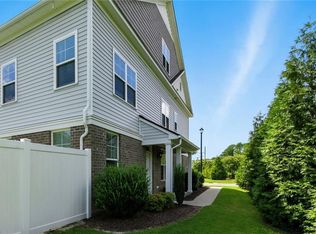 MLS ID #10660542, J Adam Harris. REIN Inc.
- $449,9003 bd3 ba2.3k sqft518 Silk Tree Ln, Chesapeake, VA 23320For Sale
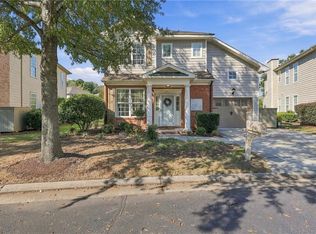 MLS ID #10658185, Melannie Rhoad. REIN Inc.
