Welcome home to this beautifully maintained condominium in the highly sought-after Cedar Crossing community. This spacious open concept residence offers over 2,000 square feet of comfortable living space. Four bedrooms featuring a large primary bedroom suite on first level, with double vanity and large walk-in closet. Beautiful hardwood floors, and crown molding throughout. Tile in kitchen, bathrooms and mudroom. Enjoy the privacy of a fenced backyard with storage shed for additional equipment. Two car garage and driveway space. Neighborhood has a well-equipped playground, swimming pool, tennis court and clubhouse. Enjoy low-maintenance living in a vibrant community conveniently located near shopping, dining, schools, and major commuter routes.
For sale
Price cut: $34K (11/2)
$405,900
518 Whisper Walk, Chesapeake, VA 23322
4beds
2,058sqft
Condominium
Built in 1997
-- sqft lot
$406,200 Zestimate®
$197/sqft
$130/mo HOA
What's special
Spacious open concept residenceCrown molding throughoutFour bedroomsBeautiful hardwood floorsDouble vanityLarge walk-in closet
- 41 days
- 961
- 108
Zillow last checked:
Listing updated:
Listed by:
Carmen Anthony,
BHHS RW Towne Realty 757-549-2000
Source: REIN Inc.,MLS#: 10655312
Facts & features
Interior
Bedrooms & bathrooms
- Bedrooms: 4
- Bathrooms: 3
- Full bathrooms: 2
- 1/2 bathrooms: 1
Rooms
- Room types: 1st Floor Primary BR, Attic, Breakfast Area, Utility Closet
Primary bedroom
- Level: First
Heating
- Natural Gas
Cooling
- Central Air, Heat Pump
Appliances
- Included: Dishwasher, Microwave, Refrigerator, Gas Water Heater
- Laundry: Dryer Hookup, Washer Hookup
Features
- Cathedral Ceiling(s), Walk-In Closet(s), Ceiling Fan(s), Entrance Foyer, Pantry
- Flooring: Carpet, Ceramic Tile, Other
- Windows: Window Treatments
- Attic: Scuttle
- Number of fireplaces: 1
- Fireplace features: Fireplace Gas-natural
- Common walls with other units/homes: No Common Walls
Interior area
- Total interior livable area: 2,058 sqft
Property
Parking
- Total spaces: 2
- Parking features: Garage Att 2 Car, 2 Space, On Street, Garage Door Opener
- Attached garage spaces: 2
- Has uncovered spaces: Yes
Features
- Stories: 2
- Pool features: None, Association
- Has spa: Yes
- Spa features: Bath
- Fencing: Back Yard,Privacy,Fenced
- Waterfront features: Not Waterfront
Details
- Parcel number: 0584004000170
- Zoning: RESIDENT
- Special conditions: Short/Comp Sale
Construction
Type & style
- Home type: Condo
- Architectural style: Transitional
- Property subtype: Condominium
Materials
- Vinyl Siding
- Foundation: Slab
- Roof: Asphalt Shingle
Condition
- New construction: No
- Year built: 1997
Utilities & green energy
- Sewer: City/County
- Water: City/County
- Utilities for property: Cable Hookup
Community & HOA
Community
- Security: Security System
- Subdivision: Cedar Crossing
HOA
- Has HOA: No
- Amenities included: Clubhouse, Landscaping, Playground, Pool, Tennis Court(s), Trash
- Second HOA fee: $130 monthly
Location
- Region: Chesapeake
Financial & listing details
- Price per square foot: $197/sqft
- Tax assessed value: $422,200
- Annual tax amount: $4,264
- Date on market: 9/28/2026
Estimated market value
$406,200
$386,000 - $427,000
$2,796/mo
Price history
Price history is unavailable.
Public tax history
| Year | Property taxes | Tax assessment |
|---|---|---|
| 2025 | $4,264 +8.4% | $422,200 +8.4% |
| 2024 | $3,934 +2.6% | $389,500 +2.6% |
| 2023 | $3,835 +7.5% | $379,700 +11.7% |
| 2022 | $3,569 +17.6% | $339,900 +17.6% |
| 2021 | $3,035 | $289,000 +1% |
| 2020 | -- | $286,000 +5.6% |
| 2019 | $2,843 | $270,800 |
| 2018 | $2,843 +0.2% | $270,800 +0.2% |
| 2017 | $2,838 +2.3% | $270,300 +2.3% |
| 2016 | $2,775 +5.8% | $264,300 +5.8% |
| 2015 | $2,623 | $249,800 |
| 2014 | $2,623 -2.2% | $249,800 -2.2% |
| 2013 | $2,683 | $255,500 |
| 2012 | $2,683 -3.8% | $255,500 -3.8% |
| 2011 | $2,788 -4.7% | $265,500 -4.7% |
| 2010 | $2,924 -3.5% | $278,500 -3.5% |
| 2009 | $3,029 -7.1% | $288,500 -7.1% |
| 2008 | $3,262 +0.8% | $310,700 +1.8% |
| 2007 | $3,235 +2.2% | $305,200 +7% |
| 2006 | $3,166 +50.4% | $285,200 +73.5% |
| 2004 | $2,104 +7.4% | $164,400 +7.4% |
| 2003 | $1,960 +6.2% | $153,100 +6.2% |
| 2002 | $1,844 +6.7% | $144,100 +6.7% |
| 2001 | $1,728 | $135,000 |
Find assessor info on the county website
Monthly payment
Est. payment
Payment breakdown
Explore the cost of this home by adjusting the details. Changes won't be saved.Climate risks
Neighborhood: Great Bridge
Nearby schools
Schools provided by the listing agent
- Elementary: Great Bridge Intermediate
- Middle: Great Bridge Middle
- High: Grassfield
Source: REIN Inc.. This data may not be complete. We recommend contacting the local school district to confirm school assignments for this home.
Similar homes
- $508,5004 bd2 ba1.8k sqft1336 Hillside Ave, Chesapeake, VA 23322For Sale
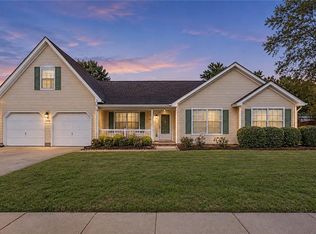 MLS ID #10660500, Melissa Everson. REIN Inc.
- $324,9003 bd2 ba1.2k sqft471 San Roman Dr, Chesapeake, VA 23322For Sale
 MLS ID #10658841, Bridgette Hamm. REIN Inc.
- $419,0005 bd3 ba2.2k sqft1909 Chesapeake Dr, Chesapeake, VA 23324For Sale
 MLS ID #10660548, Melody Cespedes. REIN Inc.
- $390,0004 bd3 ba2.3k sqft155 Stoney Ridge Ave, Suffolk, VA 23435For Sale
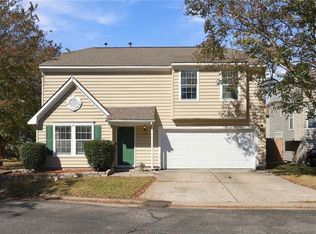 MLS ID #10659456, Natalie Carrier. REIN Inc.
