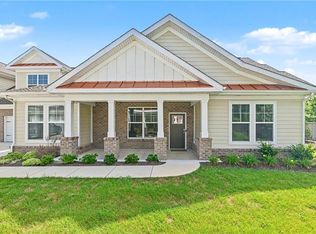
Welcome home to this highly sought-after Glasgow plan, ideally located across from the park in Eagle Pointe! Featuring a 1st-floor primary suite, 1st-floor guest room & a second primary suite upstairs, this flexible plan offers room for everyone. The Glasgow boasts the largest family room, kitchen & laundry room in Eagle Pointe! Enjoy a chef’s kitchen with a gas cooktop, wall oven, built-in microwave, center island, granite countertops & breakfast bar. Oversized laundry room features a closet & mud sink. Bright & sunny morning room opens to an oversized patio. The extended garage adds a bump-out for extra space. Abundant storage, including a walk-in storage/mechanical room. Eagle Pointe is Chesapeake’s premier 55+ community, with resort-style amenities at The Bay Club, including indoor & outdoor pools, a hot tub, a fitness center, billiards, a library, game rooms & more. Enjoy the Eagle Pointe lifestyle! Call today to schedule your personal tour. Some photos have been digitally staged.
For sale
$535,000
524 Linton Cir, Chesapeake, VA 23322
3beds
2,409sqft
Condominium
Built in 2016
-- sqft lot
$534,600 Zestimate®
$222/sqft
$408/mo HOA
What's special
Granite countertopsCenter islandOversized laundry roomBreakfast barAbundant storageWall ovenSecond primary suite upstairs
- 36 days
- 315
- 4
Zillow last checked:
Listing updated:
Listed by:
Beth Wiegan,
The Real Estate Group 757-410-8500
Source: REIN Inc.,MLS#: 10656845
Facts & features
Interior
Bedrooms & bathrooms
- Bedrooms: 3
- Bathrooms: 3
- Full bathrooms: 3
Rooms
- Room types: 1st Floor BR, 1st Floor Primary BR, Attic, PBR with Bath, Sun Room, Utility Room
Primary bedroom
- Level: First
Bedroom
- Level: First
Full bathroom
- Level: First
Dining room
- Level: First
Family room
- Level: First
Kitchen
- Level: First
Utility room
- Level: First
Heating
- Forced Air, Natural Gas, Programmable Thermostat
Cooling
- Central Air
Appliances
- Included: Dishwasher, Disposal, Dryer, Microwave, Gas Range, Refrigerator, Washer, Tankless Water Heater, Gas Water Heater
Features
- Cathedral Ceiling(s), Primary Sink-Double, Walk-In Closet(s), Ceiling Fan(s), Entrance Foyer, Pantry
- Flooring: Carpet, Ceramic Tile, Laminate/LVP, Vinyl
- Windows: Window Treatments
- Attic: Walk-In
- Number of fireplaces: 1
- Fireplace features: Fireplace Gas-natural
- Common walls with other units/homes: End Unit
Interior area
- Total interior livable area: 2,409 sqft
Property
Parking
- Total spaces: 2
- Parking features: Garage Att 2 Car, Driveway, Garage Door Opener
- Attached garage spaces: 2
- Has uncovered spaces: Yes
Accessibility
- Accessibility features: Grip-Accessible Features, Accessible Hallway(s), Handicap Access, Level Flooring, Levered Door, Low Pile Carpet, Main Floor Laundry, Stepless Entrance, Handicap
Features
- Levels: Two
- Stories: 2
- Patio & porch: Patio
- Exterior features: Inground Sprinkler
- Pool features: None, Association
- Fencing: None
- Waterfront features: Not Waterfront
Lot
- Size: 3,484 Square Feet
Details
- Parcel number: 0463003002580
- Zoning: PUD
Construction
Type & style
- Home type: Condo
- Architectural style: Traditional,Transitional
- Property subtype: Condominium
- Attached to another structure: Yes
Materials
- Brick, Vinyl Siding, Spray Foam Insulation
- Foundation: Slab
- Roof: Composition
Condition
- New construction: No
- Year built: 2016
Utilities & green energy
- Sewer: City/County
- Water: City/County
- Utilities for property: Cable Hookup
Green energy
- Green verification: Other Certification
Community & HOA
Community
- Senior community: Yes
- Subdivision: Eagle Pointe
HOA
- Has HOA: Yes
- Amenities included: Clubhouse, Fitness Center, Gated, Landscaping, Pool, Trash
- Second HOA fee: $408 monthly
Location
- Region: Chesapeake
Financial & listing details
- Price per square foot: $222/sqft
- Tax assessed value: $452,500
- Annual tax amount: $4,570
- Date on market: 10/8/2026
Estimated market value
$534,600
$508,000 - $561,000
$3,376/mo
Price history
Price history is unavailable.
Public tax history
| Year | Property taxes | Tax assessment |
|---|---|---|
| 2025 | $4,570 +10.3% | $452,500 +10.3% |
| 2024 | $4,142 -2.8% | $410,100 -2.8% |
| 2023 | $4,261 -6.4% | $421,900 -2.7% |
| 2022 | $4,555 +15.6% | $433,800 +15.6% |
| 2021 | $3,940 | $375,200 +2.7% |
| 2020 | -- | $365,300 -2.3% |
| 2019 | $3,926 +4% | $373,900 +4% |
| 2018 | $3,775 +1.7% | $359,500 +1.7% |
| 2017 | $3,712 0% | $353,500 |
| 2016 | $3,712 | $353,500 |
Find assessor info on the county website
Monthly payment
Est. payment
Payment breakdown
Explore the cost of this home by adjusting the details. Changes won't be saved.Climate risks
Neighborhood: Great Bridge
Nearby schools
Schools provided by the listing agent
- Elementary: Cedar Road Elementary
- Middle: Great Bridge Middle
- High: Grassfield
Source: REIN Inc.. This data may not be complete. We recommend contacting the local school district to confirm school assignments for this home.

Similar homes
- $498,9504 bd3 ba2.2k sqft400 Las Gaviotas Blvd, Chesapeake, VA 23322For Sale
 MLS ID #10652912, Joseph Igana. REIN Inc.
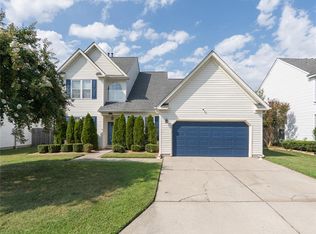
- $534,9994 bd3 ba2.6k sqft2114 Edwin Dr, Chesapeake, VA 23322For Sale
 MLS ID #10661319, Bridget Ashcraft. REIN Inc.
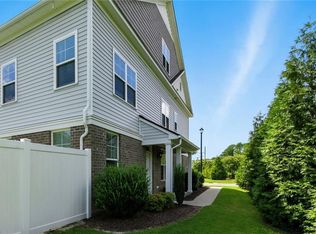
- $405,9004 bd3 ba2k sqft518 Whisper Walk, Chesapeake, VA 23322For Sale
 MLS ID #10655312, Carmen Anthony. REIN Inc.
- $449,0004 bd3 ba2.2k sqft301 Sikeston Ln, Chesapeake, VA 23322For Sale
 MLS ID #10660542, J Adam Harris. REIN Inc.
