Discover the charm of country living with the convenience of the city at 1540 Ford Lane in Lucas! Nestled on a peaceful 1-acre lot with mature trees, this well-maintained 3-bedroom, 2-bath home offers a warm and comfortable setting with plenty of room to enjoy the outdoors. The inviting floor plan features spacious living and dining areas, a cozy kitchen with an electric cooktop and oven, dishwasher and disposal, and a private primary suite. Beautiful Pella windows, foam insulation, and ceiling fans add to the home's energy efficiency and comfort. Step outside and enjoy the covered patio and porch overlooking the beautifully wooded property. There is also a 24x30 garage workshop, providing excellent space for hobbies, storage, or projects. No HOA! The property is served by an aerobic septic system and city water. Located in McKinney ISD and just minutes from Lake Lavon, shopping, dining, and entertainment, this property offers a peaceful country setting without giving up everyday conveniences. A wonderful opportunity to enjoy space, privacy, and the relaxed Lucas lifestyle. This property is the second-to-last one on a private dead-end street with very low traffic. - New water heater August 2026?- Entire HVAC replaced July 2024?- Entire property completely pole and wire fenced?- Front & back patios
Under contract
$525,000
1540 Ford Ln, Lucas, TX 75002
3beds
2,138sqft
Single Family Residence
Built in 2009
1 Acres Lot
$-- Zestimate®
$246/sqft
$-- HOA
What's special
Ceiling fansBeautiful pella windowsInviting floor planFoam insulationFront and back patiosPrivate primary suite
- 6 days
- 580
- 46
Likely to sell faster than
Zillow last checked:
Listing updated:
Listed by:
Gina LeGare 0642467 214-682-3246,
Keller Williams Realty Allen 972-747-5100
Source: NTREIS,MLS#: 21392737
Facts & features
Interior
Bedrooms & bathrooms
- Bedrooms: 3
- Bathrooms: 2
- Full bathrooms: 2
Primary bedroom
- Features: Built-in Features, En Suite Bathroom, Separate Shower, Walk-In Closet(s)
- Level: First
- Dimensions: 18 x 12
Bedroom
- Level: First
- Dimensions: 10 x 10
Bedroom
- Level: First
- Dimensions: 12 x 9
Other
- Level: First
- Dimensions: 8 x 11
Kitchen
- Features: Breakfast Bar, Eat-in Kitchen, Granite Counters, Kitchen Island
- Level: First
- Dimensions: 11 x 24
Living room
- Level: First
- Dimensions: 12 x 16
Utility room
- Level: First
- Dimensions: 11 x 11
Heating
- Central, Electric
Cooling
- Central Air, Ceiling Fan(s), Electric
Appliances
- Included: Dishwasher, Electric Range, Disposal, Vented Exhaust Fan
- Laundry: Washer Hookup, Electric Dryer Hookup, Laundry in Utility Room
Features
- Built-in Features, Eat-in Kitchen, Granite Counters, Kitchen Island, Open Floorplan
- Flooring: Concrete
- Windows: Window Coverings
- Has basement: No
- Has fireplace: No
Interior area
- Total interior livable area: 2,138 sqft
Video & virtual tour
Property
Parking
- Total spaces: 2
- Parking features: Workshop in Garage
- Garage spaces: 2
Features
- Levels: One
- Stories: 1
- Patio & porch: Front Porch, Covered
- Exterior features: Rain Gutters
- Pool features: None
- Fencing: Metal
Lot
- Size: 1 Acres
- Features: Acreage, Cul-De-Sac, Many Trees
- Residential vegetation: Grassed
Details
- Parcel number: R602800619301
Construction
Type & style
- Home type: SingleFamily
- Architectural style: Traditional,Detached
- Property subtype: Single Family Residence
Materials
- Brick
- Foundation: Slab
- Roof: Composition
Condition
- Resale
- Year built: 2009
Utilities & green energy
- Sewer: Aerobic Septic
- Water: Public
- Utilities for property: Septic Available, Water Available
Community & HOA
Community
- Security: Smoke Detector(s)
- Subdivision: Calvin Boles Survey
HOA
- Has HOA: No
Location
- Region: Lucas
Financial & listing details
- Price per square foot: $246/sqft
- Tax assessed value: $481,081
- Annual tax amount: $7,651
- Date on market: 9/24/2026
- Cumulative days on market: 7 days
- Listing terms: Cash,Conventional,VA Loan
- Exclusions: None
Estimated market value
Not available
Estimated sales range
Not available
Not available
Price history
| Date | Event | Price |
|---|---|---|
| 9/29/2026 | Contingent | $525,000$246/sqft |
Source: NTREIS #21392737 Report a problem | ||
| 9/24/2026 | Listed for sale | $525,000+50.4%$246/sqft |
Source: NTREIS #21392737 Report a problem | ||
| 3/25/2026 | Listing removed | $3,000$1/sqft |
Source: Zillow Rentals Report a problem | ||
| 2/17/2026 | Price change | $3,000-4.8%$1/sqft |
Source: Zillow Rentals Report a problem | ||
| 1/2/2026 | Price change | $3,150-6%$1/sqft |
Source: Zillow Rentals Report a problem | ||
| 12/1/2025 | Price change | $3,350-8.2%$2/sqft |
Source: Zillow Rentals Report a problem | ||
| 11/13/2025 | Listed for rent | $3,650+15.9%$2/sqft |
Source: Zillow Rentals Report a problem | ||
| 7/5/2023 | Listing removed | -- |
Source: Zillow Rentals Report a problem | ||
| 6/14/2023 | Listed for rent | $3,150+6.8%$1/sqft |
Source: Zillow Rentals Report a problem | ||
| 12/2/2022 | Listed for rent | $2,950$1/sqft |
Source: Zillow Rental Manager Report a problem | ||
| 11/19/2022 | Listing removed | -- |
Source: Zillow Rental Manager Report a problem | ||
| 11/7/2022 | Price change | $2,950-6.3%$1/sqft |
Source: Zillow Rental Manager Report a problem | ||
| 10/18/2022 | Price change | $3,150+10.5%$1/sqft |
Source: Zillow Rental Manager Report a problem | ||
| 10/13/2022 | Listed for rent | $2,850$1/sqft |
Source: Zillow Rental Manager Report a problem | ||
| 10/3/2022 | Listing removed | -- |
Source: Zillow Rental Manager Report a problem | ||
| 9/21/2022 | Price change | $2,850-5%$1/sqft |
Source: Zillow Rental Manager Report a problem | ||
| 9/7/2022 | Price change | $3,000-3.2%$1/sqft |
Source: Zillow Rental Manager Report a problem | ||
| 8/15/2022 | Price change | $3,100-4.6%$1/sqft |
Source: Zillow Rental Manager Report a problem | ||
| 8/2/2022 | Listed for rent | $3,250$2/sqft |
Source: Zillow Rental Manager Report a problem | ||
| 2/28/2022 | Listing removed | -- |
Source: Zillow Rental Manager Report a problem | ||
| 1/12/2022 | Listed for rent | $3,250$2/sqft |
Source: Zillow Rental Manager Report a problem | ||
| 12/31/2018 | Sold | -- |
Source: Agent Provided Report a problem | ||
| 12/21/2018 | Pending sale | $349,000$163/sqft |
Source: Keller Williams Realty Allen #13976308 Report a problem | ||
| 11/21/2018 | Listed for sale | $349,000$163/sqft |
Source: Keller Williams Realty Allen #13976308 Report a problem | ||
Public tax history
| Year | Property taxes | Tax assessment |
|---|---|---|
| 2025 | $7,651 -8.3% | $481,081 -8.1% |
| 2024 | $8,346 -15.7% | $523,350 -14.7% |
| 2023 | $9,906 +19.3% | $613,421 +34% |
| 2022 | $8,304 +38.9% | $457,633 +46.5% |
| 2021 | $5,979 -6.8% | $312,295 -1.2% |
| 2020 | $6,412 +2.2% | $316,126 +3.2% |
| 2019 | $6,273 +152% | $306,340 +39.4% |
| 2018 | $2,490 | $219,824 +10% |
| 2017 | $2,490 | $199,840 +9.7% |
| 2016 | $2,490 -6.3% | $182,169 +6.4% |
| 2015 | $2,657 | $171,234 +9.5% |
| 2014 | $2,657 | $156,372 +7.7% |
| 2013 | -- | $145,175 +7.2% |
| 2012 | -- | $135,422 -6.2% |
| 2011 | -- | $144,333 -0.9% |
| 2010 | -- | $145,595 +73.6% |
| 2009 | -- | $83,849 +32.4% |
| 2008 | -- | $63,339 -1.5% |
| 2007 | -- | $64,286 -2.1% |
| 2006 | -- | $65,638 -1.3% |
| 2005 | -- | $66,470 -2.1% |
| 2004 | -- | $67,915 -14% |
| 2003 | -- | $78,964 +26.6% |
| 2002 | -- | $62,355 +10% |
| 2001 | -- | $56,686 +1.2% |
| 2000 | -- | $56,034 |
Find assessor info on the county website
Monthly payment
Est. payment
Payment breakdown
Explore the cost of this home by adjusting the details. Changes won't be saved.Climate risks
Neighborhood: 75002
Nearby schools
Schools provided by the listing agent
- Elementary: Finch
- Middle: Faubion
- High: Mckinney
- District: McKinney ISD
Source: NTREIS. This data may not be complete. We recommend contacting the local school district to confirm school assignments for this home.
Similar homes
- $508,0003 bd3 ba2.8k sqft4 Glencove Cir, Lucas, TX 75002For Sale
 MLS ID #21281496, Cole McCullough. NTREIS
 - $650,0003 bd2 ba1.9k sqft6 Highland Cir, Lucas, TX 75002For Sale
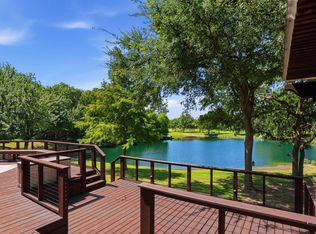 MLS ID #21388864, Davin Sanders. NTREIS
 - $625,0004 bd3 ba2.4k sqft1 Glencove Cir, Lucas, TX 75002For Sale
 MLS ID #21377335, JC Young. NTREIS
 - $729,0003 bd3 ba1.9k sqft1980 Winningkoff Rd, Lucas, TX 75002For Sale
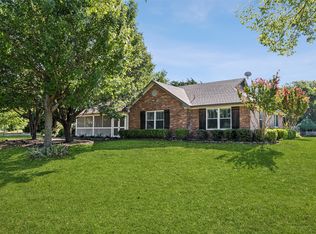 MLS ID #21323081, Tom Grisak. NTREIS
