Offered for the first time, this extraordinary custom-built waterfront estate is a rare architectural expression blending Mediterranean style architecture with Spanish hacienda influences, thoughtfully designed by renowned Southwest Florida architect Bud Lawrence and constructed by a highly respected custom home builder. The residence reflects exceptional craftsmanship, intentional design, and a true pride of ownership rarely found in today’s market. Set within a private, gated waterfront community just minutes from Sanibel and Captiva Islands, the home is arranged in a secluded courtyard-style layout with a separate guest casita, creating a resort-like sense of privacy and tranquility. Warm hand-troweled stucco, classic clay tile roofing, graceful arched entries, decorative ironwork, and rich architectural textures define the exterior, blending seamlessly with the timeless character of Florida Mediterranean and Spanish hacienda design. For boating enthusiasts, the brand-new 2023 private dock by Stokes Marine is a standout feature, thoughtfully positioned along the Caloosahatchee River and extending from the expansive rear paver terrace. The dock includes a 14,000-lb boat lift designed to accommodate vessels up to approximately 36 feet in length and 10’6” in width, offering direct access to deep-water river channels, Pine Island Sound, and the Gulf of Mexico, making island hopping, waterfront dining, and world-class fishing effortlessly accessible from your own backyard. At the heart of the home, the private courtyard serves as a central gathering space, complete with a beautifully designed pool and spa, custom tile accents, covered seating areas, and inviting outdoor living spaces ideal for both quiet relaxation and entertaining. Multiple lanais and balconies extend the living experience outdoors, while mature landscaping and palm trees enhance privacy and ambiance. Inside, the home showcases artisan craftsmanship and architectural detail throughout. Extensive custom woodwork, exposed beam ceilings, sculpted ceiling features, carved columns, arched openings, and handcrafted tile accents create warmth, depth, and character across the living spaces. Custom built-ins, niches, and thoughtfully selected finishes further enhance both beauty and functionality. Indoor and outdoor living come together effortlessly, with expansive openings and well-placed glass doors drawing in natural light and framing breathtaking waterfront views from multiple rooms. The home is equipped with impact-resistant windows and doors for peace of mind, along with a large whole-home generator providing reliable backup power. Multiple gathering areas flow naturally from one space to the next, perfect for everyday living, hosting family and friends, or entertaining on a grand scale. Fireside seating areas, open living rooms, and generous entertaining spaces connect seamlessly to the outdoor courtyards, lanais, and balconies.
For sale
$3,549,000
15400 Catalpa Cove Ln, Fort Myers, FL 33908
4beds
4,464sqft
Single Family Residence
Built in 2002
0.25 Acres Lot
$-- Zestimate®
$795/sqft
$188/mo HOA
What's special
Separate guest casitaSpanish hacienda influencesSecluded courtyard-style layoutMediterranean style architectureHandcrafted tile accentsExpansive rear paver terraceExposed beam ceilings
- 186 days |
- 390 |
- 11 |
Zillow last checked:
Listing updated:
Listed by:
Mike H McMurray 239-850-7888,
Royal Shell Real Estate, Inc.
Source: Sanibel And Captiva Island AOR,MLS#: 2260223
Facts & features
Interior
Bedrooms & bathrooms
- Bedrooms: 4
- Bathrooms: 5
- Full bathrooms: 4
- 1/2 bathrooms: 1
Rooms
- Room types: Den, DR/LR Combo, Family Room, Kitchen, Laundry, Living Room, Loft, Media Room, Office, See Remarks
Primary bedroom
- Features: Carpet, Sitting Area
- Level: Second
Primary bathroom
- Features: Dbl Sinks, Double Vanity, Sep. Shower, Sep. Tub, Tile
Heating
- Central
Cooling
- Ceiling Fan(s), Central Air, Zoned
Appliances
- Included: Additional Refrigerator, Cooktop, Dishwasher, Disposal, Double Oven, Dryer, Internet Ready, Microwave, Gas Range, Refrigerator, Washer, Water Heater, Wine Cooler, See Remarks
- Laundry: Laundry Room
Features
- Bar, Eat-in Kitchen, Elevator Private, Pantry, Wet Bar, High Ceilings, Beamed Ceilings, Elevator
- Flooring: Concrete, Tile, See Remarks
- Doors: French Doors, Sliding Doors, Storm Door(s)
- Windows: Impact Resistant Windows, Sliding
- Has fireplace: Yes
Interior area
- Total structure area: 5,967
- Total interior livable area: 4,464 sqft
Video & virtual tour
Property
Parking
- Total spaces: 2
- Parking features: Garage Door Opener, Covered, Double Garage, See Remarks
- Garage spaces: 2
Features
- Levels: Two
- Stories: 2
- Patio & porch: Open Porch
- Exterior features: Outdoor Kitchen, Boat Lift, Dock, Electric at Dock, Water at Dock
- Has private pool: Yes
- Pool features: In Ground, Equipment Stays, Pool Bath, See Remarks, Private
- Spa features: Spa
- Has view: Yes
- View description: River
- Has water view: Yes
- Water view: River
- Waterfront features: Navigable Water, River Front, Seawall, Gulf Access, River
- Frontage length: 83
Lot
- Size: 0.25 Acres
- Features: Dead End
Details
- Additional structures: Guest House
- Parcel number: 35452312000000010
Construction
Type & style
- Home type: SingleFamily
- Property subtype: Single Family Residence
Materials
- Block, Stucco
- Foundation: Concrete Perimeter
- Roof: Tile
Condition
- Year built: 2002
Utilities & green energy
- Sewer: Public Sewer
- Water: Public
Community & HOA
Community
- Features: Gated, Gulf Access, Playground, Tennis Court(s), See Remarks
- Security: Security System, Smoke Detector(s)
- Subdivision: Catalpa Pointe
HOA
- Has HOA: Yes
- HOA fee: $2,250 annually
- HOA phone: 239-454-1333
Location
- Region: Fort Myers
Financial & listing details
- Price per square foot: $795/sqft
- Tax assessed value: $2,176,061
- Annual tax amount: $19,632
- Date on market: 2/20/2026
- Cumulative days on market: 186 days
- Listing terms: BTF/Cash
- Road surface type: Paved
Estimated market value
Not available
Estimated sales range
Not available
Not available
Price history
| Date | Event | Price |
|---|---|---|
| 4/21/2026 | Price change | $3,549,000-5.4%$795/sqft |
Source:  Sanibel And Captiva Island AOR #2260223 Report a problem Sanibel And Captiva Island AOR #2260223 Report a problem | ||
| 4/16/2026 | Price change | $3,750,000-6.1%$840/sqft |
Source: Sanibel And Captiva Island AOR #2260223 Report a problem | ||
| 1/14/2026 | Listed for sale | $3,995,000+1254.2%$895/sqft |
Source:  Florida Gulf Coast MLS #2026002105 Report a problem Florida Gulf Coast MLS #2026002105 Report a problem | ||
| 6/29/2000 | Sold | $295,000$66/sqft |
Source: Public Record Report a problem | ||
Public tax history
| Year | Property taxes | Tax assessment |
|---|---|---|
| 2025 | $20,451 +3.2% | $1,539,280 +2.9% |
| 2024 | $19,823 +4.6% | $1,495,888 +5.9% |
| 2023 | $18,952 +1.4% | $1,412,470 +3% |
| 2022 | $18,682 -0.1% | $1,371,330 +3% |
| 2021 | $18,700 -0.4% | $1,331,388 +1.4% |
| 2020 | $18,766 -3.2% | $1,313,006 -3.4% |
| 2019 | $19,381 | $1,359,064 +3.3% |
| 2018 | $19,381 -0.4% | $1,315,762 +2.1% |
| 2017 | $19,459 -0.2% | $1,288,699 -11.7% |
| 2016 | $19,499 0% | $1,459,585 -7.2% |
| 2015 | $19,505 -1.9% | $1,573,575 +8.9% |
| 2014 | $19,872 -0.1% | $1,445,287 +18% |
| 2013 | $19,890 +4.1% | $1,225,095 +2.3% |
| 2012 | $19,113 -3.8% | $1,197,784 -7.9% |
| 2011 | $19,868 -0.5% | $1,300,418 +1.3% |
| 2010 | $19,973 +7.5% | $1,283,901 -14.3% |
| 2009 | $18,582 +7.6% | $1,498,130 -9.6% |
| 2007 | $17,269 -2.1% | $1,656,930 +12.7% |
| 2006 | $17,647 -7.5% | $1,469,810 +16.2% |
| 2004 | $19,081 -2% | $1,264,480 +23.2% |
| 2003 | $19,477 +265.9% | $1,026,320 +266.5% |
| 2002 | $5,322 | $280,000 +16.7% |
| 2000 | -- | $240,000 |
Find assessor info on the county website
Monthly payment
Est. payment
Payment breakdown
Explore the cost of this home by adjusting the details. Changes won't be saved.Climate risks
Neighborhood: Iona
Nearby schools
GreatSchools rating
- 5/10Heights Elementary SchoolGrades: PK-5Distance: 3.1 mi
- 4/10Lexington Middle SchoolGrades: 6-8Distance: 3.9 mi
- 5/10Cypress Lake High SchoolGrades: 9-12Distance: 4.8 mi
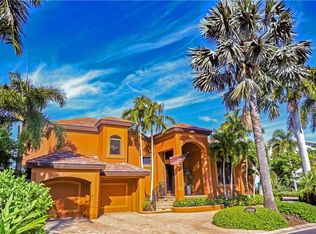
- $3,175,0005 bd6 ba4.1k sqft15411 Catalpa Cove Ln, Fort Myers, FL 33908For Sale

- $2,286,4004 bd4 ba3.8k sqft15410 Catalpa Cove Ln, Fort Myers, FL 33908Off Market

- $1,729,8003 bd5 ba3.8k sqft15420 Catalpa Cove Ln, Fort Myers, FL 33908Off Market
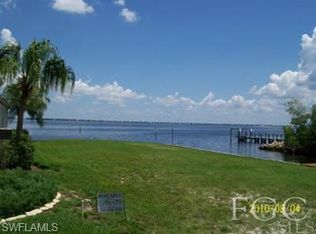
- $1,023,0040.32 acres15417 Catalpa Cove Ln, Fort Myers, FL 33908Off Market
- $853,400-- bd-- ba-- sqftRight Of Way, Fort myers, FL 33908Off Market
- $1,247,6004 bd3 ba1.2k sqft15421 Catalpa Cove Ln, Fort Myers, FL 33908Off Market
- $1,919,0005 bd6 ba4.9k sqft15430 Catalpa Cove Ln, Fort Myers, FL 33908Off Market
- $1,287,300-- bd-- ba-- sqftSherrill Point Hdr, Fort myers, FL 33908Off Market
A local agent can set up tours, give advice and negotiate with sellers.
Similar homes
- $3,175,0005 bd6 ba4.1k sqft15411 Catalpa Cove Ln, Fort Myers, FL 33908For Sale
 MLS ID #2260086, Jeff Burns, Premier Sotheby's Int'l Realty. Sanibel And Captiva Island AOR
 - $3,895,0004 bd5 ba4.8k sqft14761 Jonathan Harbour Dr, Fort Myers, FL 33908For Sale
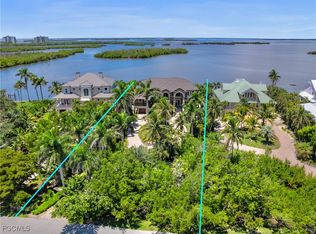
 MLS ID #2025006502, Michael McMurray, Royal Shell Real Estate, Inc.. Florida Gulf Coast MLS
 - $3,550,0004 bd5 ba3.8k sqft918 Limpet DR, SANIBEL, FL 33957For Sale

 MLS ID #226029144, Jon Archer, Real Broker, LLC. SWFLMLS
 - $3,450,0004 bd6 ba5.4k sqft841 Cypress Lake Cir, Fort Myers, FL 33919For Sale
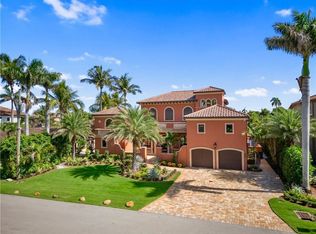 MLS ID #2250851, Mike H McMurray, Royal Shell Real Estate, Inc.. Sanibel And Captiva Island AOR
 - $3,625,0004 bd5 ba4.2k sqft5703 Yardarm Ct, Cape Coral, FL 33914For SaleMLS ID #2026012560, Terry Mell, The Keyes Company. Florida Gulf Coast MLS
- $3,995,0004 bd6 ba4.5k sqft1526 Hermitage Ln, Cape Coral, FL 33914For SaleMLS ID #2026014809, Chris Achilles, Starlink Realty, Inc. Florida Gulf Coast MLS
- $3,549,0005 bd4 ba4k sqft750 Periwinkle Way, Sanibel, FL 33957For SaleMLS ID #2260309, Shane T Spring, The Keyes Company. Sanibel And Captiva Island AOR
- $3,250,0004 bd5 ba3.9k sqft3552 Stuart Ct, Fort Myers, FL 33901For SaleMLS ID #2026031249, Walter Thomas, Alliance Realty Group. Florida Gulf Coast MLS
- $3,975,0004 bd4 ba3.5k sqft5661 Riverside Dr, Cape Coral, FL 33904For SaleMLS ID #2026004751, Matthew Bonson, Century 21 Selling Paradise. Florida Gulf Coast MLS
- $2,998,0003 bd4 ba3.5k sqft1506 Hermitage Ln, Cape Coral, FL 33914For SaleMLS ID #2026019082, Anthony Wallis, Blue Line Realty of SWFL. Florida Gulf Coast MLS
- $2,695,0004 bd5 ba4.3k sqft798 Cypress Lake Cir, Fort Myers, FL 33919For SaleMLS ID #225029494, Eric Dinkel, Cornerstone Coastal Properties. Florida Gulf Coast MLS
- $3,495,0004 bd5 ba2.8k sqft8124 Estero BLVD, FORT MYERS BEACH, FL 33931For SaleMLS ID #226027475, Doug Grant, John R Wood Properties. SWFLMLS
- $3,150,0003 bd5 ba3.4k sqft5501 Harbour Preserve Cir, Cape Coral, FL 33914For SaleMLS ID #2026010460, John Milaski, The Keyes Company. Florida Gulf Coast MLS
- $3,250,0004 bd3 ba3k sqft1000 Cayo Costa, Captiva, FL 33924For SaleMLS ID #2260218, Mike H McMurray, Royal Shell Real Estate, Inc.. Sanibel And Captiva Island AOR
- $2,995,0004 bd4 ba3.3k sqft408 Bella Vista Way E, Sanibel, FL 33957For SaleMLS ID #2260618, Evan duPont, Michael Saunders & Company. Sanibel And Captiva Island AOR
- $3,499,0003 bd3 ba2.3k sqft3800 Staley RD, FORT MYERS, FL 33905For SaleMLS ID #226009450, Glen Bigness, Premiere Plus Realty Company. SWFLMLS
- $4,200,0006 bd5 ba3.5k sqft950 San Carlos Dr, Fort Myers Beach, FL 33931For SaleMLS ID #2026002641, Cindi Infiesto, iConnect RE. Florida Gulf Coast MLS
- $2,999,0004 bd4 ba3.9k sqft1581 San Carlos Bay Dr, Sanibel, FL 33957For SaleMLS ID #2250653, Jeff Burns, Premier Sotheby's Int'l Realty. Sanibel And Captiva Island AOR
- $3,100,0004 bd4 ba3.4k sqft954 Whelk Dr, Sanibel, FL 33957For SaleMLS ID #2260543, Wendy K Kirschner, Pfeifer Realty Group LLC. Sanibel And Captiva Island AOR
- $2,925,0004 bd5 ba4.2k sqft2302 Wulfert Rd, Sanibel, FL 33957For SaleMLS ID #2260609, Phaidra A McDermott, Kingfisher Real Estate Inc.. Sanibel And Captiva Island AOR
