Welcome to this Luxurious Tuscany Estate! Where luxury meets luxury on every level. Equivalent to a luxury home on the Mediterranean. Gated subdivision with water views of the Ar River and Mountain ranges as well as Pinnacle Mt. Everything you could want is on the main level. Great room with gaslog fp. Formal dining. Primary suite with sitting area and luxury bath. Guest bdrm main level. Large windows with views galore! Chefs kitchen with prep center 2 islands and 2 dishwashers for guest help or professional help during special occasions. Office with electric fp. Upper level guest suite with bath 2 bedrooms kitchenette and balcony or could be teen quarters. Lower level TV/theater area game area kitchenette bath and bdrm. Additional area table tennis/game room. Ample closet and storage galore! Covered patio with outside kitchen. Three car garage plus golf cart garage. Landscaped for water conservation & limited maintenance/sprinkler system. Wired for full house generator. Please see Virtual tour for 3D tour and floorplan.This could be your DREAM HOME!! Schedule your showing today!
Active
$1,290,000
15408 Mountain View Dr, North Little Rock, AR 72113
5beds
5,486sqft
:
Get pre-qualified$8,081/mo
Single Family Residence
Built in 2009
0.91 Acres Lot
$1,221,900 Zestimate®
$235/sqft
$33/mo HOA
What's special
Ample closet and storageGated subdivisionFormal dining
- 12 days |
- 593 |
- 19 |
Zillow last checked:
Listing updated:
Listed by:
Joan Osborne 501-517-3566,
Crye-Leike REALTORS Maumelle 501-851-2000
Source: CARMLS,MLS#: 26028772
Facts & features
Interior
Bedrooms & bathrooms
- Bedrooms: 5
- Bathrooms: 5
- Full bathrooms: 4
- 1/2 bathrooms: 1
Rooms
- Room types: Great Room, Office/Study, Game Room, In-Law Quarters, Workshop/Craft, Bonus Room
Dining room
- Features: Separate Dining Room, Separate Breakfast Rm, Breakfast Bar
Heating
- Natural Gas, Zoned, Ductless
Cooling
- Electric
Appliances
- Included: Double Oven, Microwave, Surface Range, Dishwasher, Disposal, Refrigerator, Plumbed For Ice Maker, Oven, Convection Oven, Warming Drawer, Gas Water Heater
- Laundry: Washer Hookup, Electric Dryer Hookup, Laundry Room
Features
- Central Vacuum, Walk-In Closet(s), Balcony/Loft, Built-in Features, Ceiling Fan(s), Walk-in Shower, Breakfast Bar, Wired for Data, Wireless Access Point, Granite Counters, Pantry, Sheet Rock, Sheet Rock Ceiling, Tray Ceiling(s), Primary Bedroom/Main Lv, Guest Bedroom/Main Lv, Primary Bedroom Apart, Guest Bedroom Apart, Primary Bed. Sitting Area, 2 Bedrooms Same Level, 2 Bedrooms Upper Level
- Flooring: Carpet, Wood, Tile
- Doors: Insulated Doors
- Windows: Window Treatments, Insulated Windows, Low Emissivity Windows
- Basement: Finished,Interior Entry,Walk-Out Access,Heated,Cooled
- Has fireplace: Yes
- Fireplace features: Factory Built, Gas Logs Present
Interior area
- Total structure area: 5,486
- Total interior livable area: 5,486 sqft
Video & virtual tour
Property
Parking
- Total spaces: 3
- Parking features: RV Access/Parking, Garage, Three Car, Garage Door Opener, Golf Cart Garage, Garage Faces Rear
- Has garage: Yes
Features
- Levels: Multi/Split
- Patio & porch: Patio
- Exterior features: Rain Gutters
- Has view: Yes
- View description: River, Mountain(s), Vista View
- Has water view: Yes
- Water view: River
- Waterfront features: River
- Body of water: River: Arkansas River
Lot
- Size: 0.91 Acres
- Features: Sloped, Corner Lot, Extra Landscaping, Subdivided, River/Lake Area, Lawn Sprinkler
Details
- Parcel number: 52R0130101600
- Zoning: Res-1
- Other equipment: Satellite Dish, Home Theater
Construction
Type & style
- Home type: SingleFamily
- Architectural style: Other (see remarks)
- Property subtype: Single Family Residence
Materials
- Brick, EIFS (i.e. Dryvet)
- Foundation: Slab/Crawl Combination
- Roof: Shingle
Condition
- New construction: No
- Year built: 2009
Utilities & green energy
- Electric: Elec-Municipal (+Entergy)
- Gas: Gas-Natural
- Sewer: Public Sewer
- Water: Public
- Utilities for property: Natural Gas Connected, Telephone-Private, Underground Utilities
Green energy
- Energy efficient items: Doors, Ridge Vents/Caps
Community & HOA
Community
- Features: Mandatory Fee, Gated
- Security: Security System, Video Surveillance, Security
- Subdivision: MOUNTAIN CREST ESTATES
HOA
- Has HOA: Yes
- Services included: Maintenance Grounds, Private Roads, Security
- HOA fee: $400 annually
Location
- Region: North Little Rock
Financial & listing details
- Price per square foot: $235/sqft
- Tax assessed value: $986,380
- Annual tax amount: $4,711
- Date on market: 7/16/2026
- Listing terms: VA Loan,Conventional,Cash
- Road surface type: Paved
Estimated market value
$1,221,900
$1.16M - $1.28M
$5,158/mo
Price history
| Date | Event | Price |
|---|---|---|
| 7/16/2026 | Listed for sale | $1,290,000+1203%$235/sqft |
Source:  CARMLS #26028772 Report a problem CARMLS #26028772 Report a problem | ||
| 3/9/2006 | Sold | $99,000$18/sqft |
Source: Public Record Report a problem | ||
Public tax history
| Year | Property taxes | Tax assessment |
|---|---|---|
| 2025 | $4,861 -2% | $104,551 |
| 2024 | $4,961 -1.5% | $104,551 |
| 2023 | $5,036 -1% | $104,551 |
| 2022 | $5,086 +0.5% | $104,551 |
| 2021 | $5,061 | $104,551 -41.5% |
| 2020 | $5,061 | $178,740 |
| 2019 | $5,061 -0.5% | $178,740 |
| 2018 | $5,086 +0.5% | $178,740 |
| 2017 | $5,061 | $178,740 +28.9% |
| 2016 | $5,061 -4.7% | $138,630 +32.6% |
| 2015 | $5,311 | $104,551 |
| 2014 | $5,311 | $104,551 |
| 2013 | $5,311 | $104,551 -24.6% |
| 2012 | -- | $138,630 +32.6% |
| 2011 | -- | $104,551 +18.9% |
| 2010 | -- | $87,934 +339.7% |
| 2009 | -- | $20,000 |
| 2008 | -- | $20,000 |
| 2007 | -- | $20,000 |
Find assessor info on the county website
Monthly payment
Est. payment
Payment breakdown
Explore the cost of this home by adjusting the details. Changes won't be saved.Climate risks
Neighborhood: 72113
Nearby schools
GreatSchools rating
- 7/10Pine Forest Elementary SchoolGrades: PK-5Distance: 3.6 mi
- 5/10Maumelle Middle SchoolGrades: 6-8Distance: 4.5 mi
- 4/10Maumelle High SchoolGrades: 9-12Distance: 4.4 mi
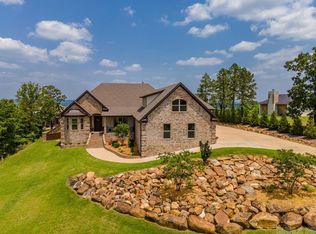
- $803,9005 bd3 ba4.1k sqft15404 Mountain View Dr, North Little Rock, AR 72113Sold
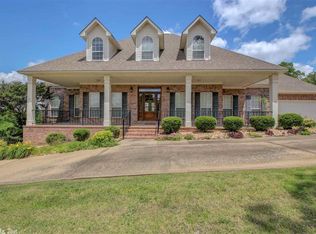
- $585,3003 bd3 ba2.8k sqft15532 Harbor Point Ln, North Little Rock, AR 72113Off Market
- $62,650-- bd-- ba-- sqft15516 Harbor Point Ln, North Little Rock, AR 72113Off Market
- $112,000-- bd-- ba-- sqft15525 Harbor Point Ln, North Little Rock, AR 72113Off Market
- $115,000-- bd-- ba-- sqft365 Highway N, Maumelle, AR 72113Off Market
- $180,0000.95 Acres15621 Harbor Point Ln, Maumelle, AR 72113Sold
- $---- sqft00 Harbor Point Lane, Maumelle, AR 72113Off Market
- $180,000-- bd-- ba-- sqft15521 Harbor Point Ln, North Little Rock, AR 72113Sold
A local agent can set up tours, give advice and negotiate with sellers.
A local lender can help you make sure your offer is ready when you are.
Similar homes
- $1,340,0004 bd4 ba6.1k sqft15716 Summit View Ln, North Little Rock, AR 72113For Sale
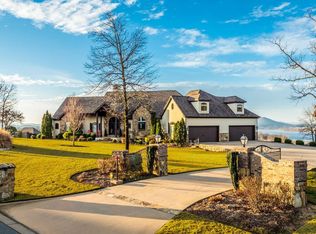
 MLS ID #26017473, Barbara A Roberts, LPT Realty. CARMLS
 - $875,0004 bd4 ba3.3k sqft16200 Vista Del Rio N, Little Rock, AR 72113For Sale
 MLS ID #26027509, Tanya Brainerd Craft, Janet Jones Company. CARMLS
 - $999,0004 bd5 ba4.6k sqft160 Manitou Dr, Maumelle, AR 72113For Sale
 MLS ID #26027204, Sarah Beckham, Janet Jones Company. CARMLS
 - $1,295,0004 bd4 ba4.4k sqft10225 Barrett Rd, Roland, AR 72135For Sale
 MLS ID #26027179, Debbie Teague, Janet Jones Company. CARMLS
 - $1,180,0005 bd6 ba5.2k sqft60 Deauville Cir, Little Rock, AR 72223For SaleMLS ID #26029825, Christina Brewster, Keller Williams Realty. CARMLS
- $675,0005 bd5 ba5k sqft141 Oneida Way, Maumelle, AR 72113For SaleMLS ID #26030288, Amanda Galbraith, Arkansas Property Management & Real Estate. CARMLS
- $1,295,0005 bd4 ba4.8k sqft11201 Old Arkansas Dr, Roland, AR 72135For SaleMLS ID #26011522, Debbie Teague, Janet Jones Company. CARMLS
- $1,050,0005 bd6 ba6.3k sqft59 Marcella Dr, Little Rock, AR 72223For SaleMLS ID #26029732, Laura W Rogers, River Trail Properties. CARMLS
- $749,0005 bd4 ba4.9k sqft216 Seminole Ln, Maumelle, AR 72113For Sale By Owner
- $1,400,0005 bd6 ba5.7k sqft21617 Waterview Dr, Roland, AR 72135For SaleMLS ID #26014997, Jennifer Tilley Smith, Crye-Leike REALTORS Maumelle. CARMLS
- $1,395,0005 bd5 ba6.7k sqft6916 Westridge Rd, Little Rock, AR 72223For SaleMLS ID #26024302, Kerry Ellison, Keller Williams Realty. CARMLS
- $649,9003 bd3 ba3.4k sqft95 River Road Dr W, Mayflower, AR 72106For SaleMLS ID #26030111, Robin Jones, LPT Realty Conway. CARMLS
- $649,9896 bd4 ba4.1k sqft147 Oneida Way, Maumelle, AR 72113For SaleMLS ID #26005822, Robin Jones, LPT Realty Conway. CARMLS
- $775,0004 bd5 ba3.8k sqft3 River Road Dr W, Mayflower, AR 72106For SaleMLS ID #26028012, Robin Jones, LPT Realty Conway. CARMLS
- $1,375,0005 bd6 ba5.9k sqft106 Deauville Dr, Little Rock, AR 72223For SaleMLS ID #26021108, Kerry Ellison, Keller Williams Realty. CARMLS
- $1,399,0005 bd4 ba5.2k sqft21 Somersett Dr, Roland, AR 72135For SaleMLS ID #26021886, Chase Rackley, Rackley Realty. CARMLS
- $849,9004 bd4 ba3.3k sqft7 Crystal Mountain Cv, Maumelle, AR 72113For SaleMLS ID #26026485, Becky Biggs, CBRPM Maumelle. CARMLS
- $649,9004 bd4 ba4.4k sqft5 Woodsong Dr, Roland, AR 72135For SaleMLS ID #26030683, Holly Driver, Signature Properties. CARMLS
- $874,9007 bd5 ba6k sqft1 Club Manor Dr, Maumelle, AR 72113For SaleMLS ID #26020325, Karen E Hall, IRealty Arkansas - Sherwood. CARMLS
- $1,124,9004 bd5 ba5.8k sqft254 River Ridge Point, Little Rock, AR 72227For SaleMLS ID #26018790, Elizabeth Griffin, Charlotte John Company (Little Rock). CARMLS
