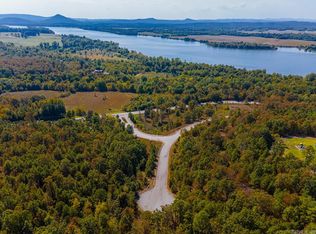
Stunning property on almost 1 acre with views of the Arkansas River and Pinnacle Mountain! This home has it all with a gorgeous open floor plan, tall ceilings, lots of windows for bright natural light. 2 covered deck/patio areas overlooking the very extensive & professionally landscaped yard plus a heated pool & spa constructed with a custom pebble finish (Pebble Tech) and gazebo area overlooks pool. Partial iron fencing & flagstone steps around the main part of the backyard. Great floor plan with main level office, primary BR suite (apart) and 2 guest BRs share a large bath. Every bedroom has a view & main level BRs have walk-in closets. The main living area allows for easy entertaining, kitchen has granite, big center island has lots of room for seating, under counter lighting, double ovens, built in microwave and huge walk-in pantry. Lower level has a huge game room for more fun activities and access to the pool/spa/cabana area plus there is a private guest BR/BA. Access to large crawl space for additional storage if needed. Side loading garage is oversized. AGENTS - see remarks.
Active
Price cut: $25K (8/5)
$850,000
16200 Vista Del Rio N, Little Rock, AR 72113
4beds
3,378sqft
Single Family Residence
Built in 2021
0.91 Acres Lot
$-- Zestimate®
$252/sqft
$33/mo HOA
What's special
- 53 days
- 724
- 58
Zillow last checked:
Listing updated:
Listed by:
Tanya Brainerd Craft 501-258-0990,
Janet Jones Company 501-224-3201
Source: CARMLS,MLS#: 26027509
Facts & features
Interior
Bedrooms & bathrooms
- Bedrooms: 4
- Bathrooms: 4
- Full bathrooms: 3
- 1/2 bathrooms: 1
Rooms
- Room types: Great Room, Office/Study, Bonus Room
Dining room
- Features: Kitchen/Dining Combo, Breakfast Bar
Heating
- Natural Gas, Zoned
Cooling
- Electric
Appliances
- Included: Double Oven, Microwave, Gas Range, Dishwasher, Disposal, Gas Water Heater
- Laundry: Washer Hookup, Electric Dryer Hookup
Features
- Walk-In Closet(s), Ceiling Fan(s), Walk-in Shower, Breakfast Bar, Granite Counters, Pantry, Sheet Rock, Primary Bedroom/Main Lv, Guest Bedroom/Main Lv, Guest Bedroom Apart, 3 Bedrooms Same Level
- Flooring: Wood, Tile, Luxury Vinyl
- Doors: Insulated Doors
- Windows: Window Treatments, Insulated Windows
- Has fireplace: Yes
- Fireplace features: Factory Built, Gas Starter
Interior area
- Total structure area: 3,378
- Total interior livable area: 3,378 sqft
Video & virtual tour
Property
Parking
- Total spaces: 2
- Parking features: Garage, Two Car, Garage Door Opener, Garage Faces Side
- Has garage: Yes
Features
- Levels: Multi/Split
- Patio & porch: Patio, Deck
- Exterior features: Rain Gutters
- Has private pool: Yes
- Pool features: In Ground, Heated
- Has spa: Yes
- Spa features: Hot Tub/Spa, Whirlpool/Hot Tub/Spa
- Fencing: Partial,Wrought Iron
- Has view: Yes
- View description: River, Mountain(s)
- Has water view: Yes
- Water view: River
- Waterfront features: River
- Body of water: River: Arkansas River
Lot
- Size: 0.91 Acres
- Features: Sloped, Wooded, Cleared, Extra Landscaping, Subdivided, River/Lake Area, Sloped Down, Lawn Sprinkler
Details
- Additional structures: Greenhouse
- Parcel number: 52R0130104200
Construction
Type & style
- Home type: SingleFamily
- Architectural style: Traditional
- Property subtype: Single Family Residence
Materials
- Brick
- Foundation: Crawl Space
- Roof: Shingle
Condition
- New construction: No
- Year built: 2021
Details
- Builder name: Hines
Utilities & green energy
- Electric: Elec-Municipal (+Entergy)
- Gas: Gas-Natural
- Sewer: Public Sewer
- Water: Public
- Utilities for property: Natural Gas Connected, Underground Utilities
Green energy
- Energy efficient items: Doors
Community & HOA
Community
- Features: Mandatory Fee, Gated
- Security: Smoke Detector(s), Security System, Video Surveillance
- Subdivision: MOUNTAIN CREST ESTATES
HOA
- Has HOA: Yes
- HOA fee: $400 annually
Location
- Region: Little Rock
Financial & listing details
- Price per square foot: $252/sqft
- Tax assessed value: $600,260
- Annual tax amount: $6,098
- Date on market: 7/8/2026
- Listing terms: VA Loan,FHA,Conventional,Cash
- Road surface type: Paved
Estimated market value
Not available
Estimated sales range
Not available
Not available
Price history
| Date | Event | Price |
|---|---|---|
| 8/5/2026 | Price change | $850,000-2.9%$252/sqft |
Source:  CARMLS #26027509 Report a problem CARMLS #26027509 Report a problem | ||
| 7/8/2026 | Listed for sale | $875,000+35.7%$259/sqft |
Source: CARMLS #26027509 Report a problem | ||
| 1/20/2022 | Sold | $645,000$191/sqft |
Source: CARMLS #21022531 Report a problem | ||
| 1/3/2022 | Contingent | $645,000$191/sqft |
Source: CARMLS #21022531 Report a problem | ||
| 7/15/2021 | Listed for sale | $645,000+578.9%$191/sqft |
Source: CARMLS #21022531 Report a problem | ||
| 1/14/2021 | Sold | $95,000+3.3%$28/sqft |
Source: Public Record Report a problem | ||
| 2/21/2017 | Sold | $92,000+4613.1%$27/sqft |
Source: Public Record Report a problem | ||
| 2/13/2014 | Sold | $1,952-98%$1/sqft |
Source: Public Record Report a problem | ||
| 12/20/2005 | Sold | $99,000$29/sqft |
Source: Public Record Report a problem | ||
Public tax history
| Year | Property taxes | Tax assessment |
|---|---|---|
| 2025 | $5,539 -1.8% | $120,052 |
| 2024 | $5,639 -1.3% | $120,052 |
| 2023 | $5,714 -0.9% | $120,052 |
| 2022 | $5,764 +377% | $120,052 +422% |
| 2021 | $1,208 | $23,000 |
| 2020 | $1,208 | $23,000 |
| 2019 | $1,208 +3.4% | $23,000 |
| 2018 | $1,168 +36.4% | $23,000 |
| 2017 | $857 | $23,000 +57.3% |
| 2016 | $857 +15.4% | $14,620 |
| 2015 | $743 | $14,620 |
| 2014 | $743 | $14,620 |
| 2013 | $743 | $14,620 |
| 2012 | -- | $14,620 -14% |
| 2011 | -- | $17,000 |
| 2010 | -- | $17,000 -15% |
| 2009 | -- | $20,000 |
| 2008 | -- | $20,000 |
| 2007 | -- | $20,000 |
Find assessor info on the county website
Monthly payment
Est. payment
Payment breakdown
Explore the cost of this home by adjusting the details. Changes won't be saved.Climate risks
Neighborhood: 72113

Similar homes
- $849,9004 bd4 ba3.3k sqft7 Crystal Mountain Cv, Maumelle, AR 72113For Sale
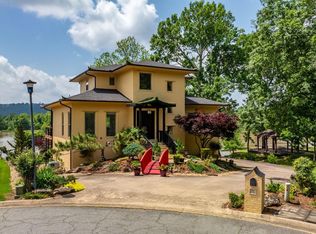
 MLS ID #26026485, Becky Biggs, CBRPM Maumelle. CARMLS
 - $739,9005 bd4 ba4.9k sqft216 Seminole Ln, Maumelle, AR 72113For Sale
 MLS ID #26035254, Jennifer N Brown-Harrell, Century 21 Parker & Scroggins Realty - Conway. CARMLS
 - $615,0004 bd4 ba3.7k sqft212 Seminole Ln, Maumelle, AR 72113For Sale
 MLS ID #26035156, Jerri Berry, Crye-Leike REALTORS NLR Branch. CARMLS
 - $949,0004 bd5 ba4.6k sqft160 Manitou Dr, Maumelle, AR 72113For Sale
 MLS ID #26027204, Sarah Beckham, Janet Jones Company. CARMLS
 - $659,5004 bd3 ba3.6k sqft136 Manitou Dr, Maumelle, AR 72113For SaleMLS ID #26034204, Windsor Johnson, Collier & Associates. CARMLS
- $852,7005 bd8 ba3.6k sqft304 Shagbark Trl, Maumelle, AR 72113New ConstructionMLS ID #26033772, Taylor Hunt, Blue Tree Realty. CARMLS
- $765,0004 bd5 ba3.8k sqft3 River Road Dr W, Mayflower, AR 72106For SaleMLS ID #26028012, Robin Jones, LPT Realty Conway. CARMLS
- $599,0004 bd4 ba3.6k sqft112 Navajo Trl, Maumelle, AR 72113For SaleMLS ID #26022102, Jonathan R Ramick, CBRPM Maumelle. CARMLS
- $899,0004 bd5 ba4k sqft311 Devoe Bend Dr, Maumelle, AR 72113New ConstructionMLS ID #26033460, Chase Dillon, Dillon Homes and Real Estate. CARMLS
- $727,0004 bd4 ba3.7k sqft77 Corniche Cv, Maumelle, AR 72113For SaleMLS ID #26021254, Kristen Hinson, The Property Group. CARMLS
- $965,0004 bd4 ba3.8k sqft37 Sagamore Ct, Maumelle, AR 72113For SaleMLS ID #26027329, Kristen Kennon, IRealty Arkansas - Sherwood. CARMLS
- $479,0004 bd3 ba2.6k sqft101 Eagle Ridge Dr, Maumelle, AR 72113For SaleMLS ID #26026101, Kimberlee Jones, LPT Realty. CARMLS
- $749,0005 bd3 ba3.5k sqft35 Mockingbird Ln, Maumelle, AR 72113New ConstructionMLS ID #26032549, Taylor Hunt, Blue Tree Realty. CARMLS
- $499,9004 bd3 ba3.2k sqft128 Plantation Dr, Mayflower, AR 72106For SaleMLS ID #26035064, Ramsy M Shuffield, Rackley Realty. CARMLS
- $450,0004 bd3 ba2.9k sqft114 Napa Valley Loop, Maumelle, AR 72113For SaleMLS ID #26027835, Jeannie Johnson, LPT Realty. CARMLS
- $584,9004 bd4 ba3.6k sqft118 Manitou Dr, Maumelle, AR 72113For SaleMLS ID #26028718, Eric Nash, Nash Realty. CARMLS
- $679,8005 bd4 ba3.2k sqft183 Maumelle Valley Dr Lot 95/block 1, Maumelle, AR 72113New ConstructionMLS ID #26031932, Kenny Van Patten, Berkshire Hathaway HomeServices Arkansas Realty. CARMLS
- $775,0004 bd4 ba3.5k sqft17106 Waterview Meadow Blvd, Roland, AR 72135For SaleMLS ID #26012874, Stefan Jones, The Property Group. CARMLS
- $450,0004 bd4 ba2.9k sqft(Undisclosed Address), Maumelle, AR 72113For SaleMLS ID #26029943, Stefan Jones, The Property Group. CARMLS
