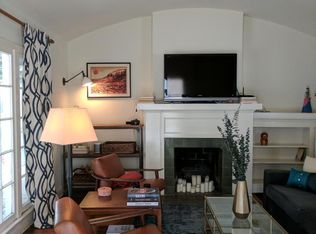
Nestled in the iconic Sunset Square neighborhood, 1541 N. Stanley Ave is a stunning 5-bedroom, 4-bathroom residence that seamlessly blends old-Hollywood elegance with modern sophistication. Situated Hollywood Hills adjacent in the coveted Spaulding Square area, this timeless home offers a perfect mix of historic charm and contemporary comfort. The property features a detached 2-car garage and a private guest house, which has been enhanced with a new rear addition, complete with a kitchenette and bath—offering incredible potential for an ADU conversion, home office, or creative space. The beautifully landscaped backyard provides a serene retreat, ideal for entertaining or relaxing. Just minutes from Runyon Canyon, Wattles Garden Park, and the Sunset Strip, you’ll have effortless access to scenic hiking trails, premier shopping, top-tier dining, and world-class entertainment. With close proximity to the 101 Freeway and Metro stations, commuting throughout Los Angeles is a breeze. Don’t miss this rare opportunity to own a piece of LA history in one of the city’s most sought-after neighborhoods—schedule a private tour today! (some of the photos were enhanced virtually via AI for marketing purposes only.)
Foreclosure
Listed by: Enrique Henry Vega Jr. Broker • Henry Vega • Contact: 323-833-6466
$1,898,000
1541 N Stanley Ave, Los Angeles, CA 90046
5beds
2,594sqft
Single Family Residence
Built in 1922
7,521 Square Feet Lot
$1,773,400 Zestimate®
$732/sqft
$-- HOA
What's special
Beautifully landscaped backyardSerene retreat
- 421 days |
- 472 |
- 24 |
Zillow last checked:
Listing updated:
Listed by:
Henry Vega DRE #01765081 323-833-6466,
Enrique Henry Vega Jr. Broker
Source: CRMLS,MLS#: BB25042364 Originating MLS: California Regional MLS
Originating MLS: California Regional MLSFacts & features
Interior
Bedrooms & bathrooms
- Bedrooms: 5
- Bathrooms: 4
- Full bathrooms: 4
- Main level bathrooms: 4
- Main level bedrooms: 5
Rooms
- Room types: Bedroom, Family Room, Kitchen, Living Room, Other
Bedroom
- Features: All Bedrooms Down
Bedroom
- Features: Bedroom on Main Level
Bathroom
- Features: Bathtub, Granite Counters, Remodeled, Tub Shower
Kitchen
- Features: Granite Counters, Kitchen Island, Quartz Counters, Remodeled, Updated Kitchen
Other
- Features: Walk-In Closet(s)
Heating
- Central
Cooling
- Central Air, Wall/Window Unit(s)
Appliances
- Included: Dishwasher, Gas Oven, Gas Range, Microwave, Refrigerator, Water Heater
- Laundry: Washer Hookup
Features
- Eat-in Kitchen, Granite Counters, All Bedrooms Down, Bedroom on Main Level, Walk-In Closet(s)
- Flooring: Laminate
- Doors: French Doors
- Windows: Roller Shields
- Has fireplace: Yes
- Fireplace features: Living Room
- Common walls with other units/homes: No Common Walls
Interior area
- Total interior livable area: 2,594 sqft
Property
Parking
- Total spaces: 2
- Parking features: Concrete, Driveway, Garage Faces Front, Garage
- Attached garage spaces: 2
Accessibility
- Accessibility features: None
Features
- Levels: One
- Stories: 1
- Entry location: Front
- Patio & porch: Rear Porch, Concrete, Front Porch
- Pool features: None
- Spa features: None
- Fencing: Fair Condition
- Has view: Yes
- View description: Neighborhood
Lot
- Size: 7,521 Square Feet
- Features: 0-1 Unit/Acre, Back Yard, Level, Rectangular Lot
Details
- Additional structures: Guest House Detached
- Parcel number: 5550005024
- Lease amount: $0
- Zoning: LAR1
- Special conditions: Real Estate Owned
Construction
Type & style
- Home type: SingleFamily
- Architectural style: Traditional
- Property subtype: Single Family Residence
Materials
- Stucco
- Foundation: Raised
- Roof: Shingle,Tile
Condition
- Turnkey
- New construction: No
- Year built: 1922
Utilities & green energy
- Sewer: Public Sewer
- Water: Public
- Utilities for property: Electricity Connected, Natural Gas Connected, Sewer Connected, Water Connected
Community & HOA
Community
- Features: Sidewalks, Urban
- Security: Carbon Monoxide Detector(s), Smoke Detector(s)
Location
- Region: Los Angeles
Financial & listing details
- Price per square foot: $732/sqft
- Tax assessed value: $2,289,900
- Annual tax amount: $27,653
- Date on market: 5/21/2025
- Cumulative days on market: 421 days
- Listing terms: Cash
- Road surface type: Paved
Foreclosure details
Estimated market value
$1,773,400
$1.68M - $1.86M
$12,500/mo
Price history
| Date | Event | Price |
|---|---|---|
| 6/23/2025 | Listed for sale | $2,199,000+4%$848/sqft |
Source:  SDMLS #BB25042364 Report a problem SDMLS #BB25042364 Report a problem | ||
| 6/5/2024 | Listing removed | -- |
Source: Zillow Rentals Report a problem | ||
| 5/17/2024 | Sold | $2,115,000-3.8%$815/sqft |
Source: Public Record Report a problem | ||
| 3/13/2024 | Listed for rent | $16,500+65%$6/sqft |
Source: Zillow Rentals Report a problem | ||
| 10/3/2023 | Listing removed | -- |
Source:  CLAW #23-307201 Report a problem CLAW #23-307201 Report a problem | ||
| 9/17/2023 | Price change | $10,000-16.7%$4/sqft |
Source: CLAW #23-307201 Report a problem | ||
| 9/2/2023 | Listed for rent | $12,000+20%$5/sqft |
Source: CLAW #23-307201 Report a problem | ||
| 5/18/2023 | Listing removed | -- |
Source: CLAW #23-263753 Report a problem | ||
| 5/7/2023 | Price change | $10,000-16.7%$4/sqft |
Source: CLAW #23-263753 Report a problem | ||
| 4/27/2023 | Listed for rent | $12,000$5/sqft |
Source: CLAW #23-263753 Report a problem | ||
| 8/23/2022 | Listing removed | -- |
Source:  CLAW #22-122743 Report a problem CLAW #22-122743 Report a problem | ||
| 5/17/2022 | Price change | $2,199,000-4.3%$848/sqft |
Source: CLAW #22-122743 Report a problem | ||
| 4/18/2022 | Price change | $2,299,000-6.1%$886/sqft |
Source: CLAW #22-122743 Report a problem | ||
| 3/9/2022 | Price change | $2,449,000-5.8%$944/sqft |
Source: CLAW #22-122743 Report a problem | ||
| 2/2/2022 | Listed for sale | $2,600,000+4%$1,002/sqft |
Source: CLAW #22-122743 Report a problem | ||
| 12/12/2021 | Listing removed | -- |
Source: Zillow Rental Manager Report a problem | ||
| 11/18/2021 | Listed for rent | $12,000+33.3%$5/sqft |
Source: Zillow Rental Manager Report a problem | ||
| 11/3/2021 | Listing removed | -- |
Source: CLAW Report a problem | ||
| 10/27/2021 | Price change | $2,500,000+4.2%$964/sqft |
Source: CLAW #21797690 Report a problem | ||
| 1/29/2021 | Listing removed | -- |
Source: CRISNet / SRAR Report a problem | ||
| 1/21/2021 | Listed for rent | $8,999-50%$3/sqft |
Source: CRISNet / SRAR #SR21005178 Report a problem | ||
| 12/9/2020 | Price change | $2,400,000+20.1%$925/sqft |
Source: Keller Williams Beverly Hills #20656424 Report a problem | ||
| 11/12/2020 | Price change | $1,998,000-16.7%$770/sqft |
Source: Keller Williams Beverly Hills #20656424 Report a problem | ||
| 11/9/2020 | Price change | $2,399,999-2%$925/sqft |
Source: Keller Williams Beverly Hills #20656424 Report a problem | ||
| 11/6/2020 | Listed for sale | $2,450,000+34.6%$944/sqft |
Source: Keller Williams Beverly Hills #20656424 Report a problem | ||
| 11/6/2020 | Listing removed | $18,000$7/sqft |
Source: Keller Williams Beverly Hills #20652112 Report a problem | ||
| 8/13/2019 | Sold | $1,820,000$702/sqft |
Source: CRISNet / SRAR #SR19079163 Report a problem | ||
Public tax history
| Year | Property taxes | Tax assessment |
|---|---|---|
| 2025 | $27,653 +16% | $2,289,900 +17.3% |
| 2024 | $23,841 +2% | $1,951,405 +2% |
| 2023 | $23,380 +4.9% | $1,913,143 +2% |
| 2022 | $22,292 +1.2% | $1,875,631 +2% |
| 2021 | $22,019 -1% | $1,838,855 +1% |
| 2020 | $22,248 | $1,820,000 +544.9% |
| 2019 | $22,248 +529.7% | $282,198 +2% |
| 2018 | $3,533 | $276,665 +2% |
| 2017 | $3,533 +2.1% | $271,242 +2% |
| 2016 | $3,460 +3.1% | $265,925 +1.5% |
| 2015 | $3,355 +0.8% | $261,931 +2% |
| 2014 | $3,327 | $256,801 +2.5% |
| 2012 | -- | $250,629 +2% |
| 2011 | -- | $245,716 +0.8% |
| 2010 | -- | $243,880 -0.2% |
| 2009 | -- | $244,461 +2% |
| 2008 | -- | $239,669 +2% |
| 2007 | -- | $234,970 +2% |
| 2006 | -- | $230,364 |
| 2005 | -- | $230,364 +4% |
| 2004 | -- | $221,421 +1.9% |
| 2003 | -- | $217,363 +2% |
| 2002 | -- | $213,102 +4% |
| 2000 | -- | $204,829 |
Find assessor info on the county website
Monthly payment
Climate risks
Neighborhood: Hollywood
Nearby schools
GreatSchools rating
- 8/10Gardner Street Elementary SchoolGrades: K-5Distance: 0.3 mi
- 5/10Hubert Howe Bancroft Middle SchoolGrades: 6-8Distance: 1.4 mi
- 8/10Hollywood Senior High SchoolGrades: 9-12Distance: 0.9 mi
- $--6 bd5 ba2.6k sqft1541 N Stanley Ave #B, Los Angeles, CA 90046Off Market

- $1,308,5002 bd1 ba900 sqft1543 N Stanley Ave, Los Angeles, CA 90046Off Market

- $2,197,8006 bd4 ba3.1k sqft1537 N Stanley Ave, Los Angeles, CA 90046Off Market
- $--2 bd1 ba900 sqft1545 N Stanley Ave, West Hollywood, CA 90046Off Market
- $1,717,7007 bd3 ba2.4k sqft1533 N Stanley Ave, Los Angeles, CA 90046Off Market
- $970,3002 bd1 ba1k sqft1551 N Stanley Ave, Los Angeles, CA 90046Off Market
- $3,496,0004 bd3 ba3.2k sqft1542 Courtney Ave, Los Angeles, CA 90046Off Market
- $2,184,6003 bd3 ba2.2k sqft1546 Courtney Ave, Los Angeles, CA 90046Off Market
A local agent can set up tours, give advice and negotiate with sellers.
Similar homes
- $1,879,0003 bd2 ba2.1k sqft1636 N Sierra Bonita Ave, Los Angeles, CA 90046For Sale
 MLS ID #IG26160056, Emily Griffin, Griffin Real Estate, Inc.. CRMLS
 - $1,895,0004 bd2 ba2.1k sqft1662 Rotary Dr, Los Angeles, CA 90026For Sale
 MLS ID #SB26088275, Tracey Nesicolaci, Vista Sotheby’s International Realty. CRMLS
 - $1,849,0005 bd4 ba3.6k sqft10431 Johanna Ave, Sunland, CA 91040For Sale
 MLS ID #GD26159831, Tereza Toramanyan, Coldwell Banker Hallmark. CRMLS
 - $1,949,0005 bd4 ba2.9k sqft1102 Olmsted Dr, Glendale, CA 91202For Sale
 MLS ID #GD26127257, Emilia Ghukasyan, Project Realty Group. CRMLS
 - $1,899,9994 bd4 ba1.6k sqft900 Brier Ln, Glendale, CA 91205For SaleMLS ID #BB26151897, Narine Khachatryan, EMPOWER Real Estate. CRMLS
- $2,000,0004 bd3 ba2.5k sqft6638 Blucher Ave, Van Nuys, CA 91406For SaleMLS ID #SR26146325, Samuel Danielyan, JohnHart Real Estate. CRMLS
- $1,900,0004 bd5 ba3.2k sqft16762 Otsego St, Encino, CA 91436For SaleMLS ID #SR26066328, Simon Mills, Mills Realty of California. CRMLS
- $1,498,0005 bd4 ba2.6k sqft120 N Hobart Blvd, Los Angeles, CA 90004For SaleMLS ID #CV26132381, Hyun Hyun, TEAM SPIRIT REALTY. CRMLS
- $2,550,0003 bd3 ba2k sqft129 N Crescent Heights Blvd, Los Angeles, CA 90048For SaleMLS ID #SB26098417, David Silberberg, All Coast Real Estate. CRMLS
- $1,479,0005 bd5 ba2.4k sqft432 N Beachwood Dr, Burbank, CA 91506For SaleMLS ID #BB26141099, Bryan Ochse, Media West Realty,Inc.. CRMLS
- $1,495,0005 bd4 ba3k sqft1373 S Orange Dr, Los Angeles, CA 90019For SaleMLS ID #DW25200556, Edwin Huber, Century 21 Masters. CRMLS
- $1,649,0005 bd3 ba2k sqft6320 W 85th St, Los Angeles, CA 90045For SaleMLS ID #SB26125347, Michelle Zabukovec, Redfin Corporation. CRMLS
- $1,775,0005 bd4 ba2.6k sqft5638 Persimmon Ave, Temple City, CA 91780For SaleMLS ID #AR26150649, Imy Dulake, Coldwell Banker Realty. CRMLS
- $1,399,0005 bd4 ba3k sqft4928 8th Ave, Los Angeles, CA 90043For SaleMLS ID #PW26095463, Maria Olmos, Y Realty. CRMLS
- $1,499,9996 bd3 ba2.4k sqft829 Cooper Ave, Los Angeles, CA 90042For SaleMLS ID #SR26025188, Gurmeet Kaur, Keller Williams Luxury. CRMLS
- $1,595,0005 bd3 ba2.8k sqft17177 Superior St, Northridge, CA 91325For SaleMLS ID #SR26111229, Jillane Kapirin, Alta Realty Group CA, Inc.. CRMLS
- $1,449,0004 bd3 ba1.9k sqft1920 N Screenland Dr, Burbank, CA 91505For SaleMLS ID #SR26149293, Anna Elikuchukyan, Pinnacle Estate Properties. CRMLS
- $1,338,0002 bd2 ba1.4k sqft10207 Camarillo St, Toluca Lake, CA 91602For SaleMLS ID #WS26146051, KEVIN KWAN, REALIV. CRMLS
- $2,150,0008 bd4 ba3.1k sqft13573 Moorpark St, Sherman Oaks, CA 91423For SaleMLS ID #GD26120726, Arbi Baghoomian, Americana Real Estate Services. CRMLS
- $1,050,0006 bd5 ba2.4k sqft1746 W 38th Pl, Los Angeles, CA 90062For SaleMLS ID #AR26149633, Jessica Romero, Keller Williams Realty. CRMLS
Local buyer's agents are ready to help
