Charming 4-bedroom, 1-bath home! Enjoy a spacious living room and a kitchen with espresso cabinets, granite countertops, and a glass tile backsplash. The main floor has three bedrooms and a full bathroom with a modern vanity and custom-tiled shower. Upstairs, find a large fourth bedroom. The backyard is perfect for outdoor fun. Schedule your showing today!
Contingent
$160,000
15415 Dorchester Ave, Dolton, IL 60419
4beds
1,350sqft
:
Get pre-qualified$1,258/mo
Single Family Residence
Built in 1959
6,581 Square Feet Lot
$-- Zestimate®
$119/sqft
$-- HOA
What's special
Large fourth bedroomKitchen with espresso cabinetsGranite countertopsGlass tile backsplashCustom-tiled shower
- --
- on Zillow |
- 120
- views |
- 10
- saves |
Zillow last checked:
Listing updated:
Listed by:
Jonathan Denny (815)791-5550,
Crosstown Realtors, Inc.
Source: MRED as distributed by MLS GRID,MLS#: 12680877
Facts & features
Interior
Bedrooms & bathrooms
- Bedrooms: 4
- Bathrooms: 1
- Full bathrooms: 1
Rooms
- Room types: No additional rooms
Primary bedroom
- Features: Flooring (Vinyl)
- Level: Second
- Area: 240 Square Feet
- Dimensions: 16X15
Bedroom 2
- Features: Flooring (Vinyl)
- Level: Main
- Area: 169 Square Feet
- Dimensions: 13X13
Bedroom 3
- Features: Flooring (Vinyl)
- Level: Main
- Area: 130 Square Feet
- Dimensions: 13X10
Bedroom 4
- Features: Flooring (Vinyl)
- Level: Main
- Area: 130 Square Feet
- Dimensions: 13X10
Kitchen
- Features: Kitchen (Eating Area-Table Space), Flooring (Ceramic Tile)
- Level: Main
- Area: 130 Square Feet
- Dimensions: 13X10
Laundry
- Features: Flooring (Vinyl)
- Level: Main
- Area: 24 Square Feet
- Dimensions: 6X4
Living room
- Features: Flooring (Vinyl)
- Level: Main
- Area: 240 Square Feet
- Dimensions: 16X15
Heating
- Natural Gas, Forced Air
Cooling
- Central Air
Appliances
- Included: Range, Refrigerator
- Laundry: Main Level, Gas Dryer Hookup, In Unit
Features
- 1st Floor Bedroom, 1st Floor Full Bath
- Basement: None
Interior area
- Total structure area: 1,350
- Total interior livable area: 1,350 sqft
Property
Parking
- Total spaces: 1
- Parking features: Concrete, Garage Door Opener, Yes, Garage Owned, Attached, Garage
- Attached garage spaces: 1
- Has uncovered spaces: Yes
Accessibility
- Accessibility features: No Disability Access
Features
- Stories: 1.5
- Patio & porch: Porch
- Fencing: Fenced
Lot
- Size: 6,581 Square Feet
- Dimensions: 49X131X50X131
Details
- Parcel number: 29142250030000
- Special conditions: None
- Other equipment: Ceiling Fan(s)
Construction
Type & style
- Home type: SingleFamily
- Property subtype: Single Family Residence
Materials
- Vinyl Siding, Brick
- Roof: Asphalt
Condition
- New construction: No
- Year built: 1959
- Major remodel year: 2019
Utilities & green energy
- Sewer: Public Sewer
- Water: Public
Community & HOA
Community
- Features: Park, Curbs, Sidewalks, Street Lights, Street Paved
- Security: Carbon Monoxide Detector(s)
HOA
- Services included: None
Location
- Region: Dolton
Financial & listing details
- Price per square foot: $119/sqft
- Tax assessed value: $111,020
- Annual tax amount: $6,678
- Date on market: 6/17/2026
- Ownership: Fee Simple
Estimated market value
Not available
Estimated sales range
Not available
Not available
Price history
| Date | Event | Price |
|---|---|---|
| 6/9/2026 | Listing removed | $167,000$124/sqft |
Source: MRED as distributed by MLS GRID #12543320 Report a problem | ||
| 1/8/2026 | Price change | $167,000-2.9%$124/sqft |
Source:  MRED as distributed by MLS GRID #12543320 Report a problem MRED as distributed by MLS GRID #12543320 Report a problem | ||
| 10/16/2025 | Listed for sale | $171,900-4.4%$127/sqft |
Source: MRED as distributed by MLS GRID #12497505 Report a problem | ||
| 9/20/2025 | Listing removed | $2,740$2/sqft |
Source: Zillow Rentals Report a problem | ||
| 9/17/2025 | Listed for rent | $2,740$2/sqft |
Source: Zillow Rentals Report a problem | ||
| 9/8/2025 | Listing removed | $179,900$133/sqft |
Source: MRED as distributed by MLS GRID #12422692 Report a problem | ||
| 7/28/2025 | Listed for sale | $179,900+5.8%$133/sqft |
Source: MRED as distributed by MLS GRID #12422692 Report a problem | ||
| 7/17/2025 | Listing removed | $170,000$126/sqft |
Source: MRED as distributed by MLS GRID #12344396 Report a problem | ||
| 4/22/2025 | Price change | $170,000-2%$126/sqft |
Source: MRED as distributed by MLS GRID #12344396 Report a problem | ||
| 3/24/2025 | Listed for sale | $173,500-2.3%$129/sqft |
Source: MRED as distributed by MLS GRID #12319449 Report a problem | ||
| 3/24/2025 | Listing removed | $177,500$131/sqft |
Source: MRED as distributed by MLS GRID #12292499 Report a problem | ||
| 2/17/2025 | Price change | $177,500-1.4%$131/sqft |
Source: MRED as distributed by MLS GRID #12292499 Report a problem | ||
| 12/26/2024 | Listed for sale | $180,000-2.7%$133/sqft |
Source: MRED as distributed by MLS GRID #12260559 Report a problem | ||
| 11/10/2024 | Listing removed | $185,000$137/sqft |
Source: MRED as distributed by MLS GRID #12203361 Report a problem | ||
| 11/4/2024 | Listed for sale | $185,000+48%$137/sqft |
Source: MRED as distributed by MLS GRID #12203361 Report a problem | ||
| 4/27/2020 | Sold | $125,000+0.1%$93/sqft |
Source: Public Record Report a problem | ||
| 8/1/2019 | Listing removed | $124,900$93/sqft |
Source: Crosstown Realtors Inc. #10375586 Report a problem | ||
| 5/10/2019 | Listed for sale | $124,900+597.8%$93/sqft |
Source: Crosstown Realtors Inc. #10375586 Report a problem | ||
| 4/17/2014 | Listing removed | $17,900$13/sqft |
Source: Realty Plus Chicago #08512829 Report a problem | ||
| 4/16/2014 | Pending sale | $17,900$13/sqft |
Source: Realty Plus Chicago #08512829 Report a problem | ||
| 4/14/2014 | Sold | $17,900$13/sqft |
Source: MRED as distributed by MLS GRID #08512829 Report a problem | ||
| 3/11/2014 | Price change | $17,900-18.3%$13/sqft |
Source: Realty Plus Chicago #08512829 Report a problem | ||
| 2/7/2014 | Price change | $21,900-18.6%$16/sqft |
Source: Realty Plus Chicago #08512829 Report a problem | ||
| 1/9/2014 | Listed for sale | $26,900$20/sqft |
Source: Realty Plus Chicago #08512829 Report a problem | ||
Public tax history
| Year | Property taxes | Tax assessment |
|---|---|---|
| 2024 | $6,678 +6.6% | $11,102 +0% |
| 2023 | $6,263 -0.8% | $11,101 +27.2% |
| 2022 | $6,316 +5.1% | $8,725 |
| 2021 | $6,009 +7.1% | $8,725 |
| 2020 | $5,613 +133% | $8,725 +164.2% |
| 2019 | $2,409 -36.7% | $3,303 -37% |
| 2018 | $3,807 +5.7% | $5,243 |
| 2017 | $3,602 -6% | $5,243 -12.7% |
| 2016 | $3,830 +3.5% | $6,008 |
| 2015 | $3,700 +76.9% | $6,008 |
| 2014 | $2,092 -17.8% | $6,008 -15.3% |
| 2013 | $2,545 +1% | $7,091 |
| 2012 | $2,519 -1.6% | $7,091 |
| 2011 | $2,560 -35.3% | $7,091 -37.7% |
| 2010 | $3,956 +12.8% | $11,376 |
| 2009 | $3,508 -21.5% | $11,376 -5% |
| 2008 | $4,468 +63.8% | $11,976 +14.5% |
| 2007 | $2,728 +10.5% | $10,459 |
| 2006 | $2,469 +4.8% | $10,459 |
| 2005 | $2,355 +0.6% | $10,459 +23.1% |
| 2004 | $2,341 +6% | $8,493 |
| 2003 | $2,209 +2.3% | $8,493 |
| 2002 | $2,160 +24.1% | $8,493 +14% |
| 2001 | $1,741 -1.3% | $7,451 |
| 2000 | $1,763 +13% | $7,451 |
| 1999 | $1,560 | $7,451 |
Find assessor info on the county website
Monthly payment
Est. payment
Payment breakdown
Explore the cost of this home by adjusting the details. Changes won't be saved.Climate risks
Neighborhood: 60419
Nearby schools
GreatSchools rating
- 2/10New Beginnings Learning AcademyGrades: K-5Distance: 0.6 mi
- 4/10S T E M AcademyGrades: 8Distance: 0.8 mi
- 2/10Thornridge High SchoolGrades: 9-12Distance: 1 mi
Schools provided by the listing agent
- High: Thornridge High School
- District: 149
Source: MRED as distributed by MLS GRID. This data may not be complete. We recommend contacting the local school district to confirm school assignments for this home.
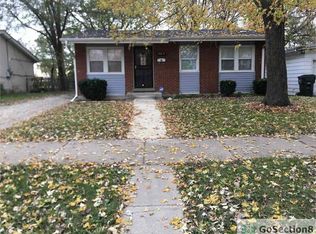
- $5,8813 bd1 ba1k sqft15419 Dorchester Ave, Dolton, IL 60419Off Market
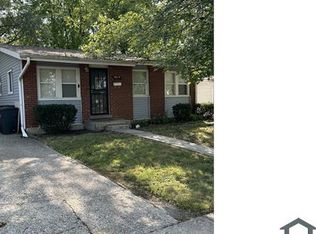
- $141,0003 bd1 ba1k sqft15419 Dorchester Ave, Dolton, IL 60419Off Market
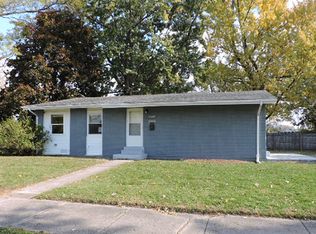
- $95,0003 bd1 ba1.1k sqft15403 Dorchester Ave, Dolton, IL 60419Sold
- $115,1003 bd1 ba900 sqft1421 E 154th St, Dolton, IL 60419Off Market
- $159,0003 bd1 ba1k sqft15423 Dorchester Ave, Dolton, IL 60419Off Market
- $169,8003 bd2 ba1.3k sqft1424 E 154th Pl, Dolton, IL 60419Off Market
- $135,9002 bd1 ba1k sqft15427 Dorchester Ave, Dolton, IL 60419Off Market
- $126,9003 bd1 ba1.2k sqft1428 E 154th Pl, Dolton, IL 60419Off Market
A local agent can set up tours, give advice and negotiate with sellers.
A local lender can help you make sure your offer is ready when you are.
Similar homes
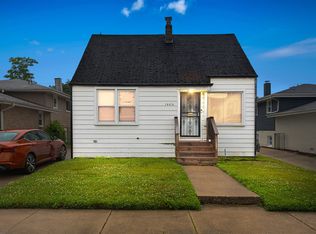
- $150,0004 bd1 ba1k sqft14414 Drexel Ave, Dolton, IL 60419Active
 MLS ID #12646606, Byron Stanford, Coldwell Banker Realty. MRED as distributed by MLS GRID
 - $189,5004 bd3 ba1.7k sqft15036 Blackstone Ave, Dolton, IL 60419Active
 MLS ID #12590005, Kamil J Nowakowski, NowEquity Real Estate. MRED as distributed by MLS GRID
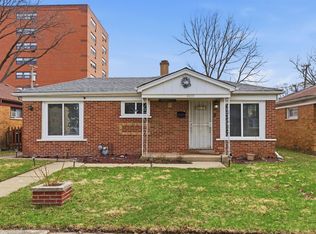
 - $160,0003 bd1 ba1.1k sqft14633 Edbrooke Ave, Dolton, IL 60419Price Change
 MLS ID #12584700, Delia Campos, Eden Properties Real Estate Group. MRED as distributed by MLS GRID
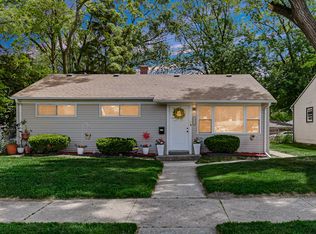
 - $195,0004 bd2 ba1.1k sqft14619 Minerva Ave, Dolton, IL 60419Active
 MLS ID #12668967, Marybell Cepeda, Smart Home Realty. MRED as distributed by MLS GRID
 - $165,0002 bd1 ba900 sqft14202 S Dearborn St, Riverdale, IL 60827NewMLS ID #12714093, Monserrat Torres, Cloud Gate Realty LLC. MRED as distributed by MLS GRID
- $160,0002 bd1 ba931 sqft17057 Park Ave, Lansing, IL 60438NewMLS ID #12712849, Frank Montro, Keller Williams Preferred Rlty. MRED as distributed by MLS GRID
- $215,0004 bd2 ba1.2k sqft15041 Irving Ave, Dolton, IL 60419ActiveMLS ID #12699534, Brittany Chapple, Kale Realty. MRED as distributed by MLS GRID
- $179,9003 bd2 ba2k sqft15637 Avalon Ave, South Holland, IL 60473ActiveMLS ID #12583955, Kim Wirtz, ABR,CRS,e-PRO, Wirtz Real Estate Group Inc.. MRED as distributed by MLS GRID
- $189,0003 bd2 ba1.5k sqft234 W 117th St, Chicago, IL 60628NewMLS ID #12715255, Barbara Balantine, RE/MAX Premier Luxury Collection. MRED as distributed by MLS GRID
- $170,0004 bd2 ba1.1k sqft1520 Congress Ln, Ford Heights, IL 60411ActiveMLS ID #12697306, Carl Kee, Upscale Realty Management Inc. MRED as distributed by MLS GRID
- $209,0004 bd2 ba1.2k sqft17730 Henry St, Lansing, IL 60438Price ChangeMLS ID #12712167, Edyta Morawska, HOMETRADE REALTY LLC. MRED as distributed by MLS GRID
- $229,0004 bd2 ba1.5k sqft14806 Grant St, Dolton, IL 60419ActiveMLS ID #12577600, Kim Wirtz, ABR,CRS,e-PRO, Wirtz Real Estate Group Inc.. MRED as distributed by MLS GRID
- $230,0003 bd3 ba1.5k sqft14915 Grant St, Dolton, IL 60419ActiveMLS ID #12685474, Airel Hermosillo, Smart Home Realty. MRED as distributed by MLS GRID
- $159,0003 bd1 ba1k sqft16145 Hermitage Ave, Markham, IL 60428ActiveMLS ID #12589597, Kimberly Collins, New Chapter Real Estate. MRED as distributed by MLS GRID
- $159,9002 bd1 ba944 sqft9631 S Jeffery Ave, Chicago, IL 60617NewMLS ID #12714240, Brittany Sanchez, Realty of America, LLC. MRED as distributed by MLS GRID
- $189,0004 bd1 ba1.5k sqft3857 217th St, Matteson, IL 60443ActiveMLS ID #12710286, Lori Mikosz, Anmar Realty Group, LLC. MRED as distributed by MLS GRID
- $205,0004 bd2 ba1.2k sqft1117 156th Pl, Calumet City, IL 60409ActiveMLS ID #12625341, Nadiyah Pendleton, eXp Realty. MRED as distributed by MLS GRID
- $225,0005 bd2 ba1.8k sqft15800 Chappel St, South Holland, IL 60473ActiveMLS ID #12583773, Rafay Qamar, Real Broker LLC. MRED as distributed by MLS GRID
- $210,0004 bd3 ba1.3k sqft320 Streamside Dr, Harvey, IL 60426ActiveMLS ID #12602255, Michael LaFargue, Coldwell Banker Realty. MRED as distributed by MLS GRID
- $145,0004 bd1 ba1.3k sqft234 Arrowhead St, Park Forest, IL 60466ActiveMLS ID #12702943, Verenice Escareno, Realty of America, LLC. MRED as distributed by MLS GRID
