Charming Acadian-style home with great curb appeal, thoughtful updates, and plenty of indoor and outdoor living space! Located in Saint George, this home is not in a flood zone and has never flooded, per owner. The low-maintenance exterior features vinyl siding, a roof only 7 years old, an inviting Acadian front porch, and a freshly stained front door. Step inside to a light and bright interior with neutral paint, tons of natural light, and beautiful herringbone wood floors flowing through the living room, dining area, and hallway. The open living and dining spaces are anchored by a wood-burning fireplace with a gorgeous antique mantle, adding warmth and character. The updated kitchen features new slab quartz countertops, a center island with oversized seating area for barstools, new tile backsplash, recessed lighting, and a spacious walk-in pantry just off the kitchen offering additional storage. Both bathrooms have also been updated with new slab quartz countertops and sinks, along with refinished tub/shower combos. The spacious primary bedroom includes a generous closet. Outside, enjoy a fully fenced backyard with a new gate for added privacy, a rear double carport, attached storage building, and an oversized patio and grill area—perfect for entertaining, outdoor living, or additional parking. A great combination of character, updates, storage, and low-maintenance living!
Accepting backups
$215,000
15415 Summerwood Ave, Baton Rouge, LA 70817
2beds
1,347sqft
Single Family Residence, Residential
Built in 1990
5,662 Square Feet Lot
$-- Zestimate®
$160/sqft
$3/mo HOA
What's special
Low-maintenance exteriorNew tile backsplashNew slab quartz countertopsGreat curb appealVinyl sidingAttached storage buildingUpdated kitchen
- 21 days
- 829
- 89
Likely to sell faster than
Zillow last checked:
Listing updated:
Listed by:
Danielle Musso,
The Musso Group 225-306-3131
Source: ROAM MLS,MLS#: 2026017187
Facts & features
Interior
Bedrooms & bathrooms
- Bedrooms: 2
- Bathrooms: 2
- Full bathrooms: 2
Rooms
- Room types: Bedroom, Primary Bedroom, Dining Room, Kitchen, Living Room
Primary bedroom
- Features: En Suite Bath, Ceiling Fan(s), Walk-In Closet(s)
- Level: First
- Area: 223.38
- Width: 14.6
Bedroom 1
- Level: First
- Area: 143.1
- Width: 10.6
Primary bathroom
- Features: Shower Combo
Dining room
- Level: First
- Area: 178.22
Kitchen
- Features: Counters Solid Surface, Stone Counters, Kitchen Island
- Level: First
- Area: 147.63
Living room
- Level: First
- Area: 223.38
Heating
- Central
Cooling
- Central Air, Ceiling Fan(s)
Appliances
- Included: Elec Stove Con, Electric Cooktop, Dishwasher, Disposal, Self Cleaning Oven, Electric Water Heater
- Laundry: Electric Dryer Hookup, Washer Hookup, Inside, Washer/Dryer Hookups, Laundry Room
Features
- Breakfast Bar, Eat-in Kitchen, Ceiling 9'+
- Flooring: Carpet, Ceramic Tile, Wood
- Windows: Window Treatments
- Attic: Attic Access,Storage
- Number of fireplaces: 1
- Fireplace features: Wood Burning
Interior area
- Total structure area: 1,926
- Total interior livable area: 1,347 sqft
Video & virtual tour
Property
Parking
- Total spaces: 2
- Parking features: 2 Cars Park, Attached, Carport
- Has carport: Yes
Features
- Stories: 1
- Patio & porch: Patio, Porch
- Exterior features: Lighting
- Fencing: Privacy,Wood
- Frontage length: 40
Lot
- Size: 5,662 Square Feet
- Dimensions: 40 x 150
- Features: Landscaped
Details
- Additional structures: Storage
- Parcel number: 03248542
Construction
Type & style
- Home type: SingleFamily
- Architectural style: Acadian
- Property subtype: Single Family Residence, Residential
Materials
- Vinyl Siding, Frame
- Foundation: Slab
- Roof: Shingle
Condition
- Updated/Remodeled
- New construction: No
- Year built: 1990
Utilities & green energy
- Gas: None
- Sewer: Public Sewer
- Water: Public
- Utilities for property: Cable Connected
Community & HOA
Community
- Security: Smoke Detector(s)
- Subdivision: Shenandoah North
HOA
- Has HOA: Yes
- HOA fee: $40 annually
Location
- Region: Baton Rouge
Financial & listing details
- Price per square foot: $160/sqft
- Tax assessed value: $166,300
- Annual tax amount: $1,073
- Price range: $215K - $215K
- Date on market: 9/18/2026
- Listing terms: Cash,Conventional,FHA,FMHA/Rural Dev,VA Loan
Estimated market value
Not available
Estimated sales range
Not available
Not available
Price history
| Date | Event | Price |
|---|---|---|
| 10/4/2026 | Pending sale | $215,000$160/sqft |
Source:  ROAM MLS #2026017187 Report a problem ROAM MLS #2026017187 Report a problem | ||
| 9/18/2026 | Listed for sale | $215,000+22.9%$160/sqft |
Source: ROAM MLS #2026017187 Report a problem | ||
| 10/8/2021 | Sold | -- |
Source: ROAM MLS #2021013029 Report a problem | ||
| 8/12/2021 | Pending sale | $175,000$130/sqft |
Source: ROAM MLS #2021013029 Report a problem | ||
| 8/12/2021 | Listed for sale | $175,000+15.1%$130/sqft |
Source: ROAM MLS #2021013029 Report a problem | ||
| 11/8/2018 | Sold | -- |
Source: ROAM MLS #2018016575 Report a problem | ||
| 10/1/2018 | Listed for sale | $152,000+8.6%$113/sqft |
Source: Burns & Co., Inc. #2018016575 Report a problem | ||
| 3/7/2013 | Listing removed | $139,900$104/sqft |
Source: Burns & Company #B1210704 Report a problem | ||
| 9/25/2012 | Listed for sale | $139,900+5.3%$104/sqft |
Source: BURNS & COMPANY INC. REALTORS #B1210704 Report a problem | ||
| 4/13/2011 | Listing removed | $132,900$99/sqft |
Source: Web Agent Solutions, Inc #B1003721 Report a problem | ||
| 3/8/2011 | Listed for sale | $132,900$99/sqft |
Source: Web Agent Solutions, Inc #B1003721 Report a problem | ||
| 12/11/2010 | Listing removed | $132,900$99/sqft |
Source: Web Agent Solutions, Inc #B1003721 Report a problem | ||
| 7/30/2010 | Sold | -- |
Source: Public Record Report a problem | ||
| 7/3/2010 | Pending sale | $132,900$99/sqft |
Source: Keller Williams Realty #B1003721 Report a problem | ||
| 4/17/2010 | Price change | $132,900-5%$99/sqft |
Source: Keller Williams Realty #B1003721 Report a problem | ||
| 3/18/2010 | Listed for sale | $139,900$104/sqft |
Source: Keller Williams Realty #B1003721 Report a problem | ||
| 10/2/2009 | Listing removed | $139,900$104/sqft |
Source: Mary Amidon #B0912971 Report a problem | ||
| 9/7/2009 | Listed for sale | $139,900$104/sqft |
Source: Mary Amidon #B0912971 Report a problem | ||
| 10/28/1998 | Sold | -- |
Source: Public Record Report a problem | ||
Public tax history
| Year | Property taxes | Tax assessment |
|---|---|---|
| 2025 | $1,073 -0.5% | $16,630 |
| 2024 | $1,078 -1.1% | $16,630 |
| 2023 | $1,090 +3.2% | $16,630 |
| 2022 | $1,056 +31.4% | $16,630 +14.5% |
| 2021 | $804 -1.3% | $14,520 |
| 2020 | $814 -51.5% | $14,520 +2.3% |
| 2019 | $1,680 +9.2% | $14,200 +8% |
| 2018 | $1,538 | $13,150 |
| 2017 | $1,538 | $13,150 |
| 2016 | $1,538 +2.6% | $13,150 |
| 2015 | $1,499 +2.2% | $13,150 |
| 2014 | $1,467 | $13,150 |
| 2013 | $1,467 0% | $13,150 |
| 2012 | $1,467 -0.9% | $13,150 |
| 2011 | $1,480 +15.3% | $13,150 +14.3% |
| 2010 | $1,284 +674.1% | $11,500 +32.2% |
| 2003 | $166 0% | $8,700 |
| 2002 | $166 +2.3% | $8,700 |
| 2001 | $162 +28.1% | $8,700 |
| 2000 | $127 | $8,700 |
Find assessor info on the county website
Monthly payment
Est. payment
Payment breakdown
Explore the cost of this home by adjusting the details. Changes won't be saved.Climate risks
Neighborhood: Shenandoah
Nearby schools
Schools provided by the listing agent
- District: East Baton Rouge
Source: ROAM MLS. This data may not be complete. We recommend contacting the local school district to confirm school assignments for this home.


Similar homes
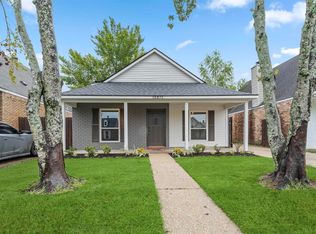
- $195,0002 bd2 ba1.3k sqft15312 Summerwood Ave, Baton Rouge, LA 70817For Sale
 MLS ID #2026015131, Shannon Rivoli, Better Homes and Gardens Real Estate - Tiger Town BR. ROAM MLS
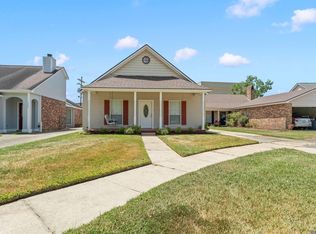
 - $239,0003 bd2 ba1.4k sqft6064 Fleetwood Dr, Baton Rouge, LA 70817For Sale
 MLS ID #2026018316, Stephen Sommers, 1 Percent Lists Premier. ROAM MLS
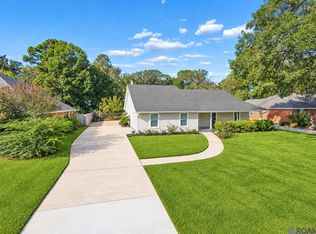
 - $228,0003 bd2 ba1.2k sqft7315 President Dr, Baton Rouge, LA 70817For Sale
 MLS ID #2026017702, Erik Chambers, Epique Realty. ROAM MLS
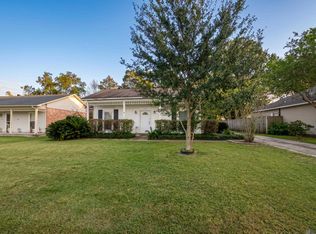
 - $225,0004 bd2 ba1.6k sqft14837 Colonel Allen Ct, Baton Rouge, LA 70816For Sale
 MLS ID #2026018428, Sara Cooper, Daniel & Daniel Properties. ROAM MLS
 - $239,0003 bd3 ba1.7k sqft15372 Summerwood Ave, Baton Rouge, LA 70817For SaleMLS ID #2026015828, Shannon Kennedy-Perri, Dawson Grey Real Estate. ROAM MLS
- $218,5003 bd2 ba1.4k sqft15332 Wentworth Ct, Baton Rouge, LA 70816For SaleMLS ID #2026018003, Christopher Lowery, Blackstone Partners LLC. ROAM MLS
- $225,0003 bd2 ba1.6k sqft2148 Elkwood Dr, Baton Rouge, LA 70816For SaleMLS ID #2026018155, Riland Lee, Compass - Perkins. ROAM MLS
- $209,9003 bd2 ba1.3k sqft16022 Batavia Ave, Baton Rouge, LA 70817For SaleMLS ID #2026016631, Melicia Grady, Keller Williams Realty Premier Partners. ROAM MLS
- $235,0004 bd2 ba1.9k sqft4624 Doral Dr, Baton Rouge, LA 70816For SaleMLS ID #2026018353, Scott Gaspard, Gaspard & Co Real Estate LLC. ROAM MLS
- $205,0003 bd2 ba1.3k sqft4445 Country Hill Dr, Baton Rouge, LA 70816For SaleMLS ID #2026016184, Ricky Brazzel, Coldwell Banker ONE. ROAM MLS
- $215,0002 bd3 ba1.3k sqft5064 Stumberg Ln, Baton Rouge, LA 70816For SaleMLS ID #2026017235, Lonnie Roussel, Roussel Real Estate. ROAM MLS
- $225,0003 bd2 ba1.3k sqft3650 Olga Lee Dr, Baton Rouge, LA 70816For SaleMLS ID #2026016894, Melicia Grady, Keller Williams Realty Premier Partners. ROAM MLS
- $216,9993 bd2 ba1.5k sqft4848 Windsor Village Dr APT 55, Baton Rouge, LA 70817For SaleMLS ID #2026017645, Stacy Landry, Supreme. ROAM MLS
- $235,0004 bd2 ba1.6k sqft17012 Appomattox Ave, Baton Rouge, LA 70817For SaleMLS ID #2026015829, Abraham Slocum, TGL Group, LLC. ROAM MLS
- $192,0003 bd2 ba1.4k sqft15441 Leverde Ave, Baton Rouge, LA 70817For SaleMLS ID #2026007819, Katie Miller, Katie Miller Realty, LLC. ROAM MLS
- $234,9003 bd2 ba1.5k sqft7320 Memo Pl, Baton Rouge, LA 70817For SaleMLS ID #2026014269, Shelley Simmons, Elevate Real Estate Services. ROAM MLS
- $289,0004 bd2 ba1.8k sqft13515 Shortridge Ave, Baton Rouge, LA 70817For SaleMLS ID #2026018366, Elliott Grand, Charles E Grand. ROAM MLS
- $225,0003 bd2 ba1.5k sqft15709 Treasurer Ave, Baton Rouge, LA 70817For SaleMLS ID #2026010313, Scott Gaspard, Gaspard & Co Real Estate LLC. ROAM MLS
