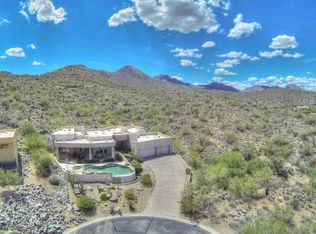
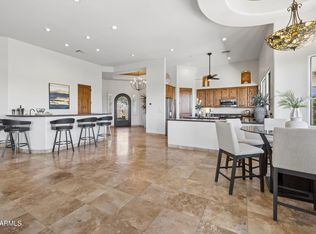
Perched on a quiet cul-de-sac in Fountain Hills, this exceptional luxury residence offers nearly 4,000 square feet of refined living with breathtaking views of Four Peaks, Red Mountain, Troon, and the iconic Fountain. Designed for both comfort and sophistication, the home features a spacious split floorplan, soaring ceilings, and dramatic floor-to-ceiling windows that frame the surrounding desert landscape. An elevator provides seamless access between levels, enhancing both convenience and accessibility. The gourmet kitchen is a true centerpiece--complete with custom cabinetry, recycled glass countertops, a large island with beverage cooler, induction cooktop, double ovens, and a large walk-in pantry--flowing effortlessly into the expansive Great Room with fireplace and built-in surround sound. The private primary suite offers direct access to outdoor living spaces, along with a spa-like bath featuring dual vanities, soaking tub, walk-in shower, and generous closet space. Each additional bedroom includes its own ensuite bath, walk-in closet, and private outdoor access--ideal for guests. Journey outside to a resort-style backyard with a saltwater pool, waterfall feature, and covered patio, perfectly positioned to capture Arizona's stunning sunsets and mountain views. Additional highlights include a dedicated office, oversized laundry room, and a three-car garage--all showcasing meticulous attention to detail throughout.
Accepting backups
$1,680,000
15418 N CASTILLO Drive N, Fountain Hills, AZ 85268
5beds
3,915sqft
:
Get pre-qualified$9,483/mo
Single Family Residence
Built in 2010
0.76 Acres Lot
$1,603,000 Zestimate®
$429/sqft
$26/mo HOA
What's special
Three-car garageSpacious split floorplanDramatic floor-to-ceiling windowsSoaring ceilingsDouble ovensInduction cooktopDedicated office
- 91 days |
- 97 |
- 2 |
Zillow last checked:
Listing updated:
Listed by:
Gregory T Hales 408-390-0335,
Coldwell Banker Realty
Source: ARMLS,MLS#: 7026163
Facts & features
Interior
Bedrooms & bathrooms
- Bedrooms: 5
- Bathrooms: 4
- Full bathrooms: 4
Primary bedroom
- Level: Main
- Area: 306
- Dimensions: 18.00 x 17.00
Bedroom 2
- Level: Main
- Area: 210
- Dimensions: 15.00 x 14.00
Bedroom 3
- Level: Main
- Area: 182
- Dimensions: 14.00 x 13.00
Bedroom 4
- Description: current office w/closet
- Level: Main
- Area: 208
- Dimensions: 16.00 x 13.00
Bedroom 5
- Description: current media/piano room
- Level: Main
- Area: 323
- Dimensions: 17.00 x 19.00
Garage
- Level: Lower
- Area: 969
- Dimensions: 38.00 x 25.50
Kitchen
- Description: includes breakfast bar and dining
- Level: Main
- Area: 451.5
- Dimensions: 21.00 x 21.50
Living room
- Level: Main
- Area: 704
- Dimensions: 32.00 x 22.00
Other
- Description: Laundry/hobby room
- Level: Main
- Area: 238
- Dimensions: 17.00 x 14.00
Heating
- Heat Pump
Cooling
- Heat Pump, Central Air, Ceiling Fan(s), Programmable Thmstat
Appliances
- Included: Water Softener Owned, Reverse Osmosis, Refrigerator, Built-in Microwave, Dishwasher, Disposal, Induction Cooktop, Water Purifier
- Laundry: Inside
Features
- Pantry, High Speed Internet, Double Vanity, Eat-in Kitchen, Breakfast Bar, 9+ Flat Ceilings, Elevator, Kitchen Island, Full Bth Master Bdrm, Separate Shwr & Tub
- Flooring: Carpet, Tile
- Windows: Skylight(s), Double Pane Windows
- Has basement: No
- Number of fireplaces: 2
- Fireplace features: Insert, Exterior Fireplace, Family Room, Gas
Interior area
- Total structure area: 3,915
- Total interior livable area: 3,915 sqft
Property
Parking
- Total spaces: 3
- Parking features: Attached, Garage Door Opener, Extended Length Garage, Direct Access, Electric Vehicle Charging Station(s)
- Attached garage spaces: 3
Accessibility
- Accessibility features: Lever Handles, Accessible Hallway(s)
Features
- Stories: 2
- Patio & porch: Covered Deck, Covered, Patio
- Exterior features: Rain Gutters, Balcony, Private Yard, Built-in Barbecue
- Has private pool: Yes
- Pool features: Variable Speed Pump, Outdoor Pool
- Spa features: None
- Fencing: Block
- Has view: Yes
- View description: Desert, Panoramic, City Lights, Mountain(s)
Lot
- Size: 0.76 Acres
- Features: East/West Exposure, Hillside Lot, Sprinklers In Rear, Sprinklers In Front, Desert Back, Desert Front, Cul-De-Sac, Natural Desert Back, Gravel/Stone Front, Gravel/Stone Back, Auto Timer H2O Front, Natural Desert Front, Auto Timer H2O Back
Details
- Parcel number: 17617736
Construction
Type & style
- Home type: SingleFamily
- Architectural style: Contemporary
- Property subtype: Single Family Residence
Materials
- Synthetic Stucco, Wood Frame
- Foundation: Slab, Block
- Roof: Other
Condition
- Year built: 2010
Utilities & green energy
- Sewer: Public Sewer
- Water: City Water
- Utilities for property: Phone Available, Natural Gas Not Available, Propane
Community & HOA
Community
- Security: Fire Sprinkler System
- Subdivision: FOUNTAIN HILLS AZ FP 513
HOA
- Has HOA: Yes
- Services included: Street Maint
- HOA fee: $310 annually
- HOA name: North Heights
- HOA phone: 855-333-5149
Location
- Region: Fountain Hills
Financial & listing details
- Price per square foot: $429/sqft
- Tax assessed value: $1,310,200
- Annual tax amount: $4,889
- Date on market: 5/10/2026
- Cumulative days on market: 92 days
- Listing terms: Cash,Conventional
- Ownership: Fee Simple
- Road surface type: Asphalt
Estimated market value
$1,603,000
$1.52M - $1.68M
$6,503/mo
Price history
| Date | Event | Price |
|---|---|---|
| 5/9/2026 | Listed for sale | $1,680,000-5.6%$429/sqft |
Source:  ARMLS #7026163 Report a problem ARMLS #7026163 Report a problem | ||
| 3/25/2026 | Listing removed | $1,780,000$455/sqft |
Source: ARMLS #6802169 Report a problem | ||
| 3/7/2026 | Price change | $1,780,000-6.3%$455/sqft |
Source: ARMLS #6802169 Report a problem | ||
| 9/7/2025 | Price change | $1,900,000-13.4%$485/sqft |
Source: ARMLS #6802169 Report a problem | ||
| 1/10/2025 | Listed for sale | $2,195,000+501.4%$561/sqft |
Source: ARMLS #6802169 Report a problem | ||
| 5/4/2005 | Sold | $365,000+170.4%$93/sqft |
Source: Public Record Report a problem | ||
| 3/12/2004 | Sold | $135,000+12.5%$34/sqft |
Source: Public Record Report a problem | ||
| 5/7/1998 | Sold | $120,000+33.3%$31/sqft |
Source: Public Record Report a problem | ||
| 3/31/1995 | Sold | $90,000$23/sqft |
Source: Public Record Report a problem | ||
Public tax history
| Year | Property taxes | Tax assessment |
|---|---|---|
| 2025 | $3,783 -6% | $131,020 -4.7% |
| 2024 | $4,025 +7.5% | $137,480 +54.4% |
| 2023 | $3,745 -18.4% | $89,043 -2% |
| 2022 | $4,590 -7.9% | $90,850 +2.7% |
| 2021 | $4,985 -2.1% | $88,420 +8.5% |
| 2020 | $5,091 +0.5% | $81,530 -3.8% |
| 2019 | $5,067 | $84,720 +3.2% |
| 2018 | $5,067 +4.2% | $82,070 +6.3% |
| 2017 | $4,862 +8.1% | $77,200 +1.3% |
| 2016 | $4,496 +6.3% | $76,230 +4.9% |
| 2015 | $4,230 | $72,700 +9.1% |
| 2014 | -- | $66,630 +27.7% |
| 2013 | -- | $52,180 +6.1% |
| 2012 | -- | $49,200 +175.8% |
| 2011 | -- | $17,840 -59.4% |
| 2010 | -- | $43,920 -4.7% |
| 2009 | -- | $46,080 -9.4% |
| 2008 | -- | $50,880 +39.5% |
| 2007 | -- | $36,480 +43.8% |
| 2006 | -- | $25,360 +7.1% |
| 2005 | -- | $23,680 |
| 2004 | -- | $23,680 +13.4% |
| 2003 | -- | $20,880 |
| 2002 | -- | $20,880 |
Find assessor info on the county website
Monthly payment
Est. payment
Payment breakdown
Explore the cost of this home by adjusting the details. Changes won't be saved.Climate risks
Neighborhood: Sunridge Canyon
Getting around
0 / 100
Car-DependentNearby schools
GreatSchools rating
- 6/10Fountain Hills Middle SchoolGrades: 4-8Distance: 2.3 mi
- 5/10Fountain Hills High SchoolGrades: 9-12Distance: 1.6 mi
- 5/10McDowell Mountain Elementary SchoolGrades: PK-5Distance: 2.3 mi
Schools provided by the listing agent
- Elementary: McDowell Mountain Elementary School
- Middle: Fountain Hills Middle School
- High: Fountain Hills High School
- District: Fountain Hills Unified District
Source: ARMLS. This data may not be complete. We recommend contacting the local school district to confirm school assignments for this home.
- $--0.75 acres15418 N Castillo Dr #40, Fountain Hills, AZ 85268Off Market

- $1,144,700-- bd4 ba3.4k sqft15412 N Castillo Dr, Fountain Hills, AZ 85268Off Market
- $1,314,6004 bd3 ba3k sqft15424 N Castillo Dr, Fountain Hills, AZ 85268Off Market
- $980,4003 bd2 ba2.8k sqft15415 N Castillo Dr, Fountain Hills, AZ 85268Off Market
- $917,9003 bd-- ba2.4k sqft15406 N Castillo Dr, Fountain Hills, AZ 85268Off Market
- $1,118,3003 bd3 ba2.7k sqft15409 N Castillo Dr, Fountain Hills, AZ 85268Off Market
- $188,000-- bd-- ba-- sqft15234 N Zamora Plz, Fountain Hills, AZ 85268Off Market
- $342,8004.55 acres15507 N Javelina Trl, Fountain Hills, AZ 85268Off Market
A local agent can set up tours, give advice and negotiate with sellers.
Similar homes
- $1,649,9004 bd5 ba4.2k sqft15205 E SUNDOWN Drive, Fountain Hills, AZ 85268For Sale
 MLS ID #7050224, Antonio Pellegrini, MCO Realty. ARMLS
 - $1,250,0004 bd3 ba3.3k sqft15440 N CABRILLO Drive, Fountain Hills, AZ 85268For Sale
 MLS ID #7059926, Antonio Pellegrini, MCO Realty. ARMLS
 - $2,200,0004 bd4 ba5.1k sqft9507 N FIRERIDGE Trail, Fountain Hills, AZ 85268For Sale
 MLS ID #7064048, Jonathan Marz, HomeSmart. ARMLS
 - $1,395,0004 bd4 ba3.3k sqft16030 E SEMINOLE Lane, Fountain Hills, AZ 85268For Sale
 MLS ID #7025158, Dori A Wittrig, RE/MAX Sun Properties. ARMLS
 - $2,100,0004 bd5 ba4.1k sqft15334 E SUNBURST Drive, Fountain Hills, AZ 85268For SaleMLS ID #7026486, Sam Pollina, Fathom Realty Elite. ARMLS
- $2,175,0004 bd6 ba4.9k sqft12558 N FOUNTAIN HILLS Boulevard, Fountain Hills, AZ 85268For SaleMLS ID #7048474, Malgorzata Baker, HomeSmart. ARMLS
- $1,795,0005 bd6 ba4.4k sqft36813 N 109TH Way, Scottsdale, AZ 85262For SaleMLS ID #7061774, Aaron A Meyer, Compass. ARMLS
- $2,498,0004 bd4 ba3.8k sqft15642 E PALATIAL Drive, Fountain Hills, AZ 85268For SaleMLS ID #7027755, Marcy Murphy, Berkshire Hathaway HomeServices Arizona Properties. ARMLS
- $1,250,0003 bd4 ba2.9k sqft15317 E WESTRIDGE Drive, Fountain Hills, AZ 85268For SaleMLS ID #7031973, Lisa Berry, MCO Realty. ARMLS
- $2,025,0005 bd5 ba4.4k sqft14598 E CORRINE Drive, Scottsdale, AZ 85259For SaleMLS ID #7022550, Johnny Pryor, Russ Lyon Sotheby's International Realty. ARMLS
- $2,150,0004 bd5 ba4.6k sqft15848 E PALOMINO Boulevard, Fountain Hills, AZ 85268For SaleMLS ID #6963666, Dori A Wittrig, RE/MAX Sun Properties. ARMLS
- $1,899,9997 bd6 ba5.8k sqft16625 E LAST TRAIL Drive, Fountain Hills, AZ 85268For SaleMLS ID #7019414, Louis McCall, II, Compass. ARMLS
- $1,825,0005 bd3 ba3.9k sqft10857 E BUTHERUS Drive, Scottsdale, AZ 85255For SaleMLS ID #7034016, Bradley Stiehl, Realty ONE Group. ARMLS
- $999,0004 bd3 ba2.9k sqft10817 N PINTO Drive, Fountain Hills, AZ 85268For SaleMLS ID #7045343, Karen J. DeGeorge, Russ Lyon Sotheby's International Realty. ARMLS
- $2,100,0004 bd5 ba2.9k sqft14554 N VALENCIA Drive, Fountain Hills, AZ 85268For SaleMLS ID #7007109, Somone Wilder, Jason Mitchell Real Estate. ARMLS
- $1,649,0004 bd4 ba3.3k sqft11789 E Parkview Lane, Scottsdale, AZ 85255For SaleMLS ID #7000671, Kamaljit Kaur, HomeSmart. ARMLS
- $1,599,0004 bd4 ba4.3k sqft14021 E MILTON Court, Scottsdale, AZ 85262For SaleMLS ID #6939841, Diana Mettille, Realty ONE Group. ARMLS
- $1,320,0005 bd4 ba3k sqft14530 E PEAK VIEW Road, Scottsdale, AZ 85262For SaleMLS ID #7052660, Jeffrey T Raskin, HomeSmart. ARMLS
- $1,650,0003 bd4 ba2.7k sqft33263 N 71ST Street, Scottsdale, AZ 85266For SaleMLS ID #7064075, Ryan Gaertner, Our Community Real Estate LLC. ARMLS
- $1,500,0004 bd5 ba4.1k sqft28729 N 107TH Street, Scottsdale, AZ 85262For SaleMLS ID #7046965, John Gluch, eXp Realty. ARMLS
