Discover an extraordinary home, ready to welcome you. Boasting over 7,000 Sq. Ft. with breathtaking Mountain and Valley views * Expansive space for the whole family: 7 Bedrooms, 5 Bathrooms * 2 Kitchens * 2 Laundry Hookups * Private Separate Back Entrance * A Remarkable Flex Room offering endless possibilities-Theater Room, Exercise Studio, Salon, Private School, or Whatever You Envision * Soaring Vaulted Ceilings * Elegant Granite Countertops * A Stunning Double-Sided Fireplace connecting the Great Room and Deck * A Home Where Every Detail Speaks of Quality and Craftsmanship * Four-Car Epoxy-Floored Garage (including a Heated Bay) with Abundant Storage for All Your Needs * Experience the Space, the Views, and the Lifestyle You've Been Searching For.
Pending
Price increase: $100K (7/11)
$1,240,000
1542 S Valley View Dr E, Brigham City, UT 84302
7beds
7,086sqft
:
Get pre-qualified$6,951/mo
Single Family Residence
Built in 2010
0.72 Acres Lot
$1,210,200 Zestimate®
$175/sqft
$-- HOA
What's special
Elegant granite countertopsPrivate separate back entranceSoaring vaulted ceilingsAbundant storage
- 253 days |
- 151 |
- 1 |
Zillow last checked:
Listing updated:
Listed by:
Stephanie Dickson 801-710-5542,
EXIT Realty Advantage
Source: UtahRealEstate.com,MLS#: 2146553
Facts & features
Interior
Bedrooms & bathrooms
- Bedrooms: 7
- Bathrooms: 5
- Full bathrooms: 4
- 1/2 bathrooms: 1
- Partial bathrooms: 1
- Main level bedrooms: 3
Rooms
- Room types: Master Bathroom, Den/Office, Second Kitchen
Primary bedroom
- Level: First
Heating
- Forced Air, Central
Cooling
- Central Air
Appliances
- Included: Microwave, Refrigerator, Disposal, Double Oven, Oven, Countertop Range
- Laundry: Electric Dryer Hookup
Features
- Separate Bath/Shower, Central Vacuum, Walk-In Closet(s), In-Law Floorplan, Vaulted Ceiling(s), Granite Counters
- Flooring: Carpet, Tile, Travertine
- Windows: Blinds, Drapes, Plantation Shutters, Double Pane Windows
- Basement: Full,Basement Entrance,Walk-Out Access
- Number of fireplaces: 2
- Fireplace features: Fireplace Insert, Insert, Gas Log
Interior area
- Total structure area: 7,086
- Total interior livable area: 7,086 sqft
- Finished area above ground: 2,769
- Finished area below ground: 4,101
Property
Parking
- Total spaces: 11
- Parking features: Garage - Attached
- Attached garage spaces: 5
- Uncovered spaces: 6
Accessibility
- Accessibility features: Accessible Hallway(s)
Features
- Stories: 2
- Patio & porch: Covered, Porch, Covered Deck, Covered Patio, Open Porch
- Exterior features: Entry (Foyer), Lighting
- Fencing: Partial
- Has view: Yes
- View description: Lake, Mountain(s), Valley
- Has water view: Yes
- Water view: Lake
Lot
- Size: 0.72 Acres
- Features: Corner Lot, Curb & Gutter, Secluded, Sprinkler: Auto-Full, Private
- Topography: Terrain
- Residential vegetation: Landscaping: Full, Mature Trees
Details
- Parcel number: 032430041
- Zoning description: Single-Family
Construction
Type & style
- Home type: SingleFamily
- Architectural style: Rambler/Ranch
- Property subtype: Single Family Residence
Materials
- Brick, Stucco
- Roof: Asphalt
Condition
- Blt./Standing
- New construction: No
- Year built: 2010
Utilities & green energy
- Water: Culinary
- Utilities for property: Natural Gas Connected, Electricity Connected, Sewer Connected, Water Connected
Community & HOA
Community
- Features: Sidewalks
- Security: Video Door Bell(s)
HOA
- Has HOA: No
Location
- Region: Brigham City
Financial & listing details
- Price per square foot: $175/sqft
- Annual tax amount: $6,716
- Date on market: 3/27/2026
- Listing terms: Cash,Conventional
- Inclusions: Fireplace Insert, Microwave, Range, Refrigerator
- Exclusions: Dryer, Gas Grill/BBQ, Washer
- Acres allowed for irrigation: 0
- Electric utility on property: Yes
- Road surface type: Paved
Estimated market value
$1,210,200
$1.15M - $1.27M
$4,442/mo
Price history
| Date | Event | Price |
|---|---|---|
| 7/17/2026 | Contingent | $1,240,000$175/sqft |
Source: EXIT Realty broker feed #2146553 Report a problem | ||
| 7/16/2026 | Pending sale | $1,240,000$175/sqft |
Source:  UtahRealEstate.com #2146553 Report a problem UtahRealEstate.com #2146553 Report a problem | ||
| 7/11/2026 | Price change | $1,240,000+8.8%$175/sqft |
Source: UtahRealEstate.com #2146553 Report a problem | ||
| 5/14/2026 | Listed for sale | $1,140,000$161/sqft |
Source: UtahRealEstate.com #2146553 Report a problem | ||
| 4/8/2026 | Contingent | $1,140,000$161/sqft |
Source: EXIT Realty broker feed #2146553 Report a problem | ||
| 4/8/2026 | Pending sale | $1,140,000$161/sqft |
Source: UtahRealEstate.com #2146553 Report a problem | ||
| 3/28/2026 | Listed for sale | $1,140,000$161/sqft |
Source: UtahRealEstate.com #2146553 Report a problem | ||
| 3/26/2026 | Listing removed | $1,140,000$161/sqft |
Source: EXIT Realty broker feed #2115231 Report a problem | ||
| 2/19/2026 | Listed for sale | $1,140,000$161/sqft |
Source: UtahRealEstate.com #2115231 Report a problem | ||
| 2/10/2026 | Contingent | $1,140,000$161/sqft |
Source: EXIT Realty broker feed #2115231 Report a problem | ||
| 2/9/2026 | Pending sale | $1,140,000$161/sqft |
Source: UtahRealEstate.com #2115231 Report a problem | ||
| 1/24/2026 | Price change | $1,140,000-7.3%$161/sqft |
Source: UtahRealEstate.com #2115231 Report a problem | ||
| 10/2/2025 | Listed for sale | $1,230,000$174/sqft |
Source: UtahRealEstate.com #2115231 Report a problem | ||
Public tax history
Tax history is unavailable.
Monthly payment
Est. payment
Payment breakdown
Explore the cost of this home by adjusting the details. Changes won't be saved.Climate risks
Neighborhood: 84302
Nearby schools
GreatSchools rating
- 6/10Three Mile Creek SchoolGrades: 2-5Distance: 1.8 mi
- 7/10Adele C. Young Intermediate SchoolGrades: 6-7Distance: 1.2 mi
- 5/10Box Elder High SchoolGrades: 10-12Distance: 1.7 mi
Schools provided by the listing agent
- Elementary: Three Mile Creek
- Middle: Adele C. Young
- High: Box Elder
- District: Box Elder
Source: UtahRealEstate.com. This data may not be complete. We recommend contacting the local school district to confirm school assignments for this home.
- $1,212,6007 bd4 ba5.5k sqft1542 S Valley View Dr, Brigham City, UT 84302Off Market
- $1,099,9005 bd5 ba5.1k sqft81 E 1550 S, Perry, UT 84302Off Market
- $195,0000.38 Acres1543 S Valley View Dr #100, Perry, UT 84302Off Market
- $345,636-- bd-- ba-- sqft1533 S Quail Cir #40, Perry, UT 84302Off Market
- $937,300-- bd-- ba2.9k sqft1525 S Quail Cir, Perry, UT 84302Off Market
- $893,000-- bd-- ba2.6k sqft90 E 1550 S, Perry, UT 84302Off Market
- $733,8000.38 Acres1559 S Valley View Dr #100, Perry, UT 84302Off Market
- $609,1005 bd3 ba3.4k sqft1629 Valley View Dr., Brigham City, UT 84302Off Market
A local agent can set up tours, give advice and negotiate with sellers.
Similar homes
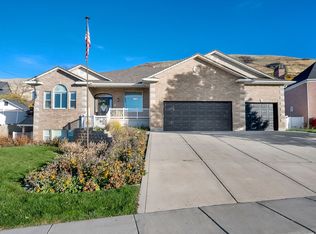
- $1,050,0006 bd5 ba6.5k sqft2051 S Eskelsen Ln, Perry, UT 84302For Sale
 MLS ID #2156702, Ryan J Ivie, RE/MAX Associates. UtahRealEstate.com
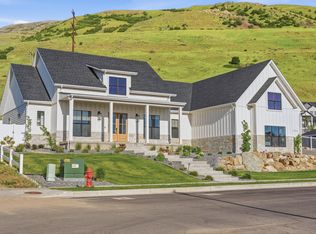
 - $1,079,0006 bd5 ba5.8k sqft2013 S 100 W, Brigham City, UT 84302For Sale
 MLS ID #2157448, Kevin P Woods, Berkshire Hathaway HomeServices Utah Properties (So Ogden). UtahRealEstate.com
 - $824,9007 bd5 ba7.2k sqft1156 S Dentwood Dr E, Brigham City, UT 84302For Sale
 MLS ID #2160363, Stephanie Dickson, EXIT Realty Advantage. UtahRealEstate.com
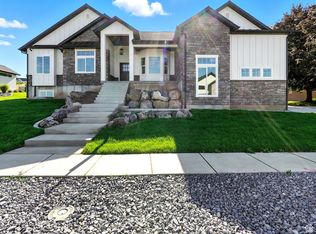
 - $1,040,0006 bd5 ba4.6k sqft2023 S 150 W, Brigham City, UT 84302For Sale
 MLS ID #2087672, Ian M Stanger, Real Broker, LLC. UtahRealEstate.com
 - $1,300,0006 bd4 ba5.3k sqft7295 S 600 W, Willard, UT 84340For SaleMLS ID #2164054, Wendy W Remley, Utah Prestige Real Estate, LLC. UtahRealEstate.com
- $1,699,0006 bd4 ba6.2k sqft1825 W 5800 N, Brigham City, UT 84302For SaleMLS ID #2160076, Christine Thomas, RE/MAX Associates. UtahRealEstate.com
- $1,400,0005 bd4 ba5.3k sqft4245 N 300 W, Pleasant View, UT 84414For SaleMLS ID #2170842, Heidi Szerszen, Home Style Real Estate Services, Inc. UtahRealEstate.com
- $1,100,0006 bd6 ba6k sqft1348 W 3300 N, Pleasant View, UT 84414For SaleMLS ID #2159675, Larry Hatch, Coldwell Banker Realty (South Ogden). UtahRealEstate.com
- $1,225,0006 bd4 ba4.2k sqft161 E 3725 N, North Ogden, UT 84414For SaleMLS ID #2078111, Laron W Kent, Coldwell Banker Realty (South Ogden). UtahRealEstate.com
- $1,025,0004 bd5 ba4.5k sqft1182 W Fallow Way, Pleasant View, UT 84414For SaleMLS ID #2173478, Scott Willey, Real Broker, LLC. UtahRealEstate.com
- $1,160,0006 bd5 ba6.3k sqft580 N 300 E, Millville, UT 84326For SaleMLS ID #2169684, Heather Saxton, North Realty, LLC. UtahRealEstate.com
- $1,160,0005 bd3 ba6.1k sqft235 E 3575 N, North Ogden, UT 84414For SaleMLS ID #2159982, Joe Holden, Berkshire Hathaway HomeServices Utah Properties (So Ogden). UtahRealEstate.com
- $1,199,9995 bd4 ba3.8k sqft3669 E 3600 N, Eden, UT 84310For SaleMLS ID #2172250, Julia Trotter, G. UtahRealEstate.com
- $1,699,0007 bd7 ba7k sqft1930 W 5900 N, Brigham City, UT 84302For SaleMLS ID #2150292, Brooke Hyer, Cornerstone Real Estate Professionals, LLC. UtahRealEstate.com
- $1,195,0006 bd4 ba4.6k sqft3455 N 2875 E, Eden, UT 84310For SaleMLS ID #2154626, Timothy Six, ERA Brokers Consolidated (Ogden). UtahRealEstate.com
- from $823,9258 bd4 ba5.4k sqftRavenstone Plan, Brigham Vista | OLO Builders, Brigham City, UT 84302New ConstructionOLO Builders
- from $650,9258 bd4 ba5.4k sqftRavenstone Plan, Build on Your Lot - Box Elder | OLO Builders, Brigham City, UT 84302New ConstructionOLO Builders
- $1,400,0008 bd4 ba6.2k sqft1909 S Cameron Dr, Ogden, UT 84401For SaleMLS ID #2155387, Benjamin Brown, Cornerstone Real Estate Group. UtahRealEstate.com
- $1,000,0007 bd4 ba4.5k sqft1335 W 3100 N, Pleasant View, UT 84414For SaleMLS ID #2158889, Diane Albrechtsen, EXP Realty, LLC. UtahRealEstate.com
- from $751,9007 bd4 ba4.5k sqftEdgeworth Plan, Brigham Vista | OLO Builders, Brigham City, UT 84302New ConstructionOLO Builders
