Welcome to 1542 W 223rd Street, a rare 3-unit South Bay opportunity offering current income, flexible living options, and long-term upside in the heart of Torrance. Situated on an approximately 6,681 square foot lot, the property includes three separate living spaces: a front 2-bedroom, 1-bath residence, a middle 1-bedroom, 1-bath ADU, and a rear studio with 1 bathroom.
Together, the property generates $6,800 per month and $81,600 in annual gross income, with all tenants currently month-to-month and current on rent. The front house is rented for $2,750 per month, the middle ADU is rented for $2,350 per month, and the rear studio is rented for $1,700 per month. With separate entrances, updated interiors, brand new split A/C units in all three spaces, and laundry inside the front and middle units, this property offers immediate income with room to grow.
The layout creates multiple possibilities for investors, owner-users, extended families, and buyers seeking flexibility. Continue leasing all three units, live in one and rent the others, create a multigenerational setup, or explore future options to improve, expand, or reposition the property. The rear unit is noted as a legal game/bonus room, and ownership has explored SB-9 possibilities, adding another layer of long-term upside.
The opportunity becomes even more compelling with neighboring 1546 W 223rd Street also available, creating a rare chance to acquire side-by-side parcels in Torrance for scale, future planning, portfolio growth, or a larger South Bay footprint.
Located just north of Sepulveda Boulevard with convenient access to the 110, 405, and 91 freeways, the property offers strong connectivity to employment centers, shopping, dining, schools, beaches, and surrounding South Bay communities. Three income streams, multiple possibilities, and a prime Torrance location make 1542 W 223rd Street an opportunity worth seeing.
For sale
Listed by: Keller Williams Realty Irvine • Lionel Franklin • Contact: 714-580-1047
$1,100,000
1542 W 223rd St, Torrance, CA 90501
3beds
1,656sqft
Single Family Residence
Built in 1920
6,681 Square Feet Lot
$1,082,700 Zestimate®
$664/sqft
$-- HOA
What's special
- 69 days
- 270
- 8
Zillow last checked:
Listing updated:
Listed by:
Lionel Franklin DRE #01730363 714-580-1047,
Keller Williams Realty Irvine
Source: CRMLS,MLS#: OC26113980 Originating MLS: California Regional MLS
Originating MLS: California Regional MLSFacts & features
Interior
Bedrooms & bathrooms
- Bedrooms: 3
- Bathrooms: 3
- Full bathrooms: 3
- Main level bathrooms: 3
- Main level bedrooms: 3
Rooms
- Room types: Bedroom, Kitchen, Living Room, Primary Bedroom, Dining Room
Primary bedroom
- Features: Main Level Primary
Bedroom
- Features: All Bedrooms Down
Bedroom
- Features: Bedroom on Main Level
Bathroom
- Features: Bathtub, Tub Shower
Kitchen
- Features: Stone Counters, Tile Counters
Heating
- Forced Air, Wall Furnace
Cooling
- Central Air, Wall/Window Unit(s), Zoned
Appliances
- Included: Dishwasher, Gas Range, Microwave, Water Heater
- Laundry: Washer Hookup, Gas Dryer Hookup, Outside
Features
- Ceiling Fan(s), Ceramic Counters, Separate/Formal Dining Room, Eat-in Kitchen, Granite Counters, High Ceilings, Open Floorplan, Recessed Lighting, All Bedrooms Down, Bedroom on Main Level, Main Level Primary
- Flooring: Tile, Vinyl, Wood
- Has fireplace: No
- Fireplace features: None
- Common walls with other units/homes: No Common Walls
Interior area
- Total interior livable area: 1,656 sqft
Property
Parking
- Parking features: Concrete, Driveway Level, Driveway, Gated, Off Street, Paved, Pull-through, RV Access/Parking
Accessibility
- Accessibility features: Safe Emergency Egress from Home, Accessible Approach with Ramp
Features
- Levels: One
- Stories: 1
- Entry location: Front Door
- Patio & porch: Front Porch
- Pool features: None
- Spa features: None
- Fencing: Privacy,Wrought Iron
- Has view: Yes
- View description: City Lights, Neighborhood
Lot
- Size: 6,681 Square Feet
- Features: 0-1 Unit/Acre, Back Yard, Front Yard, Paved, Sprinkler System, Street Level, Yard
Details
- Additional structures: Guest House Detached, Guest House
- Parcel number: 7347002008
- Zoning: LAR1
- Special conditions: Standard
Construction
Type & style
- Home type: SingleFamily
- Architectural style: Modern,Ranch
- Property subtype: Single Family Residence
Materials
- Stucco
- Foundation: Raised, Slab
- Roof: Common Roof,Shingle
Condition
- New construction: No
- Year built: 1920
Utilities & green energy
- Electric: Standard
- Sewer: Public Sewer
- Water: Public
- Utilities for property: Cable Connected, Electricity Connected, Natural Gas Connected, Phone Connected, Sewer Connected, Water Connected
Community & HOA
Community
- Features: Street Lights, Suburban, Sidewalks
- Security: Fire Detection System, Smoke Detector(s)
Location
- Region: Torrance
Financial & listing details
- Price per square foot: $664/sqft
- Tax assessed value: $777,864
- Date on market: 7/3/2026
- Cumulative days on market: 69 days
- Listing terms: Cash,Cash to New Loan,Conventional,Contract,Cal Vet Loan,1031 Exchange,FHA 203(b),FHA 203(k),FHA,Fannie Mae,Freddie Mac,Government Loan,VA Loan,VA No Loan,VA No No Loan
- Road surface type: Paved
Estimated market value
$1,082,700
$1.03M - $1.14M
$4,371/mo
Price history
| Date | Event | Price |
|---|---|---|
| 7/4/2026 | Listed for sale | $1,100,000-8.3%$664/sqft |
Source:  CRMLS #OC26139951 Report a problem CRMLS #OC26139951 Report a problem | ||
| 3/13/2026 | Listing removed | $1,200,000$725/sqft |
Source:  CLAW #25594163 Report a problem CLAW #25594163 Report a problem | ||
| 9/18/2025 | Listed for sale | $1,200,000+140%$725/sqft |
Source: CLAW #25594163 Report a problem | ||
| 3/16/2025 | Listing removed | $2,150$1/sqft |
Source: CRMLS #IN24231864 Report a problem | ||
| 11/11/2024 | Listed for rent | $2,150-20.4%$1/sqft |
Source: CRMLS #IN24231864 Report a problem | ||
| 7/30/2024 | Listing removed | -- |
Source: CRMLS #IN24142880 Report a problem | ||
| 7/12/2024 | Listed for rent | $2,700$2/sqft |
Source: CRMLS #IN24142880 Report a problem | ||
| 11/17/2022 | Sold | $500,000+11.1%$302/sqft |
Source: Public Record Report a problem | ||
| 10/10/2022 | Pending sale | $449,950$272/sqft |
Source: CRMLS #SR22218153 Report a problem | ||
Public tax history
| Year | Property taxes | Tax assessment |
|---|---|---|
| 2026 | -- | $777,864 +2% |
| 2025 | $9,602 +1.2% | $762,613 +2% |
| 2024 | $9,487 +2% | $747,660 +2% |
| 2023 | $9,305 +530.9% | $733,000 +711.9% |
| 2022 | $1,475 +1.7% | $90,287 +2% |
| 2021 | $1,451 -0.5% | $88,517 +1% |
| 2020 | $1,457 | $87,611 +2% |
| 2019 | $1,457 +14.5% | $85,894 +2% |
| 2018 | $1,273 | $84,210 +2% |
| 2017 | $1,273 +2.4% | $82,560 +2% |
| 2016 | $1,243 +3.3% | $80,943 +1.5% |
| 2015 | $1,204 +1% | $79,728 +2% |
| 2014 | $1,191 | $78,168 +2.5% |
| 2012 | -- | $76,290 +2% |
| 2011 | -- | $74,795 +0.8% |
| 2010 | -- | $74,237 -0.2% |
| 2009 | -- | $74,414 +2% |
| 2008 | -- | $72,956 +2% |
| 2007 | -- | $71,526 +2% |
| 2006 | -- | $70,125 |
| 2005 | -- | $70,125 +4% |
| 2004 | -- | $67,404 +1.9% |
| 2003 | -- | $66,169 +2% |
| 2002 | -- | $64,872 +10.5% |
| 2000 | -- | $58,686 |
Find assessor info on the county website
Monthly payment
Est. payment
Payment breakdown
Explore the cost of this home by adjusting the details. Changes won't be saved.Climate risks
Neighborhood: 90501

Similar homes
- $1,000,0003 bd2 ba1.3k sqft1546 W 223rd St, Torrance, CA 90501For Sale
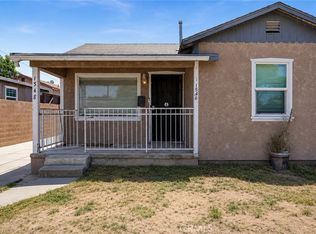 MLS ID #OC26113977, Lionel Franklin, Keller Williams Realty Irvine. CRMLS
 - $1,050,0004 bd3 ba1.8k sqft1624 Gramercy Ave, Torrance, CA 90501For Sale
 MLS ID #PW26177941, Sergio Scerra, Cali Keys Realty. CRMLS
 - $1,190,0003 bd2 ba1.5k sqft3730 W 173rd St, Torrance, CA 90504For Sale
 MLS ID #OC26141300, Preston Amarillo, Redfin. CRMLS
 - $1,099,9994 bd3 ba2.1k sqft15804 Dalton Ave, Gardena, CA 90247For Sale
 MLS ID #TR26135547, Jonathan Minerick, Homecoin.com. CRMLS
Local buyer's agents are ready to help
