Discover your dream starter home in the heart of Magnolia's rapidly growing Audubon community! This house offers 3 bedrooms, 2 bathrooms, perfect for first-time buyers or those seeking a cozy retreat. Situated on a large corner lot, no side neighbors this home provides a sense of privacy and endless possibilities for outdoor enjoyment ideal for entertaining or everyday living. The open-concept floor plan features a spacious living area, a modern kitchen with stainless steel appliances, island, and plenty of storage. Enjoy the new Club Audubon, with resort style pool and Splash Pad. Don't miss the chance to live in one of Magnolia's most sought-after neighborhoods! Schedule a tour today.
Pending
$299,000
15423 Bells Vireo Ct, Magnolia, TX 77354
3beds
1,730sqft
:
Get pre-qualified$2,262/mo
Single Family Residence
Built in 2022
8,955 Square Feet Lot
$296,300 Zestimate®
$173/sqft
$154/mo HOA
What's special
Open-concept floor planPlenty of storageLarge corner lotSense of privacy
- 20 days |
- 117 |
- 10 |
Likely to sell faster than
Zillow last checked:
Listing updated:
Listed by:
Channon Goodrow TREC #0771335 713-551-6134,
Home Sweet Home Real Estate Group
Source: HAR,MLS#: 53091945
Facts & features
Interior
Bedrooms & bathrooms
- Bedrooms: 3
- Bathrooms: 2
- Full bathrooms: 2
Rooms
- Room types: Family Room, Utility Room
Primary bathroom
- Features: Primary Bath: Double Sinks, Primary Bath: Separate Shower, Primary Bath: Soaking Tub
Kitchen
- Features: Kitchen Island
Heating
- Natural Gas
Cooling
- Ceiling Fan(s), Electric
Appliances
- Included: ENERGY STAR Qualified Appliances, Disposal, Gas Oven, Microwave, Gas Range, Dishwasher
- Laundry: Electric Dryer Hookup, Gas Dryer Hookup, Washer Hookup
Features
- High Ceilings, Prewired for Alarm System, All Bedrooms Down, Primary Bed - 1st Floor
- Flooring: Vinyl
- Doors: Insulated Doors
- Windows: Insulated/Low-E windows
Interior area
- Total structure area: 1,730
- Total interior livable area: 1,730 sqft
Property
Parking
- Total spaces: 2
- Parking features: Attached, Garage Door Opener, Double-Wide Driveway
- Attached garage spaces: 2
Features
- Stories: 1
- Patio & porch: Patio/Deck
- Exterior features: Side Yard, Sprinkler System
- Fencing: Back Yard
Lot
- Size: 8,955 Square Feet
- Features: Back Yard, Cul-De-Sac, Subdivided, 0 Up To 1/4 Acre
Details
- Additional parcels included: 22129102300
- Parcel number: 507842
Construction
Type & style
- Home type: SingleFamily
- Architectural style: Traditional
- Property subtype: Single Family Residence
Materials
- Blown-In Insulation, Brick, Cement Siding, Wood Siding
- Foundation: Slab
- Roof: Composition
Condition
- New construction: No
- Year built: 2022
Details
- Builder name: Devon Street Homes
Utilities & green energy
- Water: Water District
Green energy
- Energy efficient items: Attic Vents, Thermostat, Lighting
Community & HOA
Community
- Security: Prewired for Alarm System
- Subdivision: Audubon
HOA
- Has HOA: Yes
- Amenities included: Clubhouse, Pool, Splash Pad
- HOA fee: $1,850 annually
Location
- Region: Magnolia
Financial & listing details
- Price per square foot: $173/sqft
- Tax assessed value: $288,000
- Annual tax amount: $4,560
- Date on market: 7/7/2026
- Listing terms: Cash,Conventional,FHA,VA Loan
- Exclusions: See Exclusions List
Estimated market value
$296,300
$281,000 - $311,000
$2,370/mo
Price history
| Date | Event | Price |
|---|---|---|
| 7/13/2026 | Pending sale | $299,000$173/sqft |
Source:  HAR #53091945 Report a problem HAR #53091945 Report a problem | ||
| 7/7/2026 | Listed for sale | $299,000$173/sqft |
Source: HAR #53091945 Report a problem | ||
| 5/9/2025 | Listing removed | $2,000$1/sqft |
Source:  HAR #9804658 Report a problem HAR #9804658 Report a problem | ||
| 5/2/2025 | Price change | $2,000-4.8%$1/sqft |
Source: HAR #9804658 Report a problem | ||
| 4/21/2025 | Listed for rent | $2,100$1/sqft |
Source: HAR #9804658 Report a problem | ||
| 6/30/2022 | Sold | -- |
Source: Agent Provided Report a problem | ||
Public tax history
| Year | Property taxes | Tax assessment |
|---|---|---|
| 2025 | $2,942 -13.4% | $288,000 -0.3% |
| 2024 | $3,398 -24.6% | $288,869 +1.2% |
| 2023 | $4,506 | $285,430 +634.5% |
| 2022 | -- | $38,860 +34% |
| 2021 | $539 | $29,000 |
Find assessor info on the county website
Monthly payment
Est. payment
Payment breakdown
Explore the cost of this home by adjusting the details. Changes won't be saved.Climate risks
Neighborhood: 77354
Nearby schools
GreatSchools rating
- 7/10Willie E Williams Elementary SchoolGrades: PK-4Distance: 2.6 mi
- NAAEPGrades: 4-12Distance: 2.8 mi
- 7/10Magnolia High SchoolGrades: 9-12Distance: 1 mi
Schools provided by the listing agent
- Elementary: Audubon Elementary
- Middle: Magnolia Parkway Junior High
- High: Magnolia High School
Source: HAR. This data may not be complete. We recommend contacting the local school district to confirm school assignments for this home.
- $341,7004 bd4 ba2.7k sqft15419 Bells Vireo Ct, Magnolia, TX 77354Off Market
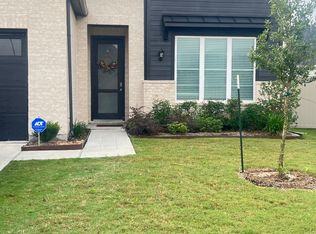
- $346,3003 bd2 ba2.6k sqft40650 Goldeneye Pl, Magnolia, TX 77354Off Market
- $323,000-- bd2 ba2.6k sqft15415 Bells Vireo Ct, Magnolia, TX 77354Off Market
- $--4 bd3 ba2.1k sqft40646 Goldeneye Pl, Magnolia, TX 77354Sold
- $394,9004 bd4 ba2.5k sqft40654 Goldeneye Pl, Magnolia, TX 77354For Sale
- $312,500-- bd2 ba2.4k sqft40642 Goldeneye Pl, Magnolia, TX 77354Off Market
- $369,3004 bd4 ba2.6k sqft15411 Bells Vireo Ct, Magnolia, TX 77354Off Market
- $300,1003 bd2 ba1.8k sqft15422 Bells Vireo Ct, Magnolia, TX 77354Off Market
A local agent can set up tours, give advice and negotiate with sellers.
Similar homes
- $312,0003 bd2 ba1.9k sqft15034 Baikal Teal Ter, Magnolia, TX 77354For Sale
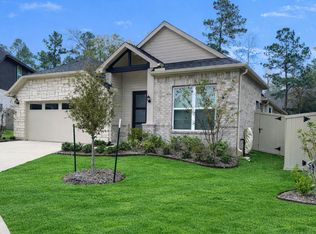 MLS ID #56203147, Pamela Spradlin, Legacy Texas Properties. HAR
 - $254,9003 bd2 ba1.7k sqft40541 Mostyn Lake Dr, Magnolia, TX 77354For Sale
 MLS ID #59645737, Lance Loken, Keller Williams Platinum. HAR
 - $289,9903 bd2 ba1.6k sqft18708 Wichita Trl, Magnolia, TX 77355For Sale
 MLS ID #37669766, Gracie Michalak, Keller Williams Houston Central. HAR
 - $260,0003 bd2 ba1.7k sqft335 Jewett Meadow Dr, Magnolia, TX 77354For Sale
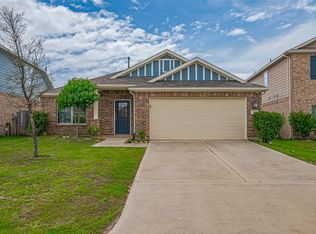 MLS ID #22064190, Evan Mangan, Orchard Brokerage. HAR
 - $310,0004 bd3 ba1.8k sqft8039 Peppercorn St, Magnolia, TX 77354For SaleMLS ID #15074079, Stephanie Cooper, Compass RE Texas, LLC - The Woodlands. HAR
- $299,9004 bd2 ba1.8k sqft30419 Crystal Stream Ln, Magnolia, TX 77355For SaleMLS ID #26922020, Scarlett Snell, JLA Realty. HAR
- $250,0003 bd2 ba1.7k sqft27262 Grey Fox Run, Magnolia, TX 77354For SaleMLS ID #79710664, Kristina Newcomb, eXp Realty LLC. HAR
- $275,0003 bd2 ba1.7k sqft27085 Kestrel Trl, Magnolia, TX 77354For SaleMLS ID #25205189, Lance Loken, Keller Williams Platinum. HAR
- $308,0003 bd2 ba1.4k sqft26253 E Outrider Banks Cir, Montgomery, TX 77316New ConstructionHAR
- $339,9004 bd3 ba2.1k sqft10026 Angelina Woods Ln, Conroe, TX 77384For SaleMLS ID #10802931, Jennifer Chatham, Keller Williams Realty Professionals. HAR
- $295,0004 bd2 ba2.1k sqft14114 Silver Falls Ct, Conroe, TX 77384For SaleMLS ID #80149227, Jo Anne Johnson, Compass RE Texas, LLC - The Woodlands. HAR
- $299,0003 bd3 ba1.8k sqft17715 Pamukkale Pl, Tomball, TX 77377For SaleMLS ID #75582075, Alicia Alford, Strongtower Realty Group. HAR
- $299,9994 bd2 ba1.7k sqft14106 Locke Point Ct, Conroe, TX 77384For SaleMLS ID #3438238, Buck Perino, Carswell Real Estate Co. Inc.. HAR
- $297,0003 bd2 ba1.6k sqft1069 Shadow Glenn Dr, Conroe, TX 77301For SaleMLS ID #34353436, Karen Brooks, RE/MAX Integrity. HAR
- $304,9903 bd2 ba1.8k sqft15922 Arapaho Bend Ln, Cypress, TX 77429For SaleMLS ID #10060838, Olga M. Garza, Nan & Company Properties - Corporate Office (Heights). HAR
- $290,0003 bd3 ba2.2k sqft23842 Wimble Dr, Hockley, TX 77447For SaleMLS ID #31005905, Amy Smalley, eXp Realty LLC. HAR
- $310,0003 bd2 ba1.4k sqft18830 Shadowfax Trl, Tomball, TX 77377For SaleMLS ID #41535340, Dawn Reich, RE/MAX Compass. HAR
- $250,0003 bd3 ba1.7k sqft10122 Cobbler Ln, Tomball, TX 77375For SaleMLS ID #28191841, Magen Olmstead, Ballard & Associates, Inc.. HAR
- $310,0003 bd2 ba1.6k sqft4911 Creekside Haven Trl, Spring, TX 77389For SaleMLS ID #72829661, Phyllis Peak, Berkshire Hathaway HomeServices Premier Properties. HAR
- $274,9003 bd2 ba1.9k sqft2214 Timberland Country Ct, Conroe, TX 77304For SaleMLS ID #80199253, Paula Cleveland, Keystone Signature Properties. HAR
