" Highest & Best. The deadline for submission is (09/30/2026 12 pm/NOON Local Time) Please complete the Multiple Offer Form "
Super Brick Ranch! Open floor plan. Three bedrooms, one full bath over 1200 square feet. Hardwood floors throughout. Doorwall off the family room leads to an immense backyard deck with privacy fence. Covered front porch.
Basement contains plumbing for a full 2th bathroom.
This property is currently available to all purchasers.
"Seller will not complete any repairs to the subject property, either lender or buyer requested.
The property is sold in AS IS condition”
Pending
$159,900
15435 Cameron St, Southgate, MI 48195
3beds
1,228sqft
Single Family Residence
Built in 1953
6,098 Square Feet Lot
$155,000 Zestimate®
$130/sqft
$-- HOA
What's special
- 178 days
- 2,602
- 203
Zillow last checked:
Listing updated:
Listed by:
Ronald A Lacasse Jr 313-357-3800,
Brookstone, Realtors LLC 248-963-0505,
Amber Anderson 832-643-5632,
homegenius Real Estate LLC
Source: Realcomp II,MLS#: 20251055119
Facts & features
Interior
Bedrooms & bathrooms
- Bedrooms: 3
- Bathrooms: 1
- Full bathrooms: 1
Primary bedroom
- Level: Entry
- Area: 132
- Dimensions: 11 X 12
Bedroom
- Level: Entry
- Area: 99
- Dimensions: 9 X 11
Bedroom
- Level: Entry
- Area: 121
- Dimensions: 11 X 11
Other
- Level: Entry
- Area: 54
- Dimensions: 6 X 9
Family room
- Level: Entry
- Area: 240
- Dimensions: 16 X 15
Kitchen
- Level: Entry
- Area: 140
- Dimensions: 10 X 14
Living room
- Level: Entry
- Area: 238
- Dimensions: 17 X 14
Heating
- Forced Air, Natural Gas
Cooling
- Central Air
Features
- Entrance Foyer
- Basement: Partial,Unfinished
- Has fireplace: No
Interior area
- Total interior livable area: 1,228 sqft
- Finished area above ground: 1,228
Property
Parking
- Parking features: Driveway, No Garage
Features
- Levels: One
- Stories: 1
- Entry location: GroundLevelwSteps
- Patio & porch: Deck, Porch
- Exterior features: Lighting
- Pool features: None
- Fencing: Back Yard,Fenced
Lot
- Size: 6,098 Square Feet
- Dimensions: 49 x 120
Details
- Parcel number: 53021040262002
- Special conditions: Real Estate Owned,Short Sale No
Construction
Type & style
- Home type: SingleFamily
- Architectural style: Ranch
- Property subtype: Single Family Residence
Materials
- Brick
- Foundation: Basement, Crawl Space, Poured
Condition
- Platted Sub
- New construction: No
- Year built: 1953
Utilities & green energy
- Sewer: Public Sewer
- Water: Public
Community & HOA
HOA
- Has HOA: No
Location
- Region: Southgate
Financial & listing details
- Price per square foot: $130/sqft
- Tax assessed value: $94,900
- Annual tax amount: $5,576
- Date on market: 11/19/2025
- Cumulative days on market: 179 days
- Listing agreement: Exclusive Right To Sell
- Listing terms: Cash,Conventional
Foreclosure details
Estimated market value
$155,000
$147,000 - $163,000
$1,854/mo
Price history
| Date | Event | Price |
|---|---|---|
| 4/10/2025 | Sold | $205,762-10.5%$168/sqft |
Source: Public Record Report a problem | ||
| 4/5/2024 | Sold | $230,000+15%$187/sqft |
Source:  Realcomp II #20240012422 Report a problem Realcomp II #20240012422 Report a problem | ||
| 3/3/2024 | Pending sale | $199,999$163/sqft |
Source: Realcomp II #20240012422 Report a problem | ||
| 3/1/2024 | Listed for sale | $199,999$163/sqft |
Source: Realcomp II #20240012422 Report a problem | ||
Public tax history
| Year | Property taxes | Tax assessment |
|---|---|---|
| 2025 | -- | $86,500 +8.8% |
| 2024 | -- | $79,500 +9.7% |
| 2023 | -- | $72,500 +10% |
| 2022 | -- | $65,900 +10.4% |
| 2021 | -- | $59,700 |
| 2020 | $2,328 +4.9% | $59,700 +8.3% |
| 2019 | $2,220 | $55,100 +12.2% |
| 2018 | $2,220 | $49,100 +6.5% |
| 2017 | -- | $46,100 +6.2% |
| 2016 | $1,506 | $43,400 +6.9% |
| 2015 | $1,506 -59% | $40,600 +8.3% |
| 2013 | $3,670 +143.8% | $37,500 +4.7% |
| 2012 | $1,506 | $35,800 -25.7% |
| 2010 | -- | $48,200 -18.7% |
| 2009 | -- | $59,300 -14.9% |
| 2008 | -- | $69,700 -5.6% |
| 2007 | -- | $73,800 +3.5% |
| 2005 | $1,493 | $71,300 +3% |
| 2003 | -- | $69,200 +61% |
| 2001 | -- | $42,976 +3.2% |
| 2000 | $1,704 | $41,644 |
Find assessor info on the county website
Monthly payment
Climate risks
Neighborhood: 48195

Similar homes
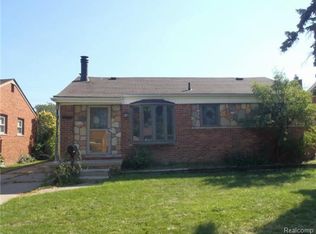
- $149,9003 bd1 ba1.1k sqft15340 Drysdale St, Southgate, MI 48195For Sale

 MLS ID #20261074797, Sophia Brown, National Realty Centers, Inc. Realcomp II
 - $234,9004 bd2 ba1.5k sqft16343 Drake St, Southgate, MI 48195For Sale
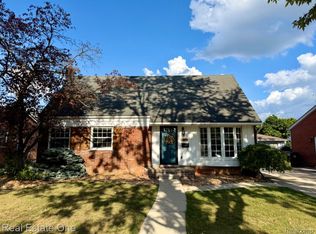 MLS ID #20261083300, Michael J Moore, Real Estate One-Dbn Hts/Dbn. Realcomp II
 - $159,9004 bd1 ba1k sqft15559 Orchard St, Romulus, MI 48174For Sale
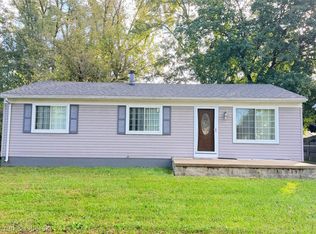 MLS ID #20261078359, Fadie T Ghallozi, Century 21 Curran & Oberski. Realcomp II
 - $155,0003 bd1 ba988 sqft1787 Morris Ave, Lincoln Park, MI 48146For Sale
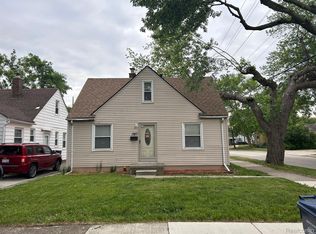 MLS ID #20261074696, Sandra J McGee, The Home Store Inc.. Realcomp II
 - $149,9003 bd1 ba1.1k sqft27031 Leroy St, Taylor, MI 48180For SaleMLS ID #20261075983, Mahdi A Hadi, Clients First, REALTORS®. Realcomp II
- $219,9003 bd1 ba1k sqft12796 Pullman St, Southgate, MI 48195For SaleMLS ID #20261063606, Violetta G Vilenchuk, Michigan First Realty LLC. Realcomp II
- $164,9003 bd1 ba1.8k sqft1410 Mayflower Ave, Lincoln Park, MI 48146For SaleMLS ID #20261044050, Melissa A Socha, Modern Way Realty LLC. Realcomp II
- $174,9003 bd1 ba960 sqft341 Sibley Rd, Trenton, MI 48183For SaleMLS ID #20261069314, Gretchen Hudson, Real Estate One-Trenton. Realcomp II
- $189,9003 bd1 ba1k sqft7950 Clippert St, Taylor, MI 48180For SaleMLS ID #20261079689, Jeffrey A Daniel, Real Estate Unlimited, Inc. Realcomp II
- $165,0003 bd1 ba960 sqft4930 Campbell St, Dearborn Heights, MI 48125For SaleMLS ID #20261061225, Scott J McErlane, Community Appraisal. Realcomp II
- $149,8003 bd1 ba1.1k sqft4869 Campbell St, Dearborn Heights, MI 48125For SaleMLS ID #20261059228, Hanadi Kabbani, Empire Realty Group Fawaz & Associates. Realcomp II
- $154,9002 bd1 ba812 sqft7903 Dudley St, Taylor, MI 48180For SaleMLS ID #20261070730, C Noel Derr, Century 21 Dynamic Realty. Realcomp II
- $149,9003 bd2 ba1.4k sqft7343 Grandmont Ave, Detroit, MI 48228For SaleMLS ID #20261045200, Moe A Aldhulaimi, Real Estate One-Dbn Hts/Dbn. Realcomp II
- $139,9003 bd2 ba1.2k sqft26095 Powers Ave, Dearborn Heights, MI 48125For SaleMLS ID #20261075383, Zaid Kassab, EXP Realty Main. Realcomp II
- $173,9003 bd1 ba1k sqft25536 Powers Ave, Dearborn Heights, MI 48125For SaleMLS ID #20261069000, Nofila Haidar, Nova Realty Group. Realcomp II
- $139,9002 bd1 ba748 sqft1759 Howard St, Lincoln Park, MI 48146For SaleMLS ID #20261080726, Shadi Bazzi, National Realty Centers, Inc. Realcomp II
- $149,9003 bd1 ba1k sqft13351 Albany St, Oak Park, MI 48237For SaleMLS ID #20261081383, Niran Bahoora, Real Estate One-W Blmfld. Realcomp II
- $220,0003 bd1 ba1.4k sqft18181 Winwood Ct, Brownstown, MI 48193For SaleMLS ID #20261040175, Shannon Bagdonas, LPT Realty, LLC. Realcomp II
- $164,9003 bd2 ba1.5k sqft17134 Brady, Redford, MI 48240For SaleMLS ID #20261082138, Rerhi Onomake, Community Choice Realty Inc. Realcomp II
- $149,9002 bd1 ba768 sqft25526 New York St, Dearborn Heights, MI 48125For SaleMLS ID #20261074126, Alex H Saad, RE/MAX Team 2000. Realcomp II
