**COMING SOON!!** Mark your calendars because 15437 Silvan Glen Dr, located in the sought after Montclair (Country Club) , will be going live as of August 19th. Photos will be coming shortly! Spacious 5-bedroom, 3.5-bath home (plus an office, family room, formal dining room, living room PLUS a fully finished basement!!) OVER 4600 SQ FT!!! Sit on one of your decks, balcony or concrete back patio and overlook the creek that backs your property and feeds into Lake Montclair or watch the golfers try for a hole in one :) This home has been beautifully maintained and updated along the years with just last year a new roof and new gutters with gutter guards installed. Around 10 years ago new windows, exterior doors, and new siding installed throughout along with the water heater replaced at that time. Also updates to the bathrooms, flooring, and kitchen countertops were all updated about 4 years ago. Appliances and HVAC all updated withing the last 5 years and the concrete driveway and concrete patio installed about 4 years ago. You will never want to leave your primary suite with its own private deck, plus a massive sitting area large enough for sofas, coffee tables, etc, and then into the luxury bathroom that includes double vanity sinks, a walk in shower, walk in closet, and a soakers tub!! Tons of storage, and just the perfect place to unwind. Also on the upper level there are 3 more spacious bedrooms and even those spare bedrooms have fantastic closet spaces. The finished walk-out basement gives you a lot of flexible space and includes a bedroom, an office, a full bathroom, a rec room, and EXTRA laundry room because there is also a large laundry room on the main level.... so yes there are TWO laundry hook up locations in this home!! Thru the exterior sliding doors that open right out to the lower deck and patio. There is a ramp to the front door that can be removed. All of this located just a block from Beaver Beach which is just one of THREE beautiful community beaches within Montclair. Some other popular community amenity's include the golf course, the swimming pool, a fantastic dog park, playgrounds, tennis/pickle ball courts, basketball court, volleyball, and a baseball field!! And that is just to name a few, there is the club house, a large rec center, sidewalks throughout for easy access to all of these great amenities. Easy commute access to I-95, Quantico, DC commuters, dining, close to shopping, including Potomac Mills just 6 miles away. A great mix of space, nature, and a super convenient location.
Coming soon 08/19
$774,900
15437 Silvan Glen Dr, Dumfries, VA 22025
5beds
4,630sqft
:
Get pre-qualified$4,841/mo
Single Family Residence
Built in 1981
0.25 Acres Lot
$698,400 Zestimate®
$167/sqft
$75/mo HOA
What's special
- 4 days |
- 181 |
- 5 |
Zillow last checked:
Listing updated:
Listed by:
Amanda Wilkinson 540-207-4609,
Long & Foster Real Estate, Inc. 5403715220,
Listing Team: Mandy's Team
Source: Bright MLS,MLS#: VAPW2127720
Facts & features
Interior
Bedrooms & bathrooms
- Bedrooms: 5
- Bathrooms: 4
- Full bathrooms: 3
- 1/2 bathrooms: 1
- Main level bathrooms: 1
Basement
- Area: 1309
Heating
- Heat Pump, Electric
Cooling
- Central Air, Electric
Appliances
- Included: Cooktop, Dishwasher, Disposal, Dryer, Exhaust Fan, Microwave, Double Oven, Oven, Washer, Water Heater, Electric Water Heater
- Laundry: Main Level
Features
- Attic, Soaking Tub, Bathroom - Stall Shower, Bathroom - Walk-In Shower, Breakfast Area, Built-in Features, Ceiling Fan(s), Crown Molding, Family Room Off Kitchen, Floor Plan - Traditional, Formal/Separate Dining Room, Pantry, Primary Bath(s), Upgraded Countertops, Walk-In Closet(s), Dry Wall
- Windows: ENERGY STAR Qualified Windows
- Basement: Finished
- Number of fireplaces: 1
- Fireplace features: Wood Burning
Interior area
- Total structure area: 4,630
- Total interior livable area: 4,630 sqft
- Finished area above ground: 3,321
- Finished area below ground: 1,309
Property
Parking
- Total spaces: 2
- Parking features: Concrete, Driveway, On Street
- Uncovered spaces: 2
Accessibility
- Accessibility features: Accessible Approach with Ramp
Features
- Levels: Three
- Stories: 3
- Patio & porch: Deck, Patio
- Exterior features: Extensive Hardscape, Lighting, Rain Gutters, Sidewalks, Balcony
- Pool features: Community
- Waterfront features: Fishing Allowed, Canoe/Kayak, Public Access, Beach Access, Swimming Allowed, Boat - Electric Motor Only, Lake
- Body of water: Lake Montclair
Lot
- Size: 0.25 Acres
Details
- Additional structures: Above Grade, Below Grade
- Parcel number: 8190390943
- Zoning: RPC
- Special conditions: Standard
Construction
Type & style
- Home type: SingleFamily
- Architectural style: Colonial
- Property subtype: Single Family Residence
Materials
- Frame
- Foundation: Concrete Perimeter
- Roof: Architectural Shingle
Condition
- Excellent
- New construction: No
- Year built: 1981
- Major remodel year: 2016
Utilities & green energy
- Sewer: Public Sewer
- Water: Public
- Utilities for property: Underground Utilities, Broadband, Cable, Fiber Optic
Community & HOA
Community
- Features: Pool
- Security: Smoke Detector(s), Main Entrance Lock
- Subdivision: Montclair
HOA
- Has HOA: Yes
- Amenities included: Basketball Court, Beach Access, Boat Ramp, Clubhouse, Common Grounds, Community Center, Golf Club, Golf Course, Golf Course Membership Available, Jogging Path, Lake, Party Room, Picnic Area, Pier/Dock, Pool, Tennis Court(s), Tot Lots/Playground, Volleyball Courts, Water/Lake Privileges, Dog Park
- Services included: Common Area Maintenance, Pool(s), Recreation Facility, Snow Removal
- HOA fee: $75 monthly
- HOA name: MONTCLAIR POA
Location
- Region: Dumfries
Financial & listing details
- Price per square foot: $167/sqft
- Tax assessed value: $680,200
- Annual tax amount: $6,525
- Date on market: 8/19/2026
- Listing agreement: Exclusive Right To Sell
- Ownership: Fee Simple
Estimated market value
$698,400
$656,000 - $733,000
$3,669/mo
Price history
| Date | Event | Price |
|---|---|---|
| 12/8/1997 | Sold | $226,000$49/sqft |
Source: Public Record Report a problem | ||
Public tax history
| Year | Property taxes | Tax assessment |
|---|---|---|
| 2025 | $6,234 +4.9% | $635,800 +6.4% |
| 2024 | $5,940 +1.6% | $597,300 +6.3% |
| 2023 | $5,846 -3.9% | $561,800 +4.2% |
| 2022 | $6,082 +1.4% | $538,900 +9.6% |
| 2021 | $6,000 +5.1% | $491,900 +6.1% |
| 2020 | $5,710 +108% | $463,800 +2% |
| 2019 | $2,745 -47.6% | $454,600 +4.9% |
| 2018 | $5,235 +4.5% | $433,500 +4.4% |
| 2017 | $5,011 +0.1% | $415,300 +1.3% |
| 2016 | $5,008 +2% | $409,900 +0.7% |
| 2015 | $4,911 | $406,900 +3.5% |
| 2014 | $4,911 | $393,300 +8.2% |
| 2013 | -- | $363,400 -2% |
| 2012 | -- | $370,900 +8.1% |
| 2010 | -- | $343,200 +12.1% |
| 2009 | -- | $306,200 -24.5% |
| 2008 | -- | $405,700 -16.6% |
| 2007 | -- | $486,400 -12.2% |
| 2006 | -- | $554,100 +24% |
| 2005 | -- | $446,700 +20.3% |
| 2004 | -- | $371,300 +15.1% |
| 2003 | -- | $322,700 +16.5% |
| 2002 | -- | $276,900 +15.6% |
| 2001 | -- | $239,600 |
Find assessor info on the county website
Monthly payment
Est. payment
Payment breakdown
Explore the cost of this home by adjusting the details. Changes won't be saved.Climate risks
Neighborhood: 22025
Nearby schools
GreatSchools rating
- 9/10A. Henderson Elementary SchoolGrades: PK-5Distance: 0.4 mi
- 8/10Herbert J. Saunders Middle SchoolGrades: 6-8Distance: 4 mi
- 7/10Forest Park High SchoolGrades: 9-12Distance: 1.1 mi
Schools provided by the listing agent
- Elementary: Henderson
- Middle: Saunders
- High: Forest Park
- District: Prince William County Public Schools
Source: Bright MLS. This data may not be complete. We recommend contacting the local school district to confirm school assignments for this home.
- $656,7004 bd3 ba1.6k sqft15435 Silvan Glen Dr, Dumfries, VA 22025Off Market
- $701,5005 bd4 ba3.5k sqft15433 Silvan Glen Dr, Dumfries, VA 22025Off Market
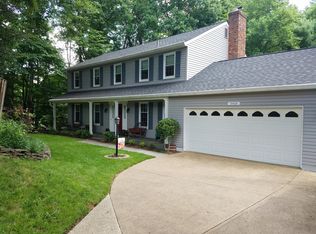
- $581,4004 bd3 ba1.9k sqft15441 Silvan Glen Dr, Dumfries, VA 22025Off Market

- $600,0004 bd2 ba2.4k sqft15431 Silvan Glen Dr, Dumfries, VA 22025Sold
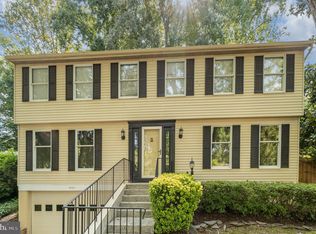
- $656,7005 bd2 ba2.5k sqft15445 Silvan Glen Dr, Dumfries, VA 22025Off Market
- $685,9004 bd4 ba2.7k sqft15439 Silvan Glen Dr, Dumfries, VA 22025Off Market
- $690,5004 bd4 ba3.5k sqft15443 Silvan Glen Dr, Dumfries, VA 22025Off Market
- $616,6004 bd3 ba3.7k sqft4409 Loganberry Ln, Dumfries, VA 22025Off Market
A local agent can set up tours, give advice and negotiate with sellers.
Similar homes
- $624,9994 bd3 ba2.5k sqft17609 Overlook Rd, Dumfries, VA 22026For Sale

 MLS ID #VAPW2127160, Ashley Kopecky, Samson Properties. Bright MLS
 - $775,0005 bd4 ba4.3k sqft12 Blossom Tree Ct, Stafford, VA 22554For Sale
 MLS ID #VAST2050986, Renee Mumford, Key Home Realty Group. Bright MLS
 - $749,9505 bd4 ba2.9k sqft12207 Knightsbridge Dr, Woodbridge, VA 22192For Sale
 MLS ID #VAPW2127182, Teresa Maloney, Samson Properties. Bright MLS
 - $838,8005 bd3 ba3.3k sqft7855 Waller Dr, Manassas, VA 20111For Sale
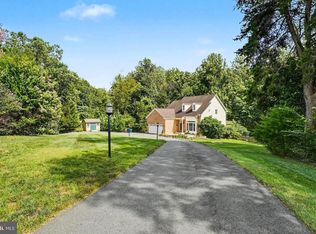 MLS ID #VAPW2127852, Brittany Purdham, Long & Foster Real Estate, Inc.. Bright MLS
 - $659,9904 bd3 ba2.4k sqft14865 Ginko Ct, Woodbridge, VA 22193For SaleMLS ID #VAPW2127344, Kendell Walker, Redfin Corporation. Bright MLS
- $699,9004 bd4 ba2.5k sqft11942 Shenandoah Ct, Woodbridge, VA 22192For SaleMLS ID #VAPW2126666, Brittany L Sims, Keller Williams Capital Properties. Bright MLS
- $825,0006 bd5 ba3.9k sqft5394 Macdonald Rd, Woodbridge, VA 22193For SaleMLS ID #VAPW2126990, Yilan Bo, BMI REALTORS INC.. Bright MLS
- $725,0005 bd4 ba3.5k sqft15563 Kelley Farm Ct, Woodbridge, VA 22193For SaleMLS ID #VAPW2121198, Mr. JONATHAN E CASTRO, Millennium Realty Group Inc.. Bright MLS
- $749,5005 bd4 ba3.7k sqft16069 Olmstead Ln, Woodbridge, VA 22191For SaleMLS ID #VAPW2124800, Mukaram Ghani, RE/MAX Galaxy. Bright MLS
- $775,0004 bd3 ba2.3k sqft5313 Weymouth Dr, Springfield, VA 22151For SaleMLS ID #VAFX2334234, Mary Katherine Bilowus, Samson Properties. Bright MLS
- $749,9995 bd4 ba2.9k sqft13402 Carrageen Dr, Manassas, VA 20112For SaleMLS ID #VAPW2125806, Cassandra Lutjen, Coppermine Realty. Bright MLS
- $950,0004 bd4 ba2.5k sqft8910 Jameson St, Lorton, VA 22079For SaleMLS ID #VAFX2334056, Tanya Nelson, Samson Properties. Bright MLS
- $669,9005 bd3 ba2.5k sqft1178 Decatur Rd, Stafford, VA 22554For SaleMLS ID #VAST2052726, Lori Dolieslager, Pearson Smith Realty LLC. Bright MLS
- $850,0004 bd3 ba2.5k sqft10828 Broadwater Dr, Fairfax, VA 22032For SaleMLS ID #VAFX2322568, Jon Hurley, Samson Properties. Bright MLS
- $800,0005 bd4 ba3.4k sqft16828 Adrift Ct, Woodbridge, VA 22191For SaleMLS ID #VAPW2124604, Laura Bailey, Coldwell Banker Realty. Bright MLS
- $775,0005 bd2 ba2.3k sqft6910 Token Valley Rd, Manassas, VA 20112For SaleMLS ID #VAPW2114684, Maurice Aristondo, First Decision Realty LLC. Bright MLS
- $649,9004 bd3 ba3k sqft4884 Tobacco Way, Woodbridge, VA 22193For SaleMLS ID #VAPW2125188, Rosa Farry, RE/MAX Allegiance. Bright MLS
- $797,0004 bd3 ba2.5k sqft12723 Purdham Dr, Woodbridge, VA 22192For SaleMLS ID #VAPW2125956, Jarbi Bonilla, RE/MAX Galaxy. Bright MLS
- $700,0004 bd4 ba3.7k sqft16316 Admeasure Cir, Woodbridge, VA 22191For SaleMLS ID #VAPW2126532, Nathan Johnson, Keller Williams Capital Properties. Bright MLS
- $784,9004 bd3 ba2.4k sqft5709 Shropshire Ct, Alexandria, VA 22315For SaleMLS ID #VAFX2333444, Karen Hall, Foxtrot Company. Bright MLS
