NEW CONSTRUCTION - SINGLE-FAMILY HOMES – NEW COMMUNITY! Welcome to Dawson Pointe at West Creek, an amazing and unique new community located in the city of Victorville. Featuring 168 residences with thoughtfully-designed layouts and energy efficiency in mind, Dawson Pointe at West Creek offers one and two-story homes ranging from 1,310 sq. ft. to 2,260 sq. ft. and up to 5 bedrooms and 3 bathrooms. Nothing is left to be desired in this beautiful Residence 1583, 2-story home, which showcases a welcoming front porch and an elegant, long and open entryway that sets the stage for the amazing and open Great Room and Kitchen space designed for gathering. The gourmet Kitchen complements the space with stylish cabinetry, granite counter tops, brand, new stainless-steel appliances and pantry. The spacious upstairs Loft provides an additional space to gather for lounging, movie nights or study/work, and additional large bedrooms and convenient laundry room upstairs are a bonus. The luxurious Primary Suite is a welcome refuge from the day, offering an expansive space to relax and unwind while the Primary Bath offers a large, walk-in shower, dual sink vanity and amazing walk-in closet. Among the other features and finishes, homeowners will appreciate the unparalleled peace of mind in owning America’s Smart Home, Home is Connected. The Home is Connected package offers devices conveniently controlled though one application to stay connected to Home around the clock.
Pending
Listed by: D R Horton America's Builder • Rebecca Flores • Contact: 9514157084
Price cut: $30K (5/19)
$451,327
15442 Thundercloud Ln, Victorville, CA 92394
3beds
1,583sqft
:
Get pre-qualified$3,104/mo
Single Family Residence
Built in 2026
4,895 Square Feet Lot
$452,500 Zestimate®
$285/sqft
$-- HOA
What's special
- 167 days |
- 26 |
- 0 |
Zillow last checked:
Listing updated:
Listed by:
Rebecca Flores DRE #01976027 9514157084,
D R Horton America's Builder,
Melissa Handler DRE #01977656 951-207-0640,
D R Horton America's Builder
Source: CRMLS,MLS#: SW26023028 Originating MLS: California Regional MLS
Originating MLS: California Regional MLSFacts & features
Interior
Bedrooms & bathrooms
- Bedrooms: 3
- Bathrooms: 3
- Full bathrooms: 2
- 1/2 bathrooms: 1
- Main level bathrooms: 1
Rooms
- Room types: Bedroom, Entry/Foyer, Great Room, Kitchen, Laundry, Loft, Primary Bathroom, Primary Bedroom, Other
Bedroom
- Features: All Bedrooms Up
Bathroom
- Features: Closet, Dual Sinks, Stone Counters, Separate Shower, Tub Shower
Kitchen
- Features: Granite Counters, Kitchen/Family Room Combo
Other
- Features: Walk-In Closet(s)
Heating
- Electric
Cooling
- Electric
Appliances
- Included: Dishwasher, Electric Oven, Electric Range, Disposal, Microwave, Water Heater
- Laundry: Washer Hookup, Electric Dryer Hookup, Inside, Laundry Room, Upper Level
Features
- Eat-in Kitchen, High Ceilings, Open Floorplan, Pantry, Recessed Lighting, Smart Home, Wired for Data, All Bedrooms Up, Loft, Walk-In Closet(s)
- Flooring: Carpet, Vinyl
- Doors: Panel Doors
- Windows: Low-Emissivity Windows, Screens
- Has fireplace: No
- Fireplace features: None
- Common walls with other units/homes: No Common Walls
Interior area
- Total interior livable area: 1,583 sqft
Property
Parking
- Total spaces: 2
- Parking features: Direct Access, Garage Faces Front, Garage
- Attached garage spaces: 2
Features
- Levels: Two
- Stories: 2
- Entry location: Front
- Patio & porch: Covered, Front Porch
- Pool features: None
- Spa features: None
- Fencing: Block,Vinyl
- Has view: Yes
- View description: None
Lot
- Size: 4,895 Square Feet
- Features: Back Yard, Near Park, Yard
Details
- Special conditions: Standard
Construction
Type & style
- Home type: SingleFamily
- Architectural style: See Remarks
- Property subtype: Single Family Residence
Materials
- Drywall, Stucco
- Roof: Tile
Condition
- Under Construction
- New construction: Yes
- Year built: 2026
Details
- Builder name: D.R. Horton
Utilities & green energy
- Sewer: Public Sewer
- Water: Public
Community & HOA
Community
- Features: Curbs, Storm Drain(s), Street Lights, Sidewalks, Park
- Security: Carbon Monoxide Detector(s), Fire Detection System, Fire Sprinkler System, Smoke Detector(s)
HOA
- Amenities included: Picnic Area
Location
- Region: Victorville
Financial & listing details
- Price per square foot: $285/sqft
- Date on market: 1/31/2026
- Cumulative days on market: 168 days
- Listing terms: Cash,Conventional,1031 Exchange,FHA,VA Loan
- Exclusions: Photos of Model Home - Exclusions include indoor and outdoor furniture, custom paint and decor, landscaping/hardscaping, refrigerator, washer and dryer and some fixtures
- Road surface type: Paved
Estimated market value
$452,500
$430,000 - $475,000
$2,602/mo
Price history
| Date | Event | Price |
|---|---|---|
| 6/4/2026 | Pending sale | $451,327$285/sqft |
Source:  CRMLS #SW26023028 Report a problem CRMLS #SW26023028 Report a problem | ||
| 5/19/2026 | Price change | $451,327-6.2%$285/sqft |
Source:  DR Horton Report a problem DR Horton Report a problem | ||
| 5/5/2026 | Price change | $481,327+2.1%$304/sqft |
Source: DR Horton Report a problem | ||
| 4/26/2026 | Price change | $471,327-1%$298/sqft |
Source: CRMLS #SW26023028 Report a problem | ||
| 4/8/2026 | Price change | $476,327+1.1%$301/sqft |
Source: CRMLS #SW26023028 Report a problem | ||
| 3/31/2026 | Price change | $471,327+0.7%$298/sqft |
Source: CRMLS #SW26023028 Report a problem | ||
| 2/3/2026 | Price change | $467,990-5.1%$296/sqft |
Source: CRMLS #SW26023028 Report a problem | ||
| 2/1/2026 | Listed for sale | $492,990$311/sqft |
Source: CRMLS #SW26023028 Report a problem | ||
Public tax history
Tax history is unavailable.
Monthly payment
Est. payment
Payment breakdown
Explore the cost of this home by adjusting the details. Changes won't be saved.Climate risks
Neighborhood: 92394
Nearby schools
GreatSchools rating
- 1/10West Creek Elementary SchoolGrades: K-5Distance: 0.6 mi
- 3/10Columbia Middle SchoolGrades: 6-8Distance: 4.1 mi
- 3/10Adelanto High SchoolGrades: 9-12Distance: 4.2 mi
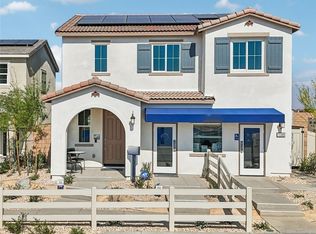
- $484,0003 bd3 ba1.5k sqft13613 Flying Cloud Way, Victorville, CA 92394Sold
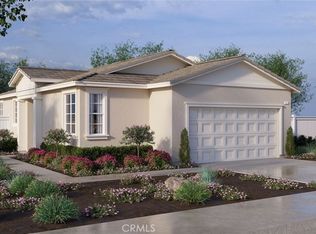
- $457,9963 bd2 ba1.3k sqft13621 Flying Cloud Way, Victorville, CA 92394Sold
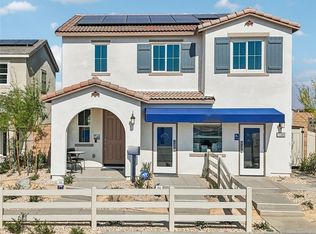
- $474,4793 bd3 ba1.5k sqft15424 Thundercloud Ln, Victorville, CA 92394Sold
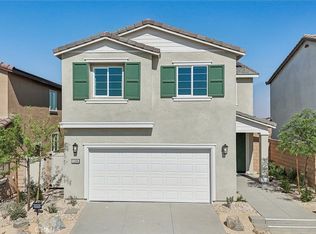
- $503,2944 bd3 ba2k sqft13605 Flying Cloud Way, Victorville, CA 92394Sold
- $561,0215 bd3 ba2.2k sqft15417 Thundercloud Ln, Victorville, CA 92394Sold
- $463,1134 bd3 ba1.8k sqft15418 Thundercloud Ln, Victorville, CA 92394Sold
- $496,5344 bd3 ba1.8k sqft15429 Thundercloud Ln, Victorville, CA 92394Sold
- $548,2405 bd3 ba2.2k sqft13645 Flying Cloud Way, Victorville, CA 92394Sold
A local agent can set up tours, give advice and negotiate with sellers.
Similar homes
- $451,3163 bd3 ba1.5k sqft13597 Seminole Way, Victorville, CA 92394New Construction
 CRMLS
CRMLS - $427,6004 bd2 ba1.4k sqft13980 Doria Cir, Victorville, CA 92394For Sale
 MLS ID #HD26137161, Curtis Schneider, Curtis Schneider, Broker. CRMLS
 - $499,9904 bd3 ba1.8k sqft13023 Camino Valle Way, Victorville, CA 92394For Sale
 MLS ID #TR26144388, Juan Gonzalez, Century 21 Masters. CRMLS
 - $492,9794 bd3 ba2k sqft13603 Seminole Way, Victorville, CA 92394New Construction
 CRMLS
CRMLS - $394,9003 bd2 ba1.6k sqft15667 San Diego Ln, Victorville, CA 92394For SaleMLS ID #CV25110636, Brenda Geraci, KELLER WILLIAMS REALTY COLLEGE PARK. CRMLS
- $459,9994 bd3 ba1.8k sqft16943 Grand Triassic Ln, Victorville, CA 92394For SaleMLS ID #IG26059216, Joseph Rogers, Executive Realty Inc.. CRMLS
- $419,9994 bd2 ba1.7k sqft15826 Wyburn Ln, Victorville, CA 92394For SaleMLS ID #CV26132803, Manuel Acereto, VISMAR REAL ESTATE. CRMLS
- $449,0003 bd2 ba1.3k sqft16105 Tawney Ridge Ln, Victorville, CA 92394For SaleMLS ID #IV26152150, YI FANG PERRY, Century 21 Masters. CRMLS
- $407,4004 bd2 ba1.9k sqft14877 Totem Pole St, Victorville, CA 92394For SaleMLS ID #BB26090876, Henry Vega, Enrique Henry Vega Jr. Broker. CRMLS
- $399,9003 bd2 ba1.1k sqft15431 Condor Rd, Victorville, CA 92394For SaleMLS ID #CV26127422, Ricardo Acevedo, Acevedo Real Estate Professionals. CRMLS
- $475,0003 bd2 ba1.7k sqft11981 Regent St, Victorville, CA 92392For SaleMLS ID #CV26160459, Omar Mayorga, RE/MAX MASTERS REALTY. CRMLS
- $459,0003 bd2 ba1.6k sqft13268 Trail Ridge Way, Victorville, CA 92395For SaleMLS ID #PW26147484, Carlos Ebro, Pacific Coast Realtors, Inc.. CRMLS
- $470,0004 bd3 ba1.7k sqft16277 Puesta Del Sol Dr, Victorville, CA 92394For SaleMLS ID #IV26152165, YI FANG PERRY, Century 21 Masters. CRMLS
- $446,7004 bd3 ba1.7k sqft12768 Berrydale St, Victorville, CA 92392For SaleMLS ID #IV26138326, RICHARD ORTIZ, Roca & Associates Inc.. CRMLS
- $475,0003 bd2 ba1.7k sqft13010 Yellowstone Ave, Victorville, CA 92395For SaleMLS ID #HD26157257, Isabella Martineau, Realty ONE Group Empire. CRMLS
- $455,0003 bd2 ba1.7k sqft13722 Greenwood Pl, Victorville, CA 92395For SaleMLS ID #SW26134843, Diana Jacob, Real Estate eBroker. CRMLS
- $435,0004 bd2 ba2.1k sqft13200 Dos Palmas Rd, Victorville, CA 92392For SaleMLS ID #CV26023965, Jesse Esparza, ROA California Inc. CRMLS
- $459,9003 bd2 ba1.8k sqft12659 Westway Ln, Victorville, CA 92392For SaleMLS ID #PW26110955, Hojin Lim, Kozi Realty & Investments Inc. CRMLS
- $449,9003 bd2 ba1.7k sqft16081 Sitting Bull St, Victorville, CA 92395For SaleMLS ID #CV26099884, Reyna Garcia, Nexgen Realtors. CRMLS
- $470,0004 bd3 ba2k sqft12438 Pinos Verde Ln, Victorville, CA 92392For SaleMLS ID #CV26142708, Abraham Ocampo, REALTY MASTERS & ASSOCIATES. CRMLS
Local buyer's agents are ready to help
