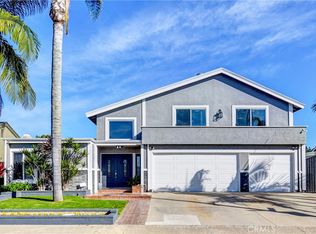
BEAUTIFUL, SINGLE-STORY home on a CORNER LOT in a highly sought-after neighborhood. This home features a bright and open floor plan with 5 bedrooms, and 3 bathrooms with 2,050 square feet of spacious living space. The beautifully designed kitchen features abundant storage, beautiful granite countertops, stainless steel appliances, HUGE island with countertop seating, recessed lighting, beautiful fireplace and is adjacent to the living room which makes it great for entertaining. The Primary Bedroom Suite features a LARGE bedroom area with recessed lighting, dual closets and a beautiful, updated ensuite bathroom with a double sink vanity, soaking tub and beautiful glass enclosed shower. Down the hall are 4 generously sized bedrooms with plenty of closet space and a beautiful hall bathroom. Large private backyard features patio area with retractable awning, mature landscaping and lawn area. Additional features of the property include 2 car garage with storage, potential RV Parking, and new roof. WALKING DISTANCE TO SHOPPING AND RESTAURANTS. It is also centrally located close to Cal State Fullerton, Tri-City Park, and so much more! This home is one you won't want to miss!
Pending
Listed by: ERA North Orange County • Darryl Jones • Contact: 714-713-4663
$999,900
1545 La Salle Cir, Placentia, CA 92870
5beds
2,050sqft
:
Get pre-qualified$6,519/mo
Single Family Residence
Built in 1965
8,000 Square Feet Lot
$997,100 Zestimate®
$488/sqft
$-- HOA
What's special
Beautiful fireplaceMature landscapingNew roofBeautiful single-story homeBeautiful hall bathroomLarge private backyardCorner lot
- 50 days |
- 2,419 |
- 174 |
Likely to sell faster than
Zillow last checked:
Listing updated:
Listed by:
Darryl Jones DRE #01076312 714-713-4663,
ERA North Orange County
Source: CRMLS,MLS#: PW26119659 Originating MLS: California Regional MLS
Originating MLS: California Regional MLSFacts & features
Interior
Bedrooms & bathrooms
- Bedrooms: 5
- Bathrooms: 3
- Full bathrooms: 2
- 1/2 bathrooms: 1
- Main level bathrooms: 3
- Main level bedrooms: 5
Rooms
- Room types: Bedroom, Entry/Foyer, Kitchen, Living Room, Primary Bathroom, Primary Bedroom
Primary bedroom
- Features: Main Level Primary
Primary bedroom
- Features: Primary Suite
Bedroom
- Features: All Bedrooms Down
Bedroom
- Features: Bedroom on Main Level
Bathroom
- Features: Bathtub, Dual Sinks, Full Bath on Main Level, Separate Shower, Tub Shower, Upgraded, Walk-In Shower
Kitchen
- Features: Granite Counters, Kitchen Island, Kitchen/Family Room Combo
Heating
- Central, Fireplace(s)
Cooling
- Central Air
Appliances
- Included: Dishwasher, Gas Range, Water To Refrigerator, Water Heater
- Laundry: In Garage
Features
- Breakfast Bar, Ceiling Fan(s), Granite Counters, Open Floorplan, Recessed Lighting, Wired for Sound, All Bedrooms Down, Bedroom on Main Level, Main Level Primary, Primary Suite
- Flooring: Carpet, Tile, Vinyl
- Doors: Double Door Entry
- Windows: Blinds
- Has fireplace: Yes
- Fireplace features: Gas, Raised Hearth
- Common walls with other units/homes: No Common Walls
Interior area
- Total interior livable area: 2,050 sqft
Property
Parking
- Total spaces: 4
- Parking features: Direct Access, Driveway, Garage, RV Potential
- Attached garage spaces: 2
- Uncovered spaces: 2
Features
- Levels: One
- Stories: 1
- Entry location: Main
- Patio & porch: Concrete, Front Porch, Patio
- Exterior features: Awning(s)
- Pool features: None
- Spa features: None
- Fencing: Block
- Has view: Yes
- View description: None
Lot
- Size: 8,000 Square Feet
- Features: Back Yard, Corner Lot, Front Yard, Lawn
Details
- Parcel number: 33611220
- Special conditions: Standard
Construction
Type & style
- Home type: SingleFamily
- Property subtype: Single Family Residence
Condition
- New construction: No
- Year built: 1965
Utilities & green energy
- Sewer: Public Sewer
- Water: Public
Community & HOA
Community
- Features: Curbs, Street Lights, Sidewalks
- Security: Key Card Entry
- Subdivision: /
Location
- Region: Placentia
Financial & listing details
- Price per square foot: $488/sqft
- Tax assessed value: $1,180,000
- Annual tax amount: $13,450
- Date on market: 6/3/2026
- Cumulative days on market: 50 days
- Listing terms: Cash,Cash to New Loan,Conventional
Estimated market value
$997,100
$947,000 - $1.05M
$4,559/mo
Price history
| Date | Event | Price |
|---|---|---|
| 7/17/2026 | Pending sale | $999,900$488/sqft |
Source:  CRMLS #PW26119659 Report a problem CRMLS #PW26119659 Report a problem | ||
| 6/3/2026 | Listed for sale | $999,900-15.3%$488/sqft |
Source: CRMLS #PW26119659 Report a problem | ||
| 7/15/2024 | Sold | $1,180,000+0.4%$576/sqft |
Source: CRMLS #PW24092683 Report a problem | ||
| 6/19/2024 | Pending sale | $1,175,000$573/sqft |
Source: CRMLS #PW24092683 Report a problem | ||
| 6/6/2024 | Contingent | $1,175,000$573/sqft |
Source: CRMLS #PW24092683 Report a problem | ||
| 5/31/2024 | Listed for sale | $1,175,000+62.6%$573/sqft |
Source: CRMLS #PW24092683 Report a problem | ||
| 5/10/2007 | Sold | $722,500+15.6%$352/sqft |
Source: Public Record Report a problem | ||
| 3/8/2005 | Sold | $625,000$305/sqft |
Source: Public Record Report a problem | ||
Public tax history
| Year | Property taxes | Tax assessment |
|---|---|---|
| 2025 | $13,450 +23.1% | $1,180,000 +24.3% |
| 2024 | $10,930 +12.5% | $949,013 +13.6% |
| 2023 | $9,714 +1.2% | $835,441 +2% |
| 2022 | $9,596 +2.2% | $819,060 +2% |
| 2021 | $9,387 +3.6% | $803,000 +5.4% |
| 2020 | $9,057 | $761,940 +2% |
| 2019 | $9,057 +4.1% | $747,000 |
| 2018 | $8,703 +5.3% | $747,000 +6.6% |
| 2017 | $8,265 | $701,000 +9.9% |
| 2016 | $8,265 +9.3% | $638,000 +6.3% |
| 2015 | $7,564 +14.1% | $600,000 +7.5% |
| 2014 | $6,627 | $558,000 +13.5% |
| 2013 | -- | $491,520 |
| 2012 | -- | $491,520 -4% |
| 2011 | -- | $512,000 |
| 2010 | -- | $512,000 |
| 2009 | -- | $512,000 -16.1% |
| 2008 | -- | $610,000 -6.2% |
| 2007 | -- | $650,250 +2% |
| 2006 | -- | $637,500 +110.9% |
| 2005 | -- | $302,229 +2% |
| 2004 | -- | $296,303 +1.9% |
| 2003 | -- | $290,873 +2% |
| 2002 | -- | $285,170 +2% |
| 2001 | $3,091 +10.9% | $279,579 +11.8% |
| 2000 | $2,789 | $250,000 |
Find assessor info on the county website
Monthly payment
Est. payment
Payment breakdown
Explore the cost of this home by adjusting the details. Changes won't be saved.Climate risks
Neighborhood: 92870
Nearby schools
GreatSchools rating
- 10/10Sierra Vista Elementary SchoolGrades: K-6Distance: 0.5 mi
- 9/10Col. J. K. Tuffree Middle SchoolGrades: 7-8Distance: 0.7 mi
- 9/10El Dorado High SchoolGrades: 9-12Distance: 0.5 mi
Schools provided by the listing agent
- Elementary: Sierra Vista
- Middle: Tuffree
- High: El Dorado
Source: CRMLS. This data may not be complete. We recommend contacting the local school district to confirm school assignments for this home.
- $1,388,5004 bd3 ba2.8k sqft1539 La Salle Cir, Placentia, CA 92870Off Market
- $1,151,8003 bd2 ba1.5k sqft1538 Fisher Cir, Placentia, CA 92870Off Market

- $1,215,0004 bd4 ba2k sqft1532 Fisher Cir, Placentia, CA 92870Sold
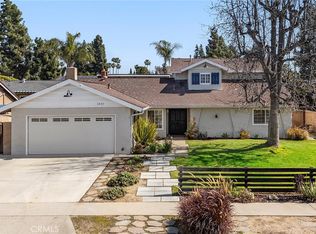
- $1,180,9004 bd2 ba1.7k sqft1533 La Salle Cir, Placentia, CA 92870Off Market
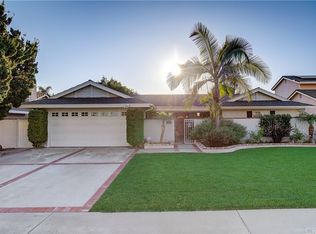
- $1,561,4004 bd3 ba3.1k sqft118 Louise Dr, Placentia, CA 92870Off Market
- $1,134,7005 bd2 ba2k sqft207 Louise Dr, Placentia, CA 92870Off Market
- $1,224,8004 bd3 ba2k sqft201 Louise Dr, Placentia, CA 92870Off Market
- $1,596,2005 bd3 ba3.2k sqft219 Demmer Pl, Placentia, CA 92870Off Market
A local agent can set up tours, give advice and negotiate with sellers.
Similar homes
- $1,000,0003 bd2 ba1.4k sqft226 San Carlos Way, Placentia, CA 92870For Sale
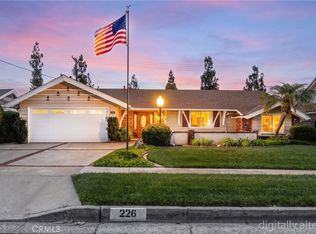 MLS ID #PW26166722, Travis Harms, T.N.G. Real Estate Consultants. CRMLS
 - $1,425,0005 bd3 ba2.9k sqft542 Dartmouth Dr, Placentia, CA 92870For Sale
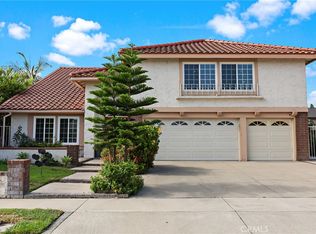 MLS ID #PW26142244, Thomas Santoro, Crane Real Estate. CRMLS
 - $995,0005 bd3 ba1.9k sqft1218 W Gage Ave, Fullerton, CA 92833For Sale
 MLS ID #DW26163283, Yunji Baik, Circa Properties Inc.. CRMLS
 - $1,359,0004 bd3 ba2.5k sqft1126 Naples Ave, Placentia, CA 92870For Sale
 MLS ID #PW26037245, Wanda Walsh, Circa Properties, Inc.. CRMLS
 - $998,9003 bd2 ba1.3k sqft2017 Sudene Ave, Fullerton, CA 92831For SaleBHHS broker feed
- $1,100,0003 bd2 ba1.7k sqft1040 El Mirador Dr, Fullerton, CA 92835For SaleMLS ID #PW26163273, Darryl Jones, ERA North Orange County. CRMLS
- $1,050,0004 bd3 ba1.6k sqft640 W Imperial Hwy, Brea, CA 92821For SaleMLS ID #PW26118760, Deborah McCann, Circa Properties, Inc.. CRMLS
- $998,0005 bd3 ba1.7k sqft18985 Radby St, Rowland Heights, CA 91748For SaleMLS ID #TR26149021, Anthony De La Vara Jr., Keller Williams OC Coastal. CRMLS
- $1,049,0004 bd3 ba1.9k sqft970 Hormel Ave, La Verne, CA 91750For SaleMLS ID #OC26166932, Jeremy Conrad, Conrad Realtors Inc. CRMLS
- $1,099,0003 bd2 ba1.8k sqft512 S Peregrine St, Anaheim, CA 92806For SaleMLS ID #OC26155095, Nancy Yeh Pham, Innovate Realty, Inc.. CRMLS
- $1,200,0005 bd4 ba2.8k sqft325 Delphia Ave, Brea, CA 92821For SaleMLS ID #PW26153694, Darryl Jones, ERA North Orange County. CRMLS
- $898,0003 bd3 ba1.7k sqft3212 Gabriella St, West Covina, CA 91792For SaleMLS ID #TR26148968, Anthony De La Vara Jr., Keller Williams OC Coastal. CRMLS
- $975,0004 bd3 ba1.9k sqft1633 Bork Ave, Hacienda Heights, CA 91745For SaleMLS ID #TR26108659, Helen Lee, Coldwell Banker Tri-Counties R. CRMLS
- $1,298,8885 bd5 ba2.3k sqft106 S Redwood Ave, Brea, CA 92821For SaleMLS ID #TR26148561, James Elson, R C Realty Corp.. CRMLS
- $950,0004 bd2 ba1.8k sqft16124 Silvergrove Dr, Whittier, CA 90604For SaleBHHS broker feed
- $1,425,0004 bd3 ba2.6k sqft1903 E Bolingridge Dr, Orange, CA 92865For SaleMLS ID #PW26159813, Dean O'Dell, Seven Gables Real Estate. CRMLS
- $985,0003 bd2 ba1.4k sqft13471 Greentree Ave, Garden Grove, CA 92840For SaleMLS ID #OC26149444, Sara Collins, The Collins Group Inc. CRMLS
- $1,250,0004 bd2 ba1.6k sqft2807 E Alden Pl, Anaheim, CA 92806For SaleMLS ID #PW26146103, Erika Arellano, eXp Realty of Southern Ca, Inc. CRMLS
- $950,0004 bd3 ba2k sqft1231 Suncrest Dr, Corona, CA 92882For SaleMLS ID #IG26156380, Kelly McLaren, Keller Williams Realty. CRMLS
- $1,268,0004 bd3 ba1.8k sqft2115 Tierra Loma Dr, Diamond Bar, CA 91765For SaleMLS ID #WS26149344, JIAN LIN, KO TAI REALTY. CRMLS
Local buyer's agents are ready to help
