Don't miss this home’s amazing floor plan at located on a quiet street in a wonderful neighborhood! It is currently set up as a four bedroom plus large bonus room but could also be a five or a six bedroom home. Features include a downstairs bedroom and bathroom with shower, concrete tile roof, high ceilings, central air conditioning, hard flooring, dual pane windows, lath and plaster walls, wet bar, inside laundry room, and recessed lighting. It's kitchen with granite countertops has a huge kitchen island and lovely bay window overlooking the large covered patio and backyard and is open to the family room with fireplace. It's huge master bedroom has double doors, two walk in closets, and en-suite bath. It's back yard has too many producing fruit trees to list. There is a three-car garage with direct access and driveway that fits three more cars plus a large additional RV pad. No HOA or Mello-Roos! Just a few steps from John O Times Elementary School and Richard Camp Park. Even though this home is tucked away in a quiet neighborhood, it is close to Cal State Fullerton, Hope University, Fullerton College, Brea Mall, Tri-City Park, Alta Vista Country Club with golf course, and downtown Fullerton and Placentia with their many restaurants, shopping, and entertainment! Please refer to the links to the Video and Matterport three-dimensional interactive floorplan.
Pending
Listed by: Crane Real Estate • Thomas Santoro • Contact: 714-457-3436
Price increase: $35K (8/5)
$1,460,000
542 Dartmouth Dr, Placentia, CA 92870
5beds
2,949sqft
Single Family Residence
Built in 1979
7,140 Square Feet Lot
$1,459,800 Zestimate®
$495/sqft
$-- HOA
What's special
- 7 days |
- 31 |
- 0 |
Likely to sell faster than
Zillow last checked:
Listing updated:
Listed by:
Thomas Santoro DRE #00794403 714-457-3436,
Crane Real Estate,
Nathan Allen DRE #01874648,
Crane Real Estate
Source: CRMLS,MLS#: PW26142244 Originating MLS: California Regional MLS
Originating MLS: California Regional MLSFacts & features
Interior
Bedrooms & bathrooms
- Bedrooms: 5
- Bathrooms: 3
- Full bathrooms: 2
- 3/4 bathrooms: 1
- Main level bathrooms: 1
- Main level bedrooms: 1
Rooms
- Room types: Attic, Bonus Room, Entry/Foyer, Family Room, Kitchen, Laundry, Living Room, Primary Bathroom, Primary Bedroom, Other, Dining Room
Primary bedroom
- Features: Main Level Primary
Bathroom
- Features: Bidet, Bathroom Exhaust Fan, Bathtub, Closet, Dual Sinks, Separate Shower, Tub Shower, Walk-In Shower
Family room
- Features: Separate Family Room
Kitchen
- Features: Granite Counters, Kitchen Island, Kitchen/Family Room Combo, Remodeled, Updated Kitchen
Other
- Features: Walk-In Closet(s)
Heating
- Forced Air, Fireplace(s), Natural Gas
Cooling
- Central Air, Electric
Appliances
- Included: Built-In Range, Dishwasher, Electric Cooktop, Electric Oven, Disposal, Gas Water Heater, Range Hood, Self Cleaning Oven, Tankless Water Heater, Water To Refrigerator, Dryer, Washer
- Laundry: Washer Hookup, Electric Dryer Hookup, Gas Dryer Hookup, Laundry Room
Features
- Wet Bar, Breakfast Bar, Separate/Formal Dining Room, Granite Counters, High Ceilings, Pantry, Recessed Lighting, Storage, Unfurnished, Attic, Main Level Primary, Walk-In Closet(s)
- Flooring: Wood
- Windows: Blinds, Bay Window(s), Double Pane Windows, Wood Frames
- Has fireplace: Yes
- Fireplace features: Family Room, Masonry, Wood Burning
- Common walls with other units/homes: No Common Walls
Interior area
- Total interior livable area: 2,949 sqft
Video & virtual tour
Property
Parking
- Total spaces: 7
- Parking features: Concrete, Direct Access, Driveway, Driveway Up Slope From Street, Garage, Garage Door Opener, RV Gated
- Attached garage spaces: 3
- Uncovered spaces: 4
Features
- Levels: Two
- Stories: 2
- Entry location: Front w/steps
- Patio & porch: Concrete, Patio
- Pool features: None
- Spa features: None
- Fencing: Block,Good Condition
Lot
- Size: 7,140 Square Feet
- Features: Back Yard, Front Yard, Sprinklers In Rear, Sprinklers In Front, Lawn, Near Park, Rectangular Lot, Sprinklers Timer, Sprinklers On Side, Sprinkler System, Sloped Up, Trees, Yard
Details
- Parcel number: 34041208
- Special conditions: Standard
Construction
Type & style
- Home type: SingleFamily
- Architectural style: Mediterranean
- Property subtype: Single Family Residence
Materials
- Stucco
- Foundation: Slab
- Roof: Concrete
Condition
- New construction: No
- Year built: 1979
Utilities & green energy
- Electric: Electricity - On Property, 220 Volts in Kitchen
- Sewer: Sewer Tap Paid
- Water: Public
- Utilities for property: Cable Available, Electricity Connected, Natural Gas Connected, Underground Utilities, Water Connected
Community & HOA
Community
- Features: Curbs, Street Lights, Suburban, Sidewalks, Park
- Security: Carbon Monoxide Detector(s), Smoke Detector(s)
- Subdivision: Village Estates North (Vile)
Location
- Region: Placentia
Financial & listing details
- Price per square foot: $495/sqft
- Tax assessed value: $368,186
- Date on market: 7/31/2026
- Cumulative days on market: 7 days
- Listing terms: Cash,Cash to New Loan,Conventional,FHA,Fannie Mae,Freddie Mac,Government Loan,Trust Deed,VA Loan
- Inclusions: N/A
- Exclusions: N/A
- Road surface type: Paved
Estimated market value
$1,459,800
$1.39M - $1.53M
$5,693/mo
Price history
| Date | Event | Price |
|---|---|---|
| 8/17/2026 | Pending sale | $1,460,000$495/sqft |
Source:  CRMLS #PW26142244 Report a problem CRMLS #PW26142244 Report a problem | ||
| 8/5/2026 | Contingent | $1,460,000$495/sqft |
Source: CRMLS #PW26142244 Report a problem | ||
| 8/5/2026 | Price change | $1,460,000+2.5%$495/sqft |
Source: CRMLS #PW26142244 Report a problem | ||
| 7/31/2026 | Listed for sale | $1,425,000$483/sqft |
Source: CRMLS #PW26142244 Report a problem | ||
Public tax history
| Year | Property taxes | Tax assessment |
|---|---|---|
| 2026 | -- | $368,186 +2% |
| 2025 | $4,694 +3% | $360,967 +2% |
| 2024 | $4,556 +2.5% | $353,890 +2% |
| 2023 | $4,446 +2% | $346,951 +2% |
| 2022 | $4,359 +2.9% | $340,149 +2% |
| 2021 | $4,237 -0.3% | $333,480 +1% |
| 2020 | $4,248 | $330,061 +2% |
| 2019 | $4,248 +4.3% | $323,590 +2% |
| 2018 | $4,072 +3.2% | $317,246 +2% |
| 2017 | $3,946 | $311,026 +2% |
| 2016 | $3,946 +2% | $304,928 +1.5% |
| 2015 | $3,867 +4.3% | $300,348 +2% |
| 2014 | $3,708 | $294,465 -2.4% |
| 2013 | -- | $301,660 +2% |
| 2012 | -- | $295,746 +2% |
| 2011 | -- | $289,948 +0.8% |
| 2010 | -- | $287,782 -0.2% |
| 2009 | -- | $288,467 +2% |
| 2008 | -- | $282,811 +2% |
| 2007 | -- | $277,266 +2% |
| 2006 | -- | $271,830 +2% |
| 2005 | -- | $266,500 +2% |
| 2004 | -- | $261,275 +1.9% |
| 2003 | -- | $256,487 +2% |
| 2002 | -- | $251,458 +2% |
| 2001 | $2,688 +2% | $246,528 +2% |
| 2000 | $2,634 | $241,695 |
Find assessor info on the county website
Monthly payment
Est. payment
Payment breakdown
Explore the cost of this home by adjusting the details. Changes won't be saved.Climate risks
Neighborhood: 92870
Nearby schools
GreatSchools rating
- 6/10John O. Tynes Elementary SchoolGrades: K-6Distance: 0.1 mi
- 7/10Kraemer Middle SchoolGrades: 7-8Distance: 0.5 mi
- 9/10Valencia High SchoolGrades: 9-12Distance: 0.6 mi
Schools provided by the listing agent
- Elementary: Tynes
- Middle: Kraemer
- High: Valencia
Source: CRMLS. This data may not be complete. We recommend contacting the local school district to confirm school assignments for this home.
- $1,151,8004 bd3 ba2.4k sqft536 Dartmouth Dr, Placentia, CA 92870Off Market
- $1,370,0004 bd3 ba2.9k sqft219 Dartmouth Way, Placentia, CA 92870Off Market
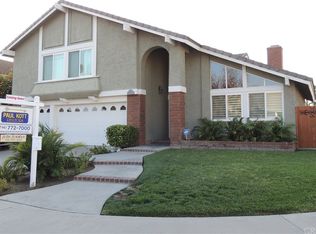
- $1,308,6004 bd3 ba2.9k sqft213 Dartmouth Way, Placentia, CA 92870Off Market

- $1,224,5004 bd2 ba2.4k sqft206 Mission Way, Placentia, CA 92870Off Market
- $1,430,0004 bd3 ba2.7k sqft213 Mission Way, Placentia, CA 92870Sold
- $1,357,5005 bd3 ba2.9k sqft530 Dartmouth Dr, Placentia, CA 92870Off Market
- $1,405,2006 bd3 ba2.9k sqft207 Dartmouth Way, Placentia, CA 92870Off Market
- $1,347,5004 bd3 ba2.5k sqft543 Dartmouth Dr, Placentia, CA 92870Off Market
A local agent can set up tours, give advice and negotiate with sellers.
Similar homes
- $1,549,9005 bd4 ba2.3k sqft538 Tangier Ave, Placentia, CA 92870For Sale
 MLS ID #TR26177207, Ashok Patil, Blue Lotus Realty. CRMLS
 - $1,279,9994 bd3 ba2.3k sqft731 Langer Dr, Placentia, CA 92870For Sale
 MLS ID #PW26139075, Liz Garcia, eXp Realty of Southern Ca, Inc. CRMLS
 - $1,349,0004 bd3 ba2.4k sqft329 Hudson Ave, Placentia, CA 92870For Sale
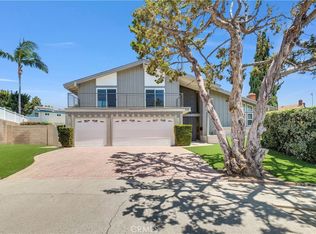 MLS ID #WS26148212, Edward Chen, Real Brokerage Technologies. CRMLS
 - $1,385,0004 bd3 ba2k sqft230 Gila Way, Placentia, CA 92870For Sale
 MLS ID #PW26031399, Julie Nguyen, T.N.G. Real Estate Consultants. CRMLS
 - $1,295,0004 bd3 ba2.9k sqft2286 Crestview Cir, Brea, CA 92821For SaleMLS ID #PW26176474, Denny Rockwell, BHHS CA Properties. CRMLS
- $1,394,0005 bd3 ba2.4k sqft7666 E Paseo Laredo, Anaheim, CA 92808For SaleMLS ID #IV26150903, ROY KARIMPOUR, NEW BEGINNING REALTY, INC. CRMLS
- $1,365,0004 bd3 ba2.4k sqft6434 E Lookout Ln, Anaheim, CA 92807For SaleMLS ID #OC26161021, Mark Lima, Lima Real Estate Group. CRMLS
- $925,0003 bd2 ba1.4k sqft1260 Tiburon St, Placentia, CA 92870For SaleMLS ID #PW26133781, Donna Dostalik, RE/MAX Unlimited Real Estate. CRMLS
- $1,599,0005 bd3 ba2.9k sqft1264 S Lemon Ave, Diamond Bar, CA 91789For SaleMLS ID #TR26159880, Cathy Cheng, CC Royal Realty. CRMLS
- $1,450,0005 bd4 ba3k sqft3159 W Lanerose Dr, Anaheim, CA 92804For SaleMLS ID #PW26161590, Abelino Pineda, All in One Real Estate. CRMLS
- $1,550,0004 bd4 ba2.6k sqft19242 Barrett Ln, Santa Ana, CA 92705For SaleMLS ID #OC26132408, Kendall Childs, Douglas Elliman of California. CRMLS
- $1,349,0004 bd2 ba2.1k sqft254 Las Riendas Dr, Fullerton, CA 92835For SaleMLS ID #SW26157055, Jessica Davis, Elevate Real Estate Agency. CRMLS
- $1,425,0005 bd3 ba2.2k sqft13142 Laburnum Dr, Tustin, CA 92780For SaleMLS ID #PW26142142, Thomas Santoro, Crane Real Estate. CRMLS
- $1,250,0004 bd2 ba2k sqft1110 E Meats Ave, Orange, CA 92865For SaleMLS ID #OC26132108, Melissa Esnal Olguin, The Agency. CRMLS
- $1,499,0005 bd5 ba3.5k sqft19115 Breckelle St, Rowland Heights, CA 91748For SaleMLS ID #OC26135454, Rick Lin, Wetrust Realty. CRMLS
- $1,625,0004 bd4 ba3k sqft1400 N Puente St, Brea, CA 92821For SaleMLS ID #PW26154193, Matt Luke, Major League Properties. CRMLS
- $1,696,0005 bd3 ba2.7k sqft1823 Cliffbranch Dr, Diamond Bar, CA 91765For SaleMLS ID #TR26137504, Chihwei Lu, Pinnacle Real Estate Group. CRMLS
- $1,248,0004 bd3 ba2.1k sqft900 Fall Creek Ct, Walnut, CA 91789For SaleMLS ID #OC26172663, Christine Li, Real Broker. CRMLS
- $1,368,0006 bd5 ba2.7k sqft24412 Rosegate Pl, Diamond Bar, CA 91765For SaleMLS ID #WS26165102, YING WANG, Pinnacle Real Estate Group. CRMLS
- $1,589,0004 bd3 ba2.2k sqft11205 Stonecress Ave, Fountain Valley, CA 92708For SaleMLS ID #OC26174747, Nickolas White, Seven Gables Real Estate. CRMLS
Local buyer's agents are ready to help
