Discover the charm and freedom of country living at 1545 Trans-Canada Highway. Set on 3.13 acres in peaceful Belle River, this well-maintained character home offers privacy, space, and plenty of opportunity to create the Island lifestyle you've been looking for. The home features 3 bedrooms and 2 bathrooms, with a practical layout designed for comfortable everyday living. The spacious eat-in kitchen offers oak cabinetry and plenty of room for family meals and entertaining. A main-floor bedroom or office provides valuable flexibility, along with a convenient full bathroom. Throughout the home, pride of ownership is evident, with the property having been carefully maintained. A poured concrete foundation adds lasting durability and peace of mind. Outside, the expansive 3.13-acre lot gives you room to bring your ideas to life. Create gardens, enjoy outdoor living, develop a hobby homestead, or simply take advantage of the privacy and breathing room that acreage provides. The location offers an ideal balance of rural tranquility and accessibility. The Wood Islands Ferry is nearby, Montague is approximately 20 minutes away, and Charlottetown is roughly 40 minutes from your doorstep. For those who love the coast, beautiful Panmure Island Beach is only about a 30-minute drive away. Some photos are have been virtually staged.
For sale
C$375,000
1545 Trans Canada Hwy, Saint John's Parish, PE C0A 1R0
3beds
1,096sqft
Single Family Residence
Built in 1947
3.15 Acres Lot
$-- Zestimate®
C$342/sqft
C$-- HOA
What's special
Well-maintained character homeSpacious eat-in kitchenOak cabinetry
- 9 days |
- 83 |
- 1 |
Zillow last checked:
Listing updated:
Listed by:
Austin Humphries,PEI - Sales,
ROYAL LEPAGE PRINCE EDWARD REALTY
Source: Prince Edward Island REA,MLS®#: 202620172
Facts & features
Interior
Bedrooms & bathrooms
- Bedrooms: 3
- Bathrooms: 2
- Full bathrooms: 2
- Main level bathrooms: 1
Rooms
- Room types: Kitchen, Living Room, Bath 1, Bedroom, Bath 2, OTHER
Bedroom 1
- Level: Second
- Area: 222.81
- Dimensions: 17.25 x 12.92
Bedroom 2
- Level: Second
- Area: 224.97
- Dimensions: 17.42 x 12.92
Bedroom 3
- Level: Second
- Area: 276.39
- Dimensions: 16.58 x 16.67
Bathroom 1
- Level: Main
- Area: 57.44
- Dimensions: 7.33 x 7.83
Bathroom 2
- Level: Second
- Area: 51.63
- Dimensions: 9.83 x 5.25
Kitchen
- Level: Main
- Area: 652.72
- Dimensions: 31.58 x 20.67
Living room
- Level: Main
- Area: 242.73
- Dimensions: 15.92 x 15.25
Heating
- Forced Air, Furnace
Appliances
- Included: Oven, Dryer, Washer, Microwave, Refrigerator
- Laundry: Mud Room
Features
- Flooring: Laminate
- Basement: Full,Unfinished
- Has fireplace: Yes
- Fireplace features: Wood Burning Stove
Interior area
- Total structure area: 1,096
- Total interior livable area: 1,096 sqft
- Finished area below ground: 0
Property
Parking
- Parking features: Dirt, Gravel, None, No Garage
- Details: Garage Details(Sheds - (12' X 16), (12'5" X 16'5"), (6'7" X 6'1"))
Features
- Levels: One and One Half
- Patio & porch: Deck
Lot
- Size: 3.15 Acres
- Dimensions: 3.13
- Features: Cleared, Partially Cleared, Level, Year Round Road, 3 to 9.99 Acres
Details
- Additional structures: Shed(s)
- Parcel number: 332395
- Zoning: Res
Construction
Type & style
- Home type: SingleFamily
- Property subtype: Single Family Residence
Materials
- Wood Siding
- Foundation: Block, Concrete Perimeter
- Roof: Steel
Condition
- Year built: 1947
Utilities & green energy
- Sewer: Septic Tank
- Water: Drilled Well
- Utilities for property: Cable Connected, Electricity Connected, High Speed Internet, Phone Connected, Oil
Community & HOA
Community
- Features: Golf, Park, Playground, Near Public Transport, Recreation Center, School Bus Service, Shopping
Location
- Region: Saint Johns Parish
Financial & listing details
- Price per square foot: C$342/sqft
- Tax assessed value: C$118,100
- Annual tax amount: C$2,543
- Date on market: 8/10/2026
- Inclusions: Stove, Dryer, Washer, Microwave, Refrigerator.
- Electric utility on property: Yes
Price history
| Date | Event | Price |
|---|---|---|
| 8/10/2026 | Listed for sale | C$375,000C$342/sqft |
Source:  Prince Edward Island REA #202620172 Report a problem Prince Edward Island REA #202620172 Report a problem | ||
Public tax history
Tax history is unavailable.
Climate risks
Neighborhood: C0A
Nearby schools
GreatSchools rating
No schools nearby
We couldn't find any schools near this home.
- C$60,0003.75 acresTrans Canada Hwy, Cornwall, PE C0A1H8Lot/Land

- C$45,0001.3 acresLOT 1 Factory Rd, Saint John'S Parish, PE C0A1R0Lot/Land
- C$79,0003.07 acres3 Belle Ave, Souris, PE C0A2B0Lot/Land
- C$35,0000.52 acres1700 Trans Canada Hwy, Saint John'S Parish, PE C0A1R0Lot/Land
- C$1,995,0004 bd4 ba4.5k sqft295 Stewart Point Rd, Saint John'S Parish, PE C0A1B0For Sale
- C$675,0004 bd3 ba3.1k sqft2878 Douses Rd, Saint John'S Parish, PE C0A1R0For Sale
- C$374,9003 bd2 ba1.8k sqft1078 Garfield Rd, Saint John'S Parish, PE C0A1R0For Sale
- C$274,9002 bd1 ba1.2k sqft136 Macleod Rd, Saint John'S Parish, PE C0A1R0For Sale
Similar homes
- C$329,0003 bd2 ba1.3k sqft2685 Brooklyn Rd, Saint Andrew's Parish, PE C0A 1R0For Sale
 MLS ID #202615594, Tanya Cheverie,PEI - Sales, COLDWELL BANKER/PARKER REALTY. Prince Edward Island REA
 - C$375,0002 bd1 ba864 sqft55 Garwalt Ln, Saint John's Parish, PE C0A 1W0For Sale
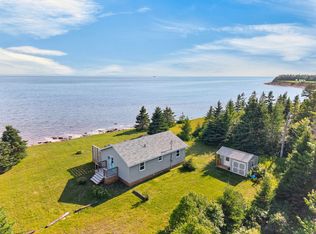 MLS ID #202619554, Corey Ross,PEI - Sales, CENTURY 21 NORTHUMBERLAND REALTY. Prince Edward Island REA
 - C$329,9003 bd1 ba1.5k sqft3412 Trans Canada Hwy S, Saint John's Parish, PE C0A 1R0For Sale
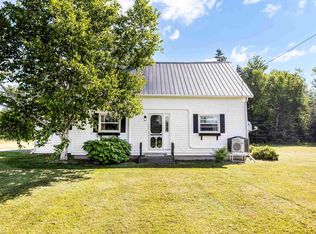 MLS ID #202517198, Rosemary Wall,PEI - Sales, CENTURY 21 COLONIAL REALTY INC. Prince Edward Island REA
 - C$350,0003 bd2 ba1.3k sqft5246 Route 17, Murray Harbour North, PE C0A 1R0For Sale
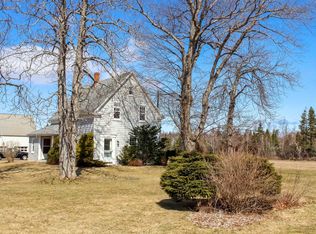 MLS ID #202506744, Cale Oliver,PEI - Sales, BRAD OLIVER REALTY INC.. Prince Edward Island REA
 - C$349,9002 bd1 ba1.1k sqft123 Dragon Fly Ln, Pictou, NS B0K 1H0For SaleMLS ID #202620095, Brenda Kennedy, Royal LePage Atlantic(Stellarton) Brokerage. NSAR
- C$425,0003 bd1 ba1.3k sqft405 Newtown Rd, Saint John's Parish, PE C0A 1A0For SaleMLS ID #202614650, Austin Humphries,PEI - Sales, ROYAL LEPAGE PRINCE EDWARD REALTY. Prince Edward Island REA
- C$274,9002 bd1 ba1.2k sqft136 Macleod Rd, Saint John's Parish, PE C0A 1R0For SaleMLS ID #202614281, David C Macdonald,PEI - Sales, RE/MAX CHARLOTTETOWN REALTY. Prince Edward Island REA
- C$425,0003 bd2 ba1.4k sqft5294 Route 17, Murray Harbour North, PE C0A 1R0For SaleMLS ID #202609031, Brad Oliver,PEI - Broker, BRAD OLIVER REALTY INC.. Prince Edward Island REA
- C$349,9002 bd1 ba876 sqft4645 Cape Bear Rd, Saint Andrew's Parish, PE C0A 1W0For SaleMLS ID #202613349, Rebecca Raeburn,PEI - Sales, RE/MAX CHARLOTTETOWN REALTY. Prince Edward Island REA
- C$450,0003 bd1 ba1.2k sqft5295 Route 17, Murray Harbour North, PE C0A 1R0For SaleMLS ID #202607842, Anthony Delodder,PEI - Sales, ROYAL LEPAGE PRINCE EDWARD REALTY. Prince Edward Island REA
- C$389,0004 bd2 ba1k sqft24 Gaul Rd, Montague, PE C0A 1R0For SaleMLS ID #202619025, Jessica Misener,PEI - Sales, EXIT Realty PEI. Prince Edward Island REA
- C$275,0004 bd1 ba1k sqft564 Hon J Angus Maclean Rd, Saint John's Parish, PE C0A 1R0For SaleMLS ID #202613624, John Ployer,PEI - Sales, COLDWELL BANKER/PARKER REALTY MONTAGUE. Prince Edward Island REA
- C$349,0002 bd1 ba1.3k sqft99 Westview Dr, Murray Harbour, PE C0A 1V0For SaleMLS ID #202617273, Brian Arsenault,PEI - Sales, RE/MAX HARBOURSIDE REALTY. Prince Edward Island REA
- C$240,0003 bd1 ba844 sqft367 Wood Islands Rd, Saint Andrew's Parish, PE C0A 1R0For SaleMLS ID #202618703, Gordon Furness,PEI - Sales, COLDWELL BANKER/PARKER REALTY MONTAGUE. Prince Edward Island REA
- C$315,0003 bd1 ba1.2k sqft3889 Route 3, Summerville, PE C0A 1R0For SaleMLS ID #202603813, Lexi Mcleod,PEI - Sales, East Coast Realty. Prince Edward Island REA
- C$299,0001 bd-- ba900 sqft1236 Valleyfield Rd, Saint Andrew's Parish, PE C0A 1R0For SaleMLS ID #202620202, Brad Oliver,PEI - Broker, BRAD OLIVER REALTY INC.. Prince Edward Island REA
- C$299,0002 bd2 ba1.1k sqft2065 Cape Bear Rd, Saint Andrew's Parish, PE C0A 1V0For SaleMLS ID #202619804, Cassie Richards,PEI - Sales, ALLAN WEEKS REAL ESTATE CO.,LTD.. Prince Edward Island REA
- C$349,0002 bd1 ba800 sqft23 Heron Dr, Pictou, NS B0K 1H0For SaleMLS ID #202610456, Brenda Wright, Avalon Realty Brokerage. NSAR
- C$218,0004 bd1 ba1.1k sqft906 County Line Rd, Saint Andrew's Parish, PE C0A 1W0For SaleMLS ID #202608681, Patrick Martens,PEI - Sales, EXIT Realty PEI. Prince Edward Island REA
- C$365,5002 bd2 ba983 sqft11 Locust St, Montague, PE C0A 1R0For SaleMLS ID #202612111, Patty Castle,PEI - Broker, POWERHOUSE REALTY PEI INC. Prince Edward Island REA
