Set on 2.26 private, wooded acres, discover the warmth and character of this inviting square-log home. Vaulted ceilings enhance the open feel, while two+ main-level bedrooms and a full bath offer convenient everyday living. The finished walkout lower level, accented with knotty pine, adds comfortable and versatile living space. An attached single-car garage plus an impressive 28'x48' shop with a concrete floor provide plenty of room for vehicles, storage, hobbies, and projects. Come experience the space, privacy, and rustic charm of this peaceful retreat.
Active
Price cut: $5.9K (11/2)
$319,000
15450 130th St, Menahga, MN 56464
2beds
2,280sqft
Single Family
Built in 2004
2.26 Acres Lot
$314,100 Zestimate®
$140/sqft
$-- HOA
What's special
Vaulted ceilingsInviting square-log homeOpen feelAttached single-car garageFinished walkout lower level
- 42 days
- 588
- 31
Zillow last checked:
Listing updated:
Listed by:
Eric Wolff 218-820-5374,
Wolff & Simon Real Estate,
Trenton Simon 218-366-1455
Source: NorthstarMLS as distributed by MLS GRID,MLS#: 7152233
Facts & features
Interior
Bedrooms & bathrooms
- Bedrooms: 2
- Bathrooms: 2
- Full bathrooms: 2
Bedroom
- Level: Main
- Area: 128.25 Square Feet
- Dimensions: 13.5x9.5
Bedroom 2
- Level: Main
- Area: 130.34 Square Feet
- Dimensions: 13.3x9.8
Den
- Level: Lower
- Area: 172.8 Square Feet
- Dimensions: 13.5x12.8
Dining room
- Level: Main
- Area: 184.92 Square Feet
- Dimensions: 13.8x13.4
Family room
- Level: Lower
- Area: 243.54 Square Feet
- Dimensions: 12.3x19.8
Kitchen
- Level: Main
- Area: 242.52 Square Feet
- Dimensions: 18.8x12.9
Living room
- Level: Main
- Area: 213.3 Square Feet
- Dimensions: 13.5x15.8
Heating
- Dual Fuel/Off Peak, Forced Air
Cooling
- Central Air
Appliances
- Included: Electric Water Heater
- Laundry: In Basement
Features
- Basement: Block,Walk-Out Access
- Number of fireplaces: 1
- Fireplace features: Wood Burning
Interior area
- Total structure area: 2,280
- Total interior livable area: 2,280 sqft
- Finished area above ground: 1,224
- Finished area below ground: 1,056
Property
Parking
- Total spaces: 1
- Parking features: Attached
- Attached garage spaces: 1
- Details: Garage Dimensions (14x10)
Accessibility
- Accessibility features: None
Features
- Levels: One
- Stories: 1
Lot
- Size: 2.26 Acres
- Dimensions: 276 x 382 x 230 x irr
Details
- Foundation area: 1488
- Parcel number: 254600100
- Zoning description: Residential-Single Family
Construction
Type & style
- Home type: SingleFamily
- Property subtype: Single Family
Materials
- Log
- Roof: Metal
Condition
- New construction: No
- Year built: 2004
Utilities & green energy
- Gas: Electric, Wood
- Sewer: Tank with Drainage Field
- Water: 4-Inch Submersible
Community & HOA
Community
- Subdivision: Lost Acres
HOA
- Has HOA: No
Location
- Region: Menahga
Financial & listing details
- Price per square foot: $140/sqft
- Tax assessed value: $322,200
- Annual tax amount: $1,800
- Date on market: 9/30/2026
- Cumulative days on market: 10 days
Estimated market value
$314,100
$298,000 - $330,000
$1,960/mo
Price history
| Date | Event | Price |
|---|---|---|
| 11/2/2026 | Price change | $319,000-1.8%$140/sqft |
Source:  NorthstarMLS as distributed by MLS GRID #7152233 Report a problem | ||
| 9/30/2026 | Listed for sale | $324,900+106.9%$143/sqft |
Source: NorthstarMLS as distributed by MLS GRID #7152233 Report a problem | ||
| 10/5/2006 | Sold | $157,000$69/sqft |
Source: Public Record Report a problem | ||
Public tax history
| Year | Property taxes | Tax assessment |
|---|---|---|
| 2026 | $1,800 +8.7% | $304,648 +8% |
| 2025 | $1,656 -12.9% | $281,976 +14.3% |
| 2024 | $1,902 +19.8% | $246,769 -21.3% |
| 2023 | $1,588 +9.8% | $313,631 +29.8% |
| 2022 | $1,446 +4.9% | $241,582 +63.1% |
| 2021 | $1,378 -7% | $148,100 -5.9% |
| 2020 | $1,482 | $157,400 |
| 2019 | $1,482 +11.9% | $157,400 +16.9% |
| 2018 | $1,324 +10.9% | $134,700 +14.9% |
| 2016 | $1,194 +5.5% | $117,200 -7.3% |
| 2015 | $1,132 -1.4% | $126,400 -1.9% |
| 2014 | $1,148 +17.4% | $128,900 +12.6% |
| 2011 | $978 -6.7% | $114,500 -22.7% |
| 2010 | $1,048 | $148,100 |
Find assessor info on the county website
Monthly payment
Est. payment
Payment breakdown
Explore the cost of this home by adjusting the details. Changes won't be saved.Climate risks
Neighborhood: 56464
Similar homes
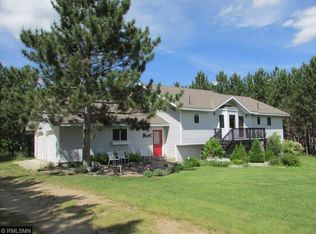
- $299,9003 bd3 ba2.9k sqft17087 169th Ave, Park Rapids, MN 56470For Sale
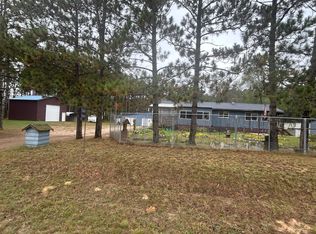
 MLS ID #7138486, Robert Mack, Coldwell Banker Crown Realtors. NorthstarMLS as distributed by MLS GRID
- $329,9003 bd3 ba1.7k sqft309 Birch Ct, Park Rapids, MN 56470For Sale
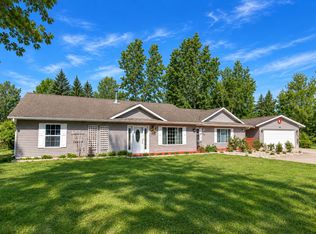 MLS ID #7170824, Michael Mead, eXp Realty. NorthstarMLS as distributed by MLS GRID
- $324,9003 bd3 ba2k sqft910 Pine St, Park Rapids, MN 56470For Sale
 MLS ID #7140692, Hans Woelfle, Keller Williams Realty Professionals. NorthstarMLS as distributed by MLS GRID
- $399,9002 bd2 ba1.8k sqft13260 Bluebird Dr, Menahga, MN 56464For Sale
 MLS ID #7079646, Eric Wolff, Wolff & Simon Real Estate. NorthstarMLS as distributed by MLS GRID
- $329,9004 bd2 ba2k sqft18462 Becker Line Rd, Park Rapids, MN 56470For SaleMLS ID #7150326, Wade W. Rodenwald, Century 21 First Realty, Inc.. NorthstarMLS as distributed by MLS GRID
- $330,0002 bd2 ba1.3k sqft13988 590th Ave, Menahga, MN 56464For SaleMLS ID #7086885, Heather Steffel, Wolff & Simon Real Estate. NorthstarMLS as distributed by MLS GRID
- $289,9003 bd1 ba1.9k sqft18688 Evening Dr, Park Rapids, MN 56470For SaleMLS ID #7152702, Eric Wolff, Wolff & Simon Real Estate. NorthstarMLS as distributed by MLS GRID
- $329,9005 bd3 ba2.8k sqft1001 Sunrise Cir, Park Rapids, MN 56470For SaleMLS ID #7161353, Candace Gulsvig, Affinity Real Estate Inc.. NorthstarMLS as distributed by MLS GRID
- $339,9004 bd3 ba2.2k sqft114 7th St SE, Menahga, MN 56464For SaleMLS ID #7097741, Justin G Clack, Keller Williams Realty Professionals. NorthstarMLS as distributed by MLS GRID
- $400,9004 bd4 ba3.1k sqft38465 Blueberry View Dr, Menahga, MN 56464For SaleMLS ID #7159019, Todd Hocum, ERA Viking Realty. NorthstarMLS as distributed by MLS GRID
- $339,0003 bd2 ba2.1k sqft608 Forest View Ave, Park Rapids, MN 56470For SaleMLS ID #7039069, Janelle Lake, National Realty Guild. NorthstarMLS as distributed by MLS GRID
- $279,0004 bd2 ba2.2k sqft19761 Ermine Trl, Park Rapids, MN 56470For SaleMLS ID #7153901, Ian Johnson, Keller Williams Realty Professionals. NorthstarMLS as distributed by MLS GRID
- $359,9004 bd2 ba2.2k sqft16939 Dogwood Rd, Park Rapids, MN 56470For SaleMLS ID #7134664, Justin G Clack, Keller Williams Realty Professionals. NorthstarMLS as distributed by MLS GRID
- $289,9002 bd2 ba1.2k sqft502 Birch Ave, Park Rapids, MN 56470For SaleMLS ID #7136325, Robert Mack, Coldwell Banker Crown Realtors. NorthstarMLS as distributed by MLS GRID
- $299,9003 bd2 ba1.2k sqft14701 Chokecherry Dr, Nevis, MN 56467For SaleMLS ID #7085327, Kelli Johnson, Coldwell Banker Crown Realtors. NorthstarMLS as distributed by MLS GRID
- $312,0004 bd1 ba1.2k sqftTRACT 2 40053rd Ave, Menahga, MN 56464For SaleMLS ID #7116661, Cole Peplinski, Midwest Land Group LLC. NorthstarMLS as distributed by MLS GRID
- $399,0003 bd2 ba3.2k sqft32738 Us Highway 71, Menahga, MN 56464For SaleMLS ID #7167143, Keegan Curtiss, Coldwell Banker Crown Realtors. NorthstarMLS as distributed by MLS GRID
- $354,9003 bd2 ba1.6k sqft725 Cattail Trl, Menahga, MN 56464For SaleMLS ID #7106124, Janelle Lake, National Realty Guild. NorthstarMLS as distributed by MLS GRID
