Want to live near Fishers without the Fishers price tag? Just 2 miles from Geist, this completely remodeled two-bedroom bungalow is warm and inviting, with an open concept living room, kitchen, and dining room. Walk in shower, and extraordinary outdoor spaces, including the most expansive garden you've ever seen. The backyard is truly a nature oasis with woods, a stream, and more. And it's close to the Fishers Agripark u-pick farm. Home features newer roof, HVAC, and exterior paint.
Pending
Price cut: $46.9K (9/2)
$149,000
15454 Meith St, Fortville, IN 46040
2beds
912sqft
Residential, Single Family Residence
Built in 1958
5,662 Square Feet Lot
$-- Zestimate®
$163/sqft
$-- HOA
What's special
Most expansive gardenCompletely remodeled two-bedroom bungalowWalk in showerExtraordinary outdoor spacesWarm and invitingNewer roof
- 77 days
- 2,132
- 162
Likely to sell faster than
Zillow last checked:
Listing updated:
Listed by:
Mark Branch mark@branchgrouprealty.com,
Highgarden Real Estate
Source: MIBOR as distributed by MLS GRID,MLS#: 22112924
Facts & features
Interior
Bedrooms & bathrooms
- Bedrooms: 2
- Bathrooms: 1
- Full bathrooms: 1
- Main level bathrooms: 1
- Main level bedrooms: 2
Primary bedroom
- Features: Other
- Level: Main
- Area: 90 Square Feet
- Dimensions: 10x9
Bedroom 2
- Features: Other
- Level: Main
- Area: 90 Square Feet
- Dimensions: 10x9
Family room
- Features: Other
- Level: Main
- Area: 216 Square Feet
- Dimensions: 24x9
Kitchen
- Features: Other
- Level: Main
- Area: 96 Square Feet
- Dimensions: 12x8
Living room
- Features: Other
- Level: Main
- Area: 195 Square Feet
- Dimensions: 15x13
Heating
- Electric, Heat Pump
Cooling
- Central Air
Appliances
- Included: Dishwasher, Dryer, Electric Water Heater, Disposal, Microwave, Electric Oven, Range Hood, Refrigerator, Washer
Features
- Attic Access, Breakfast Bar, Eat-in Kitchen
- Windows: Wood Work Painted
- Has basement: No
- Attic: Access Only
- Number of fireplaces: 1
- Fireplace features: Living Room
Interior area
- Total structure area: 912
- Total interior livable area: 912 sqft
Property
Parking
- Total spaces: 1
- Parking features: Carport
- Garage spaces: 1
- Has carport: Yes
Features
- Levels: One
- Stories: 1
- Patio & porch: Covered, Patio
- Exterior features: Other
- Fencing: Fenced
Lot
- Size: 5,662 Square Feet
- Features: Mature Trees, Wooded
Details
- Additional structures: Storage
- Parcel number: 291606401007000007
- Special conditions: Flood Insurance Required,Flood Plain,Sales Disclosure Supplements
- Horse amenities: None
Construction
Type & style
- Home type: SingleFamily
- Architectural style: Ranch,Traditional
- Property subtype: Residential, Single Family Residence
Materials
- Brick
- Foundation: Slab
Condition
- New construction: No
- Year built: 1958
Utilities & green energy
- Water: Public
Community & HOA
Community
- Subdivision: Luxhaven
HOA
- Has HOA: No
Location
- Region: Fortville
Financial & listing details
- Price per square foot: $163/sqft
- Tax assessed value: $97,200
- Annual tax amount: $1,576
- Date on market: 7/9/2026
- Cumulative days on market: 71 days
Estimated market value
Not available
Estimated sales range
Not available
Not available
Price history
| Date | Event | Price |
|---|---|---|
| 9/10/2026 | Pending sale | $149,000$163/sqft |
Source:  MIBOR as distributed by MLS GRID #22112924 Report a problem MIBOR as distributed by MLS GRID #22112924 Report a problem | ||
| 9/2/2026 | Price change | $149,000-23.9%$163/sqft |
Source: MIBOR as distributed by MLS GRID #22112924 Report a problem | ||
| 8/18/2026 | Price change | $195,900-10.9%$215/sqft |
Source: MIBOR as distributed by MLS GRID #22112924 Report a problem | ||
| 7/26/2026 | Price change | $219,900-1.8%$241/sqft |
Source: MIBOR as distributed by MLS GRID #22112924 Report a problem | ||
| 7/9/2026 | Listed for sale | $224,000+229.4%$246/sqft |
Source: MIBOR as distributed by MLS GRID #22112924 Report a problem | ||
| 12/23/2020 | Sold | $68,000-14.9%$75/sqft |
Source: MIBOR as distributed by MLS GRID #21735155 Report a problem | ||
| 12/7/2020 | Pending sale | $79,900$88/sqft |
Source: MIBOR REALTOR Association #21735155 Report a problem | ||
| 11/30/2020 | Price change | $79,900-5.9%$88/sqft |
Source: MIBOR REALTOR Association #21735155 Report a problem | ||
| 10/19/2020 | Price change | $84,900-5.6%$93/sqft |
Source: MIBOR REALTOR Association #21735155 Report a problem | ||
| 9/8/2020 | Price change | $89,900-10%$99/sqft |
Source: MIBOR REALTOR Association #21735155 Report a problem | ||
| 8/27/2020 | Listed for sale | $99,900+233%$110/sqft |
Source: MIBOR REALTOR Association #21735155 Report a problem | ||
| 12/4/2015 | Sold | $30,000-24.8%$33/sqft |
Source: Public Record Report a problem | ||
| 6/26/2015 | Listed for sale | $39,900$44/sqft |
Source: Owner Report a problem | ||
| 1/11/2014 | Listing removed | $39,900$44/sqft |
Source: F.C. Tucker Company, Inc. #21243391 Report a problem | ||
| 8/21/2013 | Price change | $39,900-11.1%$44/sqft |
Source: F.C. Tucker Company, Inc. #21243391 Report a problem | ||
| 7/11/2013 | Listed for sale | $44,900$49/sqft |
Source: F.C. Tucker Company, Inc. #21243391 Report a problem | ||
Public tax history
| Year | Property taxes | Tax assessment |
|---|---|---|
| 2025 | $1,269 +4.3% | $97,200 +30.3% |
| 2024 | $1,217 +4.3% | $74,600 +3.5% |
| 2023 | $1,167 +3.7% | $72,100 +7.3% |
| 2022 | $1,125 +368.8% | $67,200 +7% |
| 2021 | $240 +15.9% | $62,800 |
| 2020 | $207 -9.3% | $62,800 +12.9% |
| 2019 | $228 +5.5% | $55,600 -2.6% |
| 2018 | $217 +101.1% | $57,100 +0.5% |
| 2017 | $108 -46.3% | $56,800 |
| 2016 | $200 -79.2% | $56,800 +1.8% |
| 2014 | $965 -1.2% | $55,800 |
| 2013 | $976 -5.2% | $55,800 -1.9% |
| 2012 | $1,030 -1.4% | $56,900 -3.9% |
| 2011 | $1,045 -1.4% | $59,200 |
| 2010 | $1,060 +344.8% | $59,200 |
| 2009 | $238 -29.8% | $59,200 |
| 2007 | $340 -16.3% | $59,200 -0.8% |
| 2006 | $405 | $59,700 -2.9% |
| 2005 | -- | $61,500 +203% |
| 2002 | $319 -1.3% | $20,300 +200.3% |
| 2001 | $323 | $6,760 |
Find assessor info on the county website
Monthly payment
Est. payment
Payment breakdown
Explore the cost of this home by adjusting the details. Changes won't be saved.Climate risks
Neighborhood: 46040

Similar homes
- $--2 bd1 ba725 sqft524 S Arlington Ave, Indianapolis, IN 46219Auction
 Auction.com 2
 - $149,9003 bd2 ba1.1k sqft3561 N Dubarry Rd, Indianapolis, IN 46226Active
 MLS ID #22109545, Malinda Ennis, Keller Williams Indy Metro NE. MIBOR as distributed by MLS GRID
 - $150,0002 bd1 ba1.1k sqft3117 N Arsenal Ave, Indianapolis, IN 46218Active
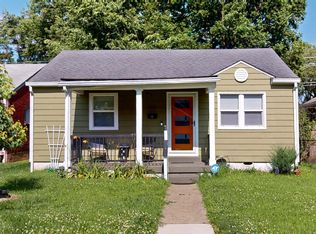 MLS ID #22111644, Michelle Hammes, Keller Williams Indy Metro NE. MIBOR as distributed by MLS GRID
 - $160,0003 bd1 ba864 sqft4047 Aspen Way, Indianapolis, IN 46226Active
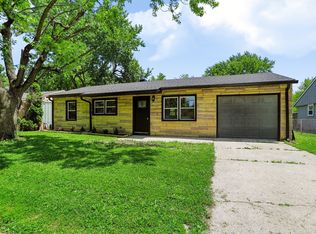 MLS ID #22111868, Kyle Holler, Tyler Knows Real Estate LLC. MIBOR as distributed by MLS GRID
