Welcome Home!! This is the acreage you've been waiting for! Nestled on 1 acre in a quiet cul-de-sac within the highly sought-after Bennington School District, this home offers the space, privacy, and the perfect location you've been looking for. Featuring 5 bedrooms, 3 bathrooms, 2 kitchens, and a large deck overlooking the private pool, there's plenty of room to enjoy both inside and out. The additional 3-car garage off the basement living room makes this home perfect for multi-generational living, extra vehicles and toys, or simply having plenty of space for gatherings. You'll love the open-concept, kitchen's double oven, the spacious bedrooms, and abundant living space. Did I mention it's located virtually on all paved roads? Come see all this property has to offer, this one won't last long!
Pending
$625,000
15456 Reagan Dr, Washington, NE 68068
5beds
4,103sqft
Single Family Residence
Built in 1929
1 Acres Lot
$610,900 Zestimate®
$152/sqft
$-- HOA
What's special
Private poolSpacious bedroomsAbundant living space
- 37 days
- 388
- 7
Zillow last checked:
Listing updated:
Listed by:
Connor Eurek 402-990-0322,
Nebraska Realty
Source: GPRMLS,MLS#: 22626578
Facts & features
Interior
Bedrooms & bathrooms
- Bedrooms: 5
- Bathrooms: 3
- Full bathrooms: 3
- Main level bathrooms: 1
Primary bedroom
- Features: Wall/Wall Carpeting, Window Covering, Walk-In Closet(s)
- Level: Main
- Area: 168.75
- Dimensions: 12.5 x 13.5
Bedroom 2
- Features: Wall/Wall Carpeting, Window Covering, Ceiling Fan(s), Walk-In Closet(s)
- Level: Second
- Area: 158.67
- Dimensions: 11.33 x 14
Bedroom 3
- Features: Wall/Wall Carpeting, Window Covering, Ceiling Fan(s), Walk-In Closet(s)
- Level: Second
- Area: 132
- Dimensions: 9 x 14.67
Bedroom 4
- Features: Wall/Wall Carpeting, Window Covering, Ceiling Fan(s), Walk-In Closet(s)
- Level: Second
- Area: 203
- Dimensions: 14.5 x 14
Bedroom 5
- Features: Wall/Wall Carpeting, Window Covering
- Level: Basement
- Area: 168
- Dimensions: 12 x 14
Dining room
- Features: Wood Floor, Window Covering, Dining Area, Balcony/Deck, Sliding Glass Door
- Level: Main
- Area: 137.5
- Dimensions: 12.5 x 11
Family room
- Features: Wall/Wall Carpeting
- Level: Basement
- Area: 292
- Dimensions: 18.25 x 16
Great room
- Features: Wall/Wall Carpeting, Exterior Door
- Level: Basement
Kitchen
- Features: Wood Floor, Window Covering, Bay/Bow Windows, Dining Area, Pantry, Exterior Door
- Level: Main
- Area: 413.33
- Dimensions: 15.5 x 26.67
Living room
- Features: Wall/Wall Carpeting, Window Covering, Cath./Vaulted Ceiling, 9'+ Ceiling, Ceiling Fan(s)
- Level: Main
- Area: 306.67
- Dimensions: 16 x 19.17
Basement
- Area: 1863
Heating
- Electric, Forced Air
Cooling
- Central Air
Appliances
- Included: Water Purifier, Range, Oven, Refrigerator, Water Softener, Washer, Dishwasher, Dryer, Double Oven
Features
- High Ceilings, 2nd Kitchen, Ceiling Fan(s), Formal Dining Room, Pantry
- Flooring: Carpet
- Doors: Sliding Doors
- Windows: Window Coverings, LL Daylight Windows
- Basement: Daylight,Walk-Out Access,Finished
- Has fireplace: No
Interior area
- Total structure area: 4,103
- Total interior livable area: 4,103 sqft
- Finished area above ground: 2,303
- Finished area below ground: 1,800
Property
Parking
- Total spaces: 3
- Parking features: Garage - Attached, Open
- Attached garage spaces: 3
- Has uncovered spaces: Yes
Features
- Levels: One and One Half
- Patio & porch: Porch, Patio, Deck, Covered Patio
- Has private pool: Yes
- Pool features: Above Ground
- Fencing: None
Lot
- Size: 1 Acres
- Dimensions: 180 x 215 x 235 x 206 appro x
- Features: Over 1 up to 5 Acres, Cul-De-Sac, Subdivided, Paved
Details
- Parcel number: 890005747
Construction
Type & style
- Home type: SingleFamily
- Property subtype: Single Family Residence
Materials
- Aluminum Siding, Brick/Other
- Foundation: Block
- Roof: Composition
Condition
- Not New and NOT a Model
- New construction: No
- Year built: 1929
Utilities & green energy
- Sewer: Septic Tank
- Water: Well
- Utilities for property: Electricity Available, Natural Gas Available, Water Available
Community & HOA
Community
- Subdivision: Washington
HOA
- Has HOA: No
Location
- Region: Washington
Financial & listing details
- Price per square foot: $152/sqft
- Tax assessed value: $302,015
- Annual tax amount: $4,959
- Date on market: 9/15/2026
- Listing terms: VA Loan,FHA,Conventional,Cash
- Ownership: Fee Simple
- Electric utility on property: Yes
- Road surface type: Paved
Estimated market value
$610,900
$580,000 - $641,000
$3,037/mo
Price history
| Date | Event | Price |
|---|---|---|
| 9/24/2026 | Pending sale | $625,000$152/sqft |
Source:  GPRMLS #22626578 Report a problem | ||
| 9/15/2026 | Listed for sale | $625,000$152/sqft |
Source: GPRMLS #22626578 Report a problem | ||
Public tax history
| Year | Property taxes | Tax assessment |
|---|---|---|
| 2025 | $4,959 +10.3% | $302,015 +13% |
| 2024 | $4,495 -15.7% | $267,340 +4.5% |
| 2023 | $5,330 +6.8% | $255,850 +13.5% |
| 2022 | $4,991 +6.3% | $225,450 +6.7% |
| 2021 | $4,694 -3.7% | $211,305 +3.7% |
| 2020 | $4,877 +11.2% | $203,745 +7.5% |
| 2019 | $4,387 +7% | $189,445 +5.4% |
| 2018 | $4,099 +9.1% | $179,685 +8.8% |
| 2016 | $3,755 +4.8% | $165,150 +3.9% |
| 2015 | $3,583 +2.4% | $158,970 |
| 2014 | $3,497 +21.2% | $158,970 -1.3% |
| 2013 | $2,885 -21.2% | $161,085 |
| 2012 | $3,659 -0.9% | $161,085 |
| 2011 | $3,693 +5.5% | $161,085 |
| 2010 | $3,501 +1.7% | $161,085 |
| 2009 | $3,442 | $161,085 |
Find assessor info on the county website
Monthly payment
Est. payment
Payment breakdown
Explore the cost of this home by adjusting the details. Changes won't be saved.Climate risks
Neighborhood: 68068
Nearby schools
Schools provided by the listing agent
- Elementary: Bennington
- Middle: Bennington
- High: Bennington
- District: Bennington
Source: GPRMLS. This data may not be complete. We recommend contacting the local school district to confirm school assignments for this home.

Similar homes
- $515,0005 bd3 ba4.6k sqft20011 County Road P14, Blair, NE 68008For Sale
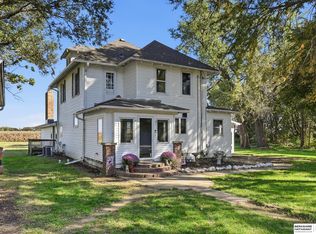
 MLS ID #22630052, Amy Hansen, BHHS Ambassador Real Estate. GPRMLS
- $585,0004 bd4 ba3.2k sqft5124 County Road P37, Blair, NE 68008For Sale
 MLS ID #22624633, Courtney Goodman, BHHS Ambassador Real Estate. GPRMLS
- $509,8005 bd4 ba4k sqft7823 N 156th Ave, Bennington, NE 68007For Sale
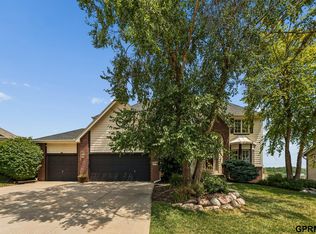 MLS ID #22626476, Subash Baniya, RB14 REalty, LLC. GPRMLS
- $600,0005 bd4 ba3.1k sqft19209 Taylor Cir, Elkhorn, NE 68022For Sale
 MLS ID #22620213, Price Wilson, BHHS Ambassador Real Estate. GPRMLS
- $615,0005 bd4 ba3.7k sqft17706 Ogden St, Omaha, NE 68116For SaleMLS ID #22622447, Drew Halvorson, BHHS Ambassador Real Estate. GPRMLS
- $649,9996 bd5 ba3.7k sqft2419 N 187th Ave, Elkhorn, NE 68022For SaleMLS ID #22627986, Mitch Ragan, NextHome Signature Real Estate. GPRMLS
- $635,0004 bd4 ba4.2k sqft17505 Howard St, Omaha, NE 68118For SaleMLS ID #22628804, Ryan Renner, Better Homes and Gardens R.E.. GPRMLS
- $550,0005 bd4 ba3.8k sqft15935 Newport Ave, Omaha, NE 68116For SaleMLS ID #22628888, Kim Bills, Better Homes and Gardens R.E.. GPRMLS
- $525,0004 bd4 ba3.3k sqft19752 N St, Omaha, NE 68135For SaleMLS ID #22630330, Lisa McGuire Kelly, NP Dodge RE Sales Inc 148Dodge. GPRMLS
- $599,9004 bd5 ba4.1k sqft2611 N 159th St, Omaha, NE 68116For SaleMLS ID #22626247, Skylar Lybarger, Better Homes and Gardens R.E.. GPRMLS
- $599,9005 bd3 ba3.8k sqft8214 N 281st Ave, Valley, NE 68064For SaleMLS ID #22624536, Heidi Steskal, BHHS Ambassador Real Estate. GPRMLS
- $399,0004 bd4 ba3.3k sqft10505 N 152nd Avenue Cir, Bennington, NE 68007For SaleMLS ID #22629758, Heather Starmer, BHHS Ambassador Real Estate. GPRMLS
- $775,0004 bd3 ba3.4k sqft15339 Gilder Ave, Bennington, NE 68007For SaleMLS ID #22626425, Sam Zeineddine, NP Dodge RE Sales Inc 148Dodge. GPRMLS
- $649,9004 bd4 ba3.6k sqft3923 S 193rd Cir, Omaha, NE 68130For SaleMLS ID #22618633, Carey Wilcox, Nebraska Realty. GPRMLS
- $650,0004 bd3 ba4k sqft10326 S 179th St, Omaha, NE 68136For SaleMLS ID #22629252, Johnathan O'Gorman, Better Homes and Gardens R.E.. GPRMLS
- $550,0005 bd4 ba3.6k sqft5162 S 197th Avenue Cir, Omaha, NE 68135For SaleMLS ID #22628410, Mike Story, NP Dodge RE Sales Inc 86Dodge. GPRMLS
- $625,0003 bd3 ba2.1k sqft10270 Crystal Lake Dr, Blair, NE 68008For SaleMLS ID #22615641, Amanda Pacheco, Meraki Realty Group. GPRMLS
- $575,0005 bd4 ba3.6k sqft19527 Bellbrook Blvd, Gretna, NE 68028For SaleMLS ID #22628765, Justin Gomez, Hike Real Estate PC Bellevue. GPRMLS
- $675,0005 bd4 ba3.1k sqft21938 Trailridge Blvd, Elkhorn, NE 68022For SaleMLS ID #22622121, Justin Lorimer, RE/MAX Results. GPRMLS
