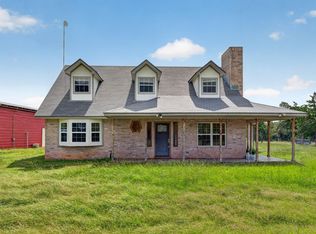
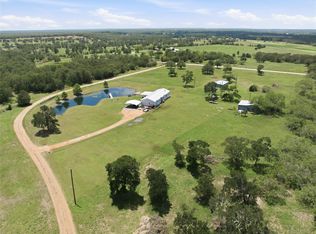
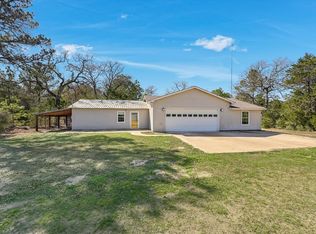
Farmhouse on approximately 11.54 acres near the Bastrop County line, offering the perfect blend of country living and agricultural functionality. The 1,908 SF home features 3 bedrooms, 2 bathrooms, and recent updates including HVAC (2022), a walk-in shower, updated bathroom flooring, and roof coating. The mostly open pasture is ideal for horses, cattle, hay production, or homesteading and includes perimeter and cross fencing, a barn, workshop, equipment shed, storage buildings, working pens, feed room, chicken coop, cattle guard, and RV hookups with water, electric, and septic already in place. Agricultural valuation is currently in place. Conveniently located between Bastrop, Elgin, and Giddings with easy access to Austin, this property offers the opportunity to enjoy a rural lifestyle without sacrificing accessibility. Whether you're looking for a homestead, horse property, hobby farm, or weekend retreat, this versatile acreage provides the flexibility to make it your own.
For sale
$425,000
1546 County Road 203, Paige, TX 78659
3beds
1,988sqft
:
Get pre-qualified$3,250/mo
Farm
Built in 1944
11.54 Acres Lot
$396,700 Zestimate®
$214/sqft
$-- HOA
What's special
Storage buildingsCattle guardChicken coopPerimeter and cross fencingUpdated bathroom flooringEquipment shedFeed room
- 30 days |
- 729 |
- 49 |
Zillow last checked:
Listing updated:
Listed by:
Jessica Armstrong TREC #0574391 979-777-5396,
Armstrong Properties
Source: HAR,MLS#: 51232001
Facts & features
Interior
Bedrooms & bathrooms
- Bedrooms: 3
- Bathrooms: 2
- Full bathrooms: 2
Rooms
- Room types: Utility Room
Primary bathroom
- Features: Full Secondary Bathroom Down, Primary Bath: Soaking Tub, Secondary Bath(s): Tub/Shower Combo
Heating
- Electric
Cooling
- Ceiling Fan(s), Electric
Appliances
- Included: Electric Oven, Microwave, Electric Cooktop
- Laundry: Electric Dryer Hookup, Washer Hookup
Features
- Formal Entry/Foyer, 2 Bedrooms Down, 1 Bedroom Up, Primary Bed - 1st Floor, Split Plan
- Flooring: Carpet, Laminate, Wood
- Has fireplace: No
Interior area
- Total structure area: 1,988
- Total interior livable area: 1,988 sqft
Video & virtual tour
Property
Parking
- Total spaces: 4
- Parking features: No Garage, Detached Carport
- Garage spaces: 2
- Carport spaces: 2
- Covered spaces: 4
Features
- Stories: 2
- Fencing: Cross Fenced,Fenced
Lot
- Size: 11.54 Acres
- Features: Pasture, Cleared, 10 Up to 15 Acres
- Topography: Level
Details
- Additional structures: Barn(s), Shed(s)
- Parcel number: 18055
Construction
Type & style
- Home type: SingleFamily
- Property subtype: Farm
Materials
- Vinyl Siding
- Foundation: Pillar/Post/Pier
Condition
- New construction: No
- Year built: 1944
Utilities & green energy
- Sewer: Septic Tank
- Water: Well
Community & HOA
Community
- Subdivision: Other
Location
- Region: Paige
Financial & listing details
- Price per square foot: $214/sqft
- Tax assessed value: $353,740
- Annual tax amount: $4,632
- Date on market: 6/30/2026
- Listing terms: Cash,Conventional
- Road surface type: Asphalt
Estimated market value
$396,700
$377,000 - $417,000
$1,917/mo
Price history
| Date | Event | Price |
|---|---|---|
| 6/30/2026 | Listed for sale | $425,000$214/sqft |
Source:  Unlock MLS #8563580 Report a problem Unlock MLS #8563580 Report a problem | ||
Public tax history
| Year | Property taxes | Tax assessment |
|---|---|---|
| 2025 | -- | $349,285 +15.5% |
| 2024 | $253 -1.3% | $302,413 +13.8% |
| 2023 | $257 -25.1% | $265,722 +17.3% |
| 2022 | $343 -0.8% | $226,593 +10.9% |
| 2021 | $346 +6.8% | $204,404 +3.9% |
| 2020 | $324 +0.8% | $196,759 +14.3% |
| 2019 | $321 -3.9% | $172,159 +6% |
| 2018 | $334 | $162,440 |
| 2017 | -- | -- |
| 2016 | -- | -- |
| 2015 | -- | -- |
| 2014 | -- | -- |
| 2012 | -- | -- |
| 2011 | -- | -- |
| 2010 | -- | -- |
| 2009 | -- | -- |
| 2008 | -- | $46,990 -45.8% |
| 2007 | -- | $86,750 |
Find assessor info on the county website
Monthly payment
Est. payment
Payment breakdown
Explore the cost of this home by adjusting the details. Changes won't be saved.Climate risks
Neighborhood: 78659
Nearby schools
GreatSchools rating
- 5/10Giddings Intermediate SchoolGrades: 4-5Distance: 7.7 mi
- 6/10Giddings Middle SchoolGrades: 6-8Distance: 7.8 mi
- 8/10Giddings High SchoolGrades: 9-12Distance: 7.8 mi
Schools provided by the listing agent
- Elementary: Giddings Elementary School
- Middle: Giddings Middle School
- High: Giddings High School
Source: HAR. This data may not be complete. We recommend contacting the local school district to confirm school assignments for this home.
- $---- bd3 ba1.9k sqft1544 County Road 203, Paige, TX 78659Sold
- $250,400-- bd-- ba221 sqft161 Saegert Rd, Paige, TX 78659Off Market
- $237,400-- bd-- ba924 sqft161 Saegert Rd, Paige, TX 78659Off Market
- $348,200-- bd-- ba1.4k sqft161 Saegert Rd, Paige, TX 78659Off Market
- $266,700-- bd-- ba-- sqft1506 County Road 203, Paige, TX 78659Off Market
- $268,700-- bd2 ba1.9k sqft1506 County Road 203, Paige, TX 78659Off Market
- $509,300-- bd-- ba241 sqft716 Paffen Rd, Paige, TX 78659Off Market
- $721,900-- bd-- ba2.6k sqft1484 County Road 203, Paige, TX 78659Off Market
A local agent can set up tours, give advice and negotiate with sellers.
A local lender can help you make sure your offer is ready when you are.
Similar homes
- $420,0003 bd3 ba1.7k sqft1689 Fm 2104, Paige, TX 78659Active
 MLS ID #4492743, Sean Fuentes, eXp Realty, LLC. Unlock MLS
 - $325,8103 bd2 ba1.5k sqft1-191 Paffen Rd, Paige, TX 78659For Sale
 MLS ID #75511851, William Riehs, Vertical Integration Realty. HAR
 - $450,0003 bd3 ba2k sqft203 Pathfinders Way, Smithville, TX 78957Active
 MLS ID #8406342, Jeannie Ralph, All City Real Estate Ltd. Co. Unlock MLS
 - $395,0003 bd2 ba1.4k sqft117 N Main St, Paige, TX 78659Active

 MLS ID #616687, Derek P. Eisenberg, Continental Real Estate Group. Central Texas MLS
 - $425,0003 bd3 ba1.1k sqft224 Pine Valley Dr, Paige, TX 78659ActiveMLS ID #615739, Megan Turnipseed, Keller Williams Realty Lone St. Central Texas MLS
- $399,9993 bd2 ba1.6k sqft1686 Fm 2104, Paige, TX 78659ActiveMLS ID #9623858, Chris Watters, Watters International Realty. Unlock MLS
- $615,0003 bd2 ba1.8k sqft4057 W Highway 21, Paige, TX 78659For SaleMLS ID #13320587, Carin Absnaider, Douglas Hayward Smith. HAR
- $349,0003 bd2 ba1.9k sqft135 Huskey Trl, Paige, TX 78659ActiveMLS ID #1758053, Stacy Belmontes, Real Broker, LLC. Unlock MLS
- $349,9003 bd2 ba1.6k sqft218 Cardinal Loop, Paige, TX 78659ActiveMLS ID #3634520, Stacy Hippler, All City Real Estate Ltd. Co. Unlock MLS
- $629,0003 bd2 ba1.3k sqft1766 Fm 2104, Paige, TX 78659For SaleMLS ID #77496811, Dana Lehmann, Dana Lehmann Properties LLC. HAR
- $368,9002 bd2 ba1.4k sqft364 Ponderosa Loop, Paige, TX 78659ActiveMLS ID #2041586, Vanessa Nunez, Iron Creek Realty. Unlock MLS
- $439,9003 bd2 ba1.5k sqft204 Matthew Cv, Bastrop, TX 78602For SaleMLS ID #61713017, Ruby McCullough, McKenzie Banks Real Estate, LLC. HAR
- $449,0003 bd2 ba1.6k sqft1196 Sherrill Ln, Lexington, TX 78947ActiveMLS ID #5531431, MADI Bexley, Bexley Land & Cattle. Unlock MLS
- $390,0003 bd2 ba1.8k sqft107 Nanakuli Dr, Bastrop, TX 78602ActiveMLS ID #2970506, Lorna Dibkey, Texas One Star Realty. Unlock MLS
- $265,0003 bd2 ba1.7k sqft111 Old Piney Trl, Paige, TX 78659ActiveMLS ID #9311457, Lilly Perez, All City Real Estate Ltd. Co. Unlock MLS
- $425,0002 bd1 ba1.2k sqft2203 Dead End, Ledbetter, TX 78946For SaleMLS ID #94526643, Liliana Quebodeaux, Walzel Properties - Corporate Office. HAR
- $445,0003 bd3 ba2.2k sqft127 Klbj Rd, Smithville, TX 78957ActiveMLS ID #2525054, Anthony Harris, Compass RE Texas, LLC. Unlock MLS
- $400,0003 bd2 ba1.3k sqft326 Zapalac Rd, Smithville, TX 78957ActiveMLS ID #8372029, Gregg Klar, Keller Williams - Lake Travis. Unlock MLS
- $490,0003 bd2 ba2.4k sqft3210 County Road 226, Giddings, TX 78942ActiveMLS ID #1642725, Judah Ross, Venture Partners R.E.. Unlock MLS
- $399,9004 bd3 ba2.6k sqft272 Old Coach Ln, Elgin, TX 78621ActiveMLS ID #8568909, Gina Tawil, Rose & Associates Properties. Unlock MLS
