Fully renovated and move-in ready! This charming 2-bedroom, 1.5-bath home blends modern updates with a warm, inviting oak-inspired feel. Featuring luxury vinyl flooring throughout, an updated kitchen, a convenient basement half bath, and a detached 1-car garage. Ideally located just minutes from downtown Wichita, shopping, dining, and entertainment. Perfect for a first-time buyer, downsizer, or investor—this turnkey home is ready to impress!And there’s more—the seller intends to install kitchen appliances, making this move-in-ready home even more convenient for its next owner.
Pending
$135,000
1546 S Waco Ave, Wichita, KS 67213
2beds
1,170sqft
Single Family Onsite Built
Built in 1930
6,969 Square Feet Lot
$134,300 Zestimate®
$115/sqft
$-- HOA
What's special
- 22 days
- 741
- 74
Likely to sell faster than
Zillow last checked:
Listing updated:
Listed by:
Jean Kouame 316-670-0859,
Keller Williams Hometown Partners
Source: SCKMLS as distributed by MLS GRID,MLS#: 679646
Facts & features
Interior
Bedrooms & bathrooms
- Bedrooms: 2
- Bathrooms: 2
- Full bathrooms: 1
- 1/2 bathrooms: 1
Primary bedroom
- Description: Luxury Vinyl
- Level: Main
- Area: 120
- Dimensions: 12x10
Kitchen
- Description: Luxury Vinyl
- Level: Main
- Area: 100
- Dimensions: 10x10
Living room
- Description: Luxury Vinyl
- Level: Main
- Area: 168
- Dimensions: 12x14
Heating
- Forced Air
Cooling
- Central Air
Appliances
- Laundry: In Basement
Features
- Basement: Partially Finished
- Has fireplace: No
Interior area
- Total interior livable area: 1,170 sqft
- Finished area above ground: 936
- Finished area below ground: 234
Property
Parking
- Parking features: None
Features
- Levels: One
- Stories: 1
Lot
- Size: 6,969 Square Feet
- Features: Standard
Details
- Parcel number: 129290430901100
Construction
Type & style
- Home type: SingleFamily
- Architectural style: Bungalow
- Property subtype: Single Family Onsite Built
Materials
- Frame
- Foundation: Partial, Crawl Space, No Egress Window(s)
- Roof: Composition
Condition
- Year built: 1930
Utilities & green energy
- Utilities for property: Public
Community & HOA
Community
- Subdivision: BARTHOLOMEWS
HOA
- Has HOA: No
Location
- Region: Wichita
Financial & listing details
- Price per square foot: $115/sqft
- Tax assessed value: $75,800
- Annual tax amount: $810
- Date on market: 9/25/2026
- Cumulative days on market: 23 days
- Ownership: Corporate non-REO
Estimated market value
$134,300
$128,000 - $141,000
$1,212/mo
Price history
Price history is unavailable.
Public tax history
| Year | Property taxes | Tax assessment |
|---|---|---|
| 2025 | $2,334 +207.3% | $8,717 +9.1% |
| 2024 | $760 -8.7% | $7,993 |
| 2023 | $832 +26.8% | $7,993 |
| 2022 | $656 -1.4% | -- |
| 2021 | $666 +2.7% | -- |
| 2020 | $648 +6.2% | $5,889 +6% |
| 2019 | $611 +5.3% | $5,555 +5% |
| 2018 | $580 | $5,291 |
| 2017 | -- | -- |
| 2016 | $290 -49.4% | -- |
| 2015 | $572 -1.3% | -- |
| 2014 | $580 | -- |
| 2013 | -- | -- |
| 2012 | -- | -- |
| 2011 | -- | $5,107 +15.6% |
| 2008 | -- | $4,417 +3% |
| 2007 | -- | $4,290 +3% |
| 2006 | -- | $4,164 +3.1% |
| 2005 | -- | $4,037 +10% |
| 2004 | -- | $3,669 +6% |
| 2003 | -- | $3,462 -4.2% |
| 2002 | -- | $3,612 +16.7% |
| 2000 | -- | $3,094 |
Find assessor info on the county website
Monthly payment
Est. payment
Payment breakdown
Explore the cost of this home by adjusting the details. Changes won't be saved.Climate risks
Neighborhood: South Central
Nearby schools
Schools provided by the listing agent
- Elementary: Harry Street
- Middle: Hamilton
- High: West
Source: SCKMLS as distributed by MLS GRID. This data may not be complete. We recommend contacting the local school district to confirm school assignments for this home.
Similar homes
- $--3 bd1 ba1.2k sqft1755 S Waco Ave, Wichita, KS 67213Auction
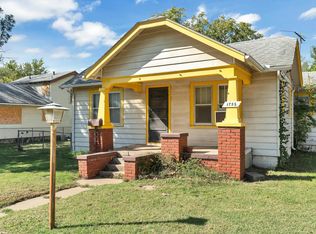 MLS ID #680578, Aaron Coleman, Lange Real Estate. SCKMLS as distributed by MLS GRID
 - $--2 bd1 ba840 sqft1336 S Everett St, Wichita, KS 67213Auction
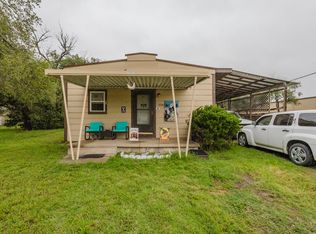 MLS ID #680582, Megan Rae Niedens, McCurdy Real Estate & Auction, LLC. SCKMLS as distributed by MLS GRID
 - $145,0003 bd1 ba1k sqft1007 S Dodge Ave, Wichita, KS 67213For Sale
 MLS ID #680501, Kerry Dunn, NextHome Excel. SCKMLS as distributed by MLS GRID
 - $134,5003 bd2 ba1.5k sqft1449 S Wichita St, Wichita, KS 67213For Sale
 MLS ID #676464, Taylor Lock, LPT Realty. SCKMLS as distributed by MLS GRID
