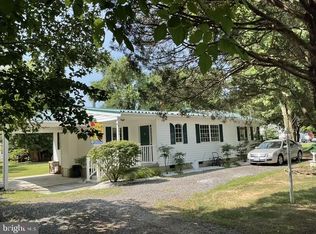
Welcome to 15460 Matthews Manor Rd — Charming one-level waterview rambler! This freshly painted, move-in ready home offers 3 bedrooms and a large full bathroom on a spacious lot with Potomac River views. Enjoy outdoor living and entertaining on the front/side deck just off of the dining room, taking in the sunsets on the Potomac River. A huge backyard awaits you for games or large entertaining, along with a storage shed and off-street parking with NO HOA! Note* 2019 updated bathroom, kitchen, new luxury vinyl plank flooring and new carpet. Located in a sought-after school zone within a quiet neighborhood offering community water access and boat ramp. Conveniently located just 25 minutes from Dahlgren Naval Support Facility and approximately one hour from Joint Base Andrews and Patuxent River Naval Air Station. Nearby Cobb Island is only 10 minutes away and offers waterfront dining, entertainment, a local market with fresh produce, butcher services, and everyday conveniences. Southern Park is just 5 minutes away with a fishing pier, playground, baseball fields and more. Walmart and Target delivery are also available in the neighborhood.
For sale
$358,900
15460 Matthews Manor Rd, Newburg, MD 20664
3beds
1,656sqft
Single Family Residence
Built in 1962
0.31 Acres Lot
$353,100 Zestimate®
$217/sqft
$-- HOA
What's special
Waterview ramblerStorage shedNew carpet
- 60 days
- 22
- 0
Zillow last checked:
Listing updated:
Listed by:
Melanie Harvey 240-508-9498,
CENTURY 21 New Millennium 3016099000
Source: Bright MLS,MLS#: MDCH2056514
Facts & features
Interior
Bedrooms & bathrooms
- Bedrooms: 3
- Bathrooms: 1
- Full bathrooms: 1
- Main level bathrooms: 1
- Main level bedrooms: 3
Rooms
- Room types: Dining Room, Kitchen, Family Room, Bathroom 1
Bathroom 1
- Level: Main
Dining room
- Level: Main
Family room
- Level: Main
Kitchen
- Features: Breakfast Nook
- Level: Main
Heating
- Baseboard, Oil
Cooling
- Heat Pump, Electric
Appliances
- Included: Electric Water Heater
Features
- Breakfast Area, Dining Area, Entry Level Bedroom, Family Room Off Kitchen, Floor Plan - Traditional, Eat-in Kitchen, Kitchen - Table Space
- Flooring: Carpet, Luxury Vinyl
- Has basement: No
- Has fireplace: No
Interior area
- Total structure area: 1,656
- Total interior livable area: 1,656 sqft
- Finished area above ground: 1,656
- Finished area below ground: 0
Property
Parking
- Parking features: Driveway
- Has uncovered spaces: Yes
Accessibility
- Accessibility features: None
Features
- Levels: One
- Stories: 1
- Pool features: None
- Has view: Yes
- View description: River, Trees/Woods, Garden
- Has water view: Yes
- Water view: River
Lot
- Size: 0.31 Acres
Details
- Additional structures: Above Grade, Below Grade
- Parcel number: 0905015146
- Zoning: RR
- Special conditions: Standard
Construction
Type & style
- Home type: SingleFamily
- Architectural style: Ranch/Rambler
- Property subtype: Single Family Residence
Materials
- Frame, Vinyl Siding
- Foundation: Crawl Space
- Roof: Architectural Shingle
Condition
- New construction: No
- Year built: 1962
Utilities & green energy
- Sewer: Public Sewer
- Water: Community, Well
Community & HOA
Community
- Subdivision: Matthews Manor
HOA
- Has HOA: No
Location
- Region: Newburg
Financial & listing details
- Price per square foot: $217/sqft
- Tax assessed value: $320,000
- Annual tax amount: $4,035
- Date on market: 7/31/2026
- Listing agreement: Exclusive Right To Sell
- Ownership: Fee Simple
Estimated market value
$353,100
$335,000 - $371,000
$2,259/mo
Price history
| Date | Event | Price |
|---|---|---|
| 9/28/2026 | Listed for sale | $358,900$217/sqft |
Source:  Bright MLS #MDCH2056514 Report a problem Bright MLS #MDCH2056514 Report a problem | ||
| 8/19/2026 | Listing removed | $358,900$217/sqft |
Source: Bright MLS #MDCH2056514 Report a problem | ||
| 7/31/2026 | Listed for sale | $358,900+212.1%$217/sqft |
Source: Bright MLS #MDCH2056514 Report a problem | ||
| 8/20/2020 | Listing removed | $1,695$1/sqft |
Source: Weller-Davis, Inc. #MDCH216386 Report a problem | ||
| 8/8/2020 | Listed for rent | $1,695+3%$1/sqft |
Source: Weller-Davis, Inc. #MDCH216386 Report a problem | ||
| 6/17/2019 | Listing removed | $1,645$1/sqft |
Source: Weller-Davis, Inc. #MDCH201418 Report a problem | ||
| 5/20/2019 | Price change | $1,645-0.3%$1/sqft |
Source: Weller-Davis, Inc. #MDCH201418 Report a problem | ||
| 5/2/2019 | Listed for rent | $1,650$1/sqft |
Source: Weller-Davis, Inc. #MDCH201418 Report a problem | ||
| 8/28/2018 | Sold | $115,000+27.8%$69/sqft |
Source: Public Record Report a problem | ||
| 5/2/2018 | Sold | $90,000$54/sqft |
Source: Public Record Report a problem | ||
Public tax history
| Year | Property taxes | Tax assessment |
|---|---|---|
| 2025 | $4,153 +12.1% | $288,367 +12.3% |
| 2024 | $3,703 +31.3% | $256,733 +14.1% |
| 2023 | $2,821 +20.7% | $225,100 |
| 2022 | $2,336 -4.4% | $225,100 +15.4% |
| 2021 | $2,445 +8.3% | $195,100 +8.3% |
| 2020 | $2,257 +2.2% | $180,100 |
| 2019 | $2,207 +8.1% | $180,100 +16.1% |
| 2018 | $2,043 +8.8% | $155,100 +8.8% |
| 2017 | $1,878 -3% | $142,600 |
| 2016 | $1,935 | $142,600 |
| 2015 | $1,935 | $142,600 -13.7% |
| 2014 | $1,935 | $165,300 |
| 2013 | -- | $165,300 |
| 2012 | -- | $165,300 -13.2% |
| 2011 | -- | $190,340 |
| 2010 | -- | $190,340 |
| 2009 | -- | $190,340 -4.6% |
| 2008 | -- | $199,470 +19.7% |
| 2007 | -- | $166,626 +24.5% |
| 2006 | -- | $133,783 +32.5% |
| 2005 | -- | $100,940 +1.9% |
| 2004 | -- | $99,026 +2% |
| 2003 | -- | $97,113 +2% |
| 2002 | -- | $95,200 +5% |
| 2001 | -- | $90,686 |
Find assessor info on the county website
Monthly payment
Est. payment
Payment breakdown
Explore the cost of this home by adjusting the details. Changes won't be saved.Climate risks
Neighborhood: 20664
Nearby schools
Schools provided by the listing agent
- Elementary: Dr T L Higdon
- Middle: Piccowaxen
- High: La Plata
- District: Charles County Public Schools
Source: Bright MLS. This data may not be complete. We recommend contacting the local school district to confirm school assignments for this home.
- $319,300-- bd1 ba1.7k sqft15470 Matthews Manor Rd, Newburg, MD 20664Off Market
- $276,800-- bd1 ba1.2k sqft15440 Matthews Manor Rd, Newburg, MD 20664Off Market
- $7,500-- bd-- ba-- sqft15440 Matthews Manor Rd, Newburg, MD 20664Off Market
- $7,500-- bd-- ba-- sqft15440 Matthews Manor Rd, Newburg, MD 20664Off Market
Similar homes
- $293,5003 bd1 ba960 sqft12418 Channelview Dr, Newburg, MD 20664For Sale

 MLS ID #MDCH2058008, Mr. Jonathan Boss, RE/MAX One. Bright MLS
 - $399,9003 bd3 ba2.2k sqft14495 Over Creek Dr, Issue, MD 20645For Sale
 MLS ID #MDCH2057520, Sarah Swann, Baldus Real Estate, Inc.. Bright MLS
 - $340,0003 bd2 ba1.3k sqft36797 S Ricardo Dr, Bushwood, MD 20618For Sale
 MLS ID #MDSM2030504, Alecia Witherspoon, Smart Realty, LLC. Bright MLS
 - $345,0003 bd2 ba2k sqft23123 Longview Blvd, Bushwood, MD 20618For Sale
 MLS ID #MDSM2033022, Ben Garner, Cummings & Co. Realtors. Bright MLS
 - $369,9993 bd2 ba1.7k sqft121 11th St S, Colonial Beach, VA 22443For SaleMLS ID #VAWE2010770, Jessica Anthony, Coldwell Banker Elite. Bright MLS
- $300,0003 bd2 ba1.4k sqft36672 Wilson Dr, Bushwood, MD 20618For SaleMLS ID #MDSM2032780, Angela Skipper, Keller Williams Flagship. Bright MLS
- $425,0005 bd3 ba1.8k sqft39084 Chaptico Rd, Mechanicsville, MD 20659For SaleMLS ID #MDSM2033922, Matt Davis, RE/MAX One. Bright MLS
- $375,0003 bd1 ba2.3k sqft38330 Hatchet Thicket Rd, Avenue, MD 20609For SaleMLS ID #MDSM2031174, Billy Rabbitt, The Southside Group Real Estate. Bright MLS
- $365,0003 bd3 ba1.6k sqft238 5th St, Colonial Beach, VA 22443For SaleMLS ID #VAWE2011096, Sandra Atwell, Keller Williams Fairfax Gateway. Bright MLS
- $299,9003 bd2 ba1.5k sqft1395 McKinney Blvd, Colonial Beach, VA 22443For SaleMLS ID #VAWE2011708, Colleen Butler, King George Realty. Bright MLS
- $429,9993 bd2 ba1.6k sqft305 Mimosa Ave, Colonial Beach, VA 22443For SaleMLS ID #VAWE2012180, Art Jenkins, AC Realty Group. Bright MLS
- $350,0005 bd2 ba1.5k sqft23011 Newtowne Neck Rd, Leonardtown, MD 20650For SaleMLS ID #MDSM2032950, Kelly Jackson, Samson Properties. Bright MLS
- $280,0003 bd1 ba1.3k sqft36102 Bay Dr, Maddox, MD 20621For SaleMLS ID #MDSM2033342, Maddie Timberlake, CENTURY 21 New Millennium. Bright MLS
- $395,0003 bd2 ba1.3k sqft16410 Norton Dr, King George, VA 22485For SaleMLS ID #VAKG2008840, Scott Cleveland, RE/MAX Supercenter. Bright MLS
- $329,0003 bd2 ba1.2k sqft41 Mount Vernon Dr, Colonial Beach, VA 22443For SaleMLS ID #VAWE2012120, Eric wakeham, AC Realty Group. Bright MLS
- $389,0003 bd2 ba1.4k sqft22337 Sandra Ln, California, MD 20619For SaleMLS ID #MDSM2033724, Carl Franzen, Franzen Realtors, Inc.. Bright MLS
- $360,9003 bd2 ba1.2k sqft70 Francis St, Montross, VA 22520For SaleMLS ID #VAWE2011578, Susan E Johnson, CENTURY 21 New Millennium. Bright MLS
- $385,0003 bd2 ba1.4k sqft10137 Madison Dr, King George, VA 22485For SaleMLS ID #VAKG2008868, Rachel Scott, Coldwell Banker Elite. Bright MLS
- $305,0003 bd1 ba910 sqft9609 Crain Hwy, Newburg, MD 20664For SaleMLS ID #MDCH2056028, Laura Forbes, CENTURY 21 New Millennium. Bright MLS
