This charming 2 Bedroom/1 Bath ranch sits directly on the shore of Little Punderson Lake and is designed to make every day feel like you are on vacation. It is move-in ready and being offered fully furnished, whether you plan on living here full-time, part-time, or as an investment property. Gorgeous lake views can be seen from most rooms as well as the generous back deck. The kitchen has all major appliances and a dedicated first floor laundry. The attached 2-car garage is currently used as a game room. True single-floor living with a great layout. The unfinished attic has lots of potential and/or offers tons of storage space. Spectrum internet is available, making remote work and streaming effortless. Little Punderson residents enjoy paddleboarding, kayaking, swimming and fishing in the stocked lake (bass, perch, crappy, blue gill, sunfish); or, spotting blue heron, trumpet swans, egrets and bald eagles. The community beach is only a short stroll away. West Geauga Schools ranked top 10 in Ohio and #1 in Geauga County. You are 7 minutes to downtown Burton, under twenty to Chagrin Falls, and a short drive to Route 422 for easy access anywhere. Here, the day doesn’t end when work does—it continues on the deck, or out on the water with the sky changing colors above you. Garden a little, paddle a little, or do absolutely nothing at all. Pure heaven!
Pending
$250,000
15472 Lakeshore Dr, Burton, OH 44021
2beds
960sqft
:
Get pre-qualified$1,792/mo
Single Family Residence
Built in 1936
0.51 Acres Lot
$-- Zestimate®
$260/sqft
$63/mo HOA
What's special
Dedicated first floor laundryGenerous back deck
- 8 days |
- 1,395 |
- 111 |
Zillow last checked:
Listing updated:
Listed by:
Diana Thimmig 440-241-4226 DianaThimmig@HowardHanna.com,
Howard Hanna
Source: MLS Now,MLS#: 5232160
Facts & features
Interior
Bedrooms & bathrooms
- Bedrooms: 2
- Bathrooms: 1
- Full bathrooms: 1
- Main level bathrooms: 1
- Main level bedrooms: 2
Bedroom
- Description: Flooring: Carpet
- Features: Window Treatments
- Level: First
- Dimensions: 12 x 10
Bedroom
- Description: Flooring: Carpet
- Features: Window Treatments
- Level: First
- Dimensions: 10 x 10
Bathroom
- Description: Flooring: Luxury Vinyl Tile
- Level: First
- Dimensions: 10 x 8
Dining room
- Description: Flooring: Carpet
- Features: Window Treatments
- Level: First
- Dimensions: 15 x 10
Kitchen
- Description: Flooring: Luxury Vinyl Tile
- Level: First
- Dimensions: 10 x 8
Laundry
- Description: Flooring: Luxury Vinyl Tile
- Level: First
- Dimensions: 12 x 10
Living room
- Description: Flooring: Carpet
- Features: Fireplace, Window Treatments
- Level: First
- Dimensions: 18 x 15
Heating
- Electric, Fireplace(s)
Cooling
- Window Unit(s)
Appliances
- Included: Dryer, Dishwasher, Microwave, Range, Refrigerator, Washer
- Laundry: Washer Hookup, Electric Dryer Hookup, Main Level, Laundry Room
Features
- Ceiling Fan(s)
- Basement: Partial,Unfinished,Walk-Out Access
- Number of fireplaces: 1
- Fireplace features: Wood Burning
Interior area
- Total structure area: 960
- Total interior livable area: 960 sqft
- Finished area above ground: 960
- Finished area below ground: 0
Video & virtual tour
Property
Parking
- Parking features: Garage
- Garage spaces: 2
Accessibility
- Accessibility features: None
Features
- Levels: One
- Stories: 1
- Patio & porch: Deck
- Exterior features: Fire Pit, Garden, Outdoor Grill
- Has view: Yes
- View description: Trees/Woods, Water
- Has water view: Yes
- Water view: Water
- Waterfront features: Lake Front, Lake Privileges, Waterfront
- Frontage type: Lakefront
Lot
- Size: 0.51 Acres
- Features: Fishing Pond(s), Garden, Gentle Sloping, Lake Front, Rolling Slope, Few Trees, Wooded, Waterfront
- Topography: Hill
Details
- Additional parcels included: 23262100,23352360,23385702,23385703
- Parcel number: 23352350
- Lease amount: $0
Construction
Type & style
- Home type: SingleFamily
- Architectural style: Ranch
- Property subtype: Single Family Residence
Materials
- Vinyl Siding
- Roof: Asphalt
Condition
- Updated/Remodeled
- Year built: 1936
Utilities & green energy
- Sewer: Septic Tank
- Water: Well
Community & HOA
Community
- Features: Fishing, Lake, Other
- Security: Smoke Detector(s)
- Subdivision: Punderson Lake
HOA
- Has HOA: Yes
- Services included: Common Area Maintenance, Insurance, Recreation Facilities, Snow Removal
- HOA fee: $750 annually
- HOA name: Punderson Lake Allotment Association
Location
- Region: Burton
Financial & listing details
- Price per square foot: $260/sqft
- Tax assessed value: $100
- Annual tax amount: $2,833
- Date on market: 7/30/2026
- Cumulative days on market: 9 days
- Listing agreement: Exclusive Right To Sell
- Listing terms: Cash,Conventional
Estimated market value
Not available
Estimated sales range
Not available
Not available
Price history
| Date | Event | Price |
|---|---|---|
| 8/3/2026 | Pending sale | $250,000$260/sqft |
Source: MLS Now #5232160 Report a problem | ||
| 7/30/2026 | Listed for sale | $250,000+17.4%$260/sqft |
Source: MLS Now #5232160 Report a problem | ||
| 4/20/2026 | Listing removed | $5,350$6/sqft |
Source: Zillow Rentals Report a problem | ||
| 4/18/2026 | Listed for rent | $5,350$6/sqft |
Source: Zillow Rentals Report a problem | ||
| 10/26/2023 | Sold | $213,000+6.6%$222/sqft |
Source: MLS Now #4488039 Report a problem | ||
| 9/14/2023 | Pending sale | $199,900$208/sqft |
Source: MLS Now #4488039 Report a problem | ||
| 9/8/2023 | Listed for sale | $199,900+483.8%$208/sqft |
Source: MLS Now #4488039 Report a problem | ||
| 12/22/1994 | Sold | $34,242$36/sqft |
Source: Public Record Report a problem | ||
Public tax history
| Year | Property taxes | Tax assessment |
|---|---|---|
| 2025 | $2 +4.7% | $40 |
| 2024 | $2 -2.3% | $40 |
| 2023 | $2 -12.1% | $40 |
| 2022 | $2 | $40 |
| 2021 | $2 +8.8% | $40 |
| 2020 | $2 -7.1% | $40 |
| 2019 | $2 -21.6% | $40 |
| 2018 | $3 -0.8% | $40 |
| 2017 | $3 | $40 |
| 2016 | $3 | $40 |
| 2015 | $3 +2.4% | $40 |
| 2014 | $2 | $40 |
Find assessor info on the county website
Monthly payment
Est. payment
Payment breakdown
Explore the cost of this home by adjusting the details. Changes won't be saved.Climate risks
Neighborhood: 44021
Nearby schools
GreatSchools rating
- NAWestwood Elementary SchoolGrades: K-2Distance: 9.1 mi
- 9/10West Geauga Middle SchoolGrades: 6-8Distance: 8 mi
- 10/10West Geauga High SchoolGrades: 9-12Distance: 8.1 mi
Schools provided by the listing agent
- District: West Geauga LSD - 2807
Source: MLS Now. This data may not be complete. We recommend contacting the local school district to confirm school assignments for this home.
- $255,4002 bd1 ba960 sqft15472 Lake Shore Dr, Newbury, OH 44021Off Market
- $244,6002 bd1 ba1.1k sqft15482 Lake Shore Dr, Burton, OH 44021Off Market
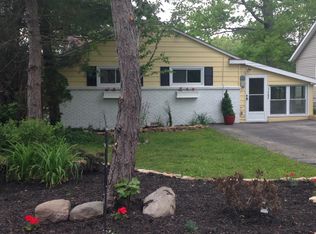
- $323,3003 bd3 ba1.5k sqft15466 Lake Shore Dr, Burton, OH 44021Off Market
- $1,900-- bd-- ba-- sqft15466 Lakeshore Dr, Burton, OH 44021Off Market
- $215,0004 bd2 ba1.4k sqft15484 Lake Shore Dr, Burton, OH 44021Off Market
- $1,900-- bd-- ba-- sqft15484 Lakeshore Dr, Burton, OH 44021Off Market
- $198,4003 bd1 ba1.9k sqft15486 Lake Shore Dr, Burton, OH 44021Off Market
- $600-- bd-- ba-- sqft15472 Lakeshore Dr, Burton, OH 44021Off Market
A local agent can set up tours, give advice and negotiate with sellers.
Similar homes
- $299,0003 bd2 ba1.3k sqft14421 Garden St, Burton, OH 44021For Sale
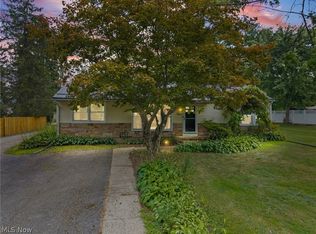 MLS ID #5234283, Austin Assad, HomeSmart Real Estate Momentum LLC. MLS Now
 - $283,0003 bd1 ba1k sqft15755 Messenger Rd, Chagrin Falls, OH 44023For Sale
 MLS ID #5220933, James Parsons, HomeSmart Real Estate Momentum LLC. MLS Now
 - $250,0004 bd1 ba1.1k sqft33901 Eddy Rd, Willoughby Hills, OH 44094For Sale
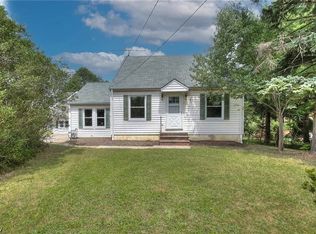 MLS ID #5230409, Justin Duffey, Keller Williams Greater Metropolitan. MLS Now
 - $249,0003 bd2 ba1.1k sqft7347 Case Ave, Mentor, OH 44060For Sale
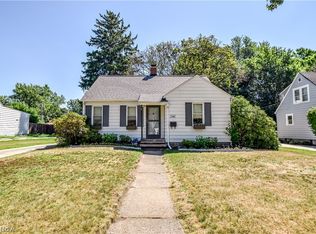 MLS ID #5231327, Nicholas S Zerinsky, Keller Williams Greater Cleveland Northeast. MLS Now
 - $189,0002 bd2 ba1k sqft7507 Hankee Rd, Garrettsville, OH 44231For SaleMLS ID #5234222, James Horovitz, Coldwell Banker Schmidt Realty. MLS Now
- $269,9002 bd2 ba1.3k sqft8485 Forestview Ave, Mentor, OH 44060For SaleMLS ID #5229577, Yvonne M Leduc, HomeSmart Real Estate Momentum LLC. MLS Now
- $350,0003 bd2 ba1.3k sqft11784 Chamberlain Rd, Aurora, OH 44202For SaleMLS ID #5233697, Susan R Davis, Keller Williams Greater Metropolitan. MLS Now
- $199,9003 bd1 ba1.3k sqft1589 E 337th St, Eastlake, OH 44095For SaleMLS ID #5233395, Lauren M Baker, Keller Williams Living. MLS Now
- $230,0002 bd1 ba768 sqft15763 Gar Hwy, Montville, OH 44064For SaleMLS ID #5220927, Mark C Romans, Keller Williams Greater Cleveland Northeast. MLS Now
- $239,9003 bd1 ba1.1k sqft1756 Evergreen Dr, Streetsboro, OH 44241For SaleMLS ID #5230876, Patrick R Riley, Century 21 Carolyn Riley RL. Est. Srvcs, Inc.. MLS Now
- $274,9004 bd2 ba1.3k sqft7463 Johnnycake Ridge Rd, Mentor, OH 44060For SaleMLS ID #5229975, Michelle A Underwood, Platinum Real Estate. MLS Now
- $200,0002 bd1 ba874 sqft4047 Kirtland Rd, Willoughby, OH 44094For SaleMLS ID #5233929, Barbara Jones, Berkshire Hathaway HomeServices Professional Realty. MLS Now
- $244,0003 bd1 ba1.2k sqft25001 Chardon Rd, Richmond Heights, OH 44143For SaleMLS ID #5212812, Sue Grazia, McDowell Homes Real Estate Services. MLS Now
- $229,0003 bd1 ba1.2k sqft8375 Nowlen St, Mentor, OH 44060For SaleMLS ID #5221404, Katie McNeill, Platinum Real Estate. MLS Now
- $209,0003 bd1 ba1.1k sqft5284 Haverford Dr, Lyndhurst, OH 44124For SaleMLS ID #5233030, Katrina Spencer, Fairfellow Realty LLC. MLS Now
- $244,9003 bd2 ba1.1k sqft38365 Wood Rd, Willoughby, OH 44094For SaleMLS ID #5208826, Kimberly R Austen, Platinum Real Estate. MLS Now
- $225,0003 bd2 ba1k sqft9614 Ravenna Rd, Twinsburg, OH 44087For SaleMLS ID #5217831, Glen G Whitten, Ohio Property Group, LLC. MLS Now
- $215,0004 bd2 ba1.1k sqft112 Arlington Cir, Wickliffe, OH 44092For SaleMLS ID #5233525, Eric J Uchbar, Keller Williams Greater Metropolitan. MLS Now
- $369,0003 bd2 ba1.3k sqft6103 Allyn Rd, Hiram, OH 44234For SaleMLS ID #5230459, Lyndsay Thomas, Brokers Realty Group. MLS Now
- $279,0003 bd1 ba1.1k sqft1723 Lander Rd, Mayfield Heights, OH 44124For SaleMLS ID #5222903, Shannon Insana, Keller Williams Living. MLS Now
