Coveted location in one of the most attractive neighborhoods in the city, this early Arts and Crafts Cape Cod sits on a corner lot on Leda Court in Esplanade Ridge, close to Bayou St. John. The house was built in 1917, with a 2-story addition in 1968. The front porch is screened and opens to airy living and dining areas, which share a gas fireplace enclosure. The rooms enjoy ample natural light from rows of casement windows, French doors, and sidelights. Features include large wooden window seat with storage, bamboo floors, and picture moldings. Kitchen has been updated since Katrina, and there is a large room facing the backyard perfect for a breakfast room and den. Bath with shower downstairs. Upstairs has 3 independent bedrooms and 1 walk-through bedroom, closets in each bedroom, and 1 shared bath. Front upper porch with copper floor and awning hardware allows for more outdoor living space. Cypress tree in front, a mature pecan tree and palms in rear, with other mature landscaping. Off-street parking in the rear. Large lot 45x105. This home has been owned by the same family since 1959. Leda is a one-way street nestled between St. Louis Cemetery No. 3 and the Fair Grounds, just down the street from Luling Mansion (the original Jockey Club). Walkability Score 77/100, Bikeable Score 95/100, 3 blocks to City Park, Bayou St. John, Pitot House and Deutsches Haus. RTA bus stop for French Quarter nearby on Esplanade. 2,185 sq. ft. Flood zone X. Home is in need of renovation. Public street is currently under construction.
For sale
$435,000
1548 Leda Ct, New Orleans, LA 70119
4beds
2,185sqft
Single Family Residence
Built in 1917
4,791 Square Feet Lot
$-- Zestimate®
$199/sqft
$-- HOA
What's special
Mature landscapingCypress tree in frontClosets in each bedroomBath with shower downstairsGas fireplace enclosureBamboo floorsPicture moldings
- 5 days
- 1,055
- 108
Zillow last checked:
Listing updated:
Listed by:
Katie A Witry,
Witry Collective, L.L.C. 504-291-2022
Source: ROAM MLS,MLS#: 200MCA
Facts & features
Interior
Bedrooms & bathrooms
- Bedrooms: 4
- Bathrooms: 2
- Full bathrooms: 2
Bedroom
- Level: Second
- Area: 182 Square Feet
- Dimensions: 13 x 14
Bedroom
- Level: Second
- Area: 182 Square Feet
- Dimensions: 13 x 14
Bedroom
- Level: Second
- Area: 128 Square Feet
- Dimensions: 16 x 8
Bedroom
- Level: Second
- Area: 165 Square Feet
- Dimensions: 15 x 11
Breakfast
- Level: First
- Area: 110 Square Feet
- Dimensions: 10 x 11
Den
- Level: First
- Area: 165 Square Feet
- Dimensions: 15 x 11
Dining room
- Level: First
- Area: 195 Square Feet
- Dimensions: 13 x 15
Kitchen
- Level: First
- Area: 150 Square Feet
- Dimensions: 15 x 10
Living room
- Level: First
- Area: 195 Square Feet
- Dimensions: 13 x 15
Heating
- None
Cooling
- None
Appliances
- Included: Dryer, Dishwasher, Gas Range, Refrigerator, Washer, Gas Water Heater
- Laundry: Inside
Features
- Storage, Tray Ceiling(s), Bookcases, Custom Built Cabinets
- Flooring: Tile, Wood, Bamboo
- Number of fireplaces: 1
- Fireplace features: Decorative
Interior area
- Total structure area: 2,662
- Total interior livable area: 2,185 sqft
Video & virtual tour
Property
Parking
- Total spaces: 2
- Parking features: Driveway
- Has uncovered spaces: Yes
Features
- Levels: Two
- Stories: 2
- Fencing: Chain Link
Lot
- Size: 4,791 Square Feet
- Dimensions: 45 x 105
- Features: Corner Lot, Rear Yard Vehicle Access
Details
- Parcel number: 1548LEDAST
- Zoning: HU-RD2
- Special conditions: Standard
Construction
Type & style
- Home type: SingleFamily
- Architectural style: Cape Cod,Cottage
- Property subtype: Single Family Residence
Materials
- Wood Siding
- Foundation: Raised
- Roof: Shingle
Condition
- Year built: 1917
- Major remodel year: 2006
Utilities & green energy
- Electric: Circuit Breakers
- Sewer: Public Sewer
- Water: Public
- Utilities for property: Electricity Connected, Natural Gas Connected, Sewer Connected, Water Connected
Community & HOA
Community
- Features: Park
- Subdivision: Bayou St John
HOA
- Has HOA: No
Location
- Region: New Orleans
Financial & listing details
- Price per square foot: $199/sqft
- Date on market: 11/3/2026
- Listing terms: Cash,Conventional
- Road surface type: Paved
Estimated market value
Not available
Estimated sales range
Not available
Not available
Price history
| Date | Event | Price |
|---|---|---|
| 11/3/2026 | Listed for sale | $435,000$199/sqft |
Source:  ROAM MLS #200MCA Report a problem | ||
Public tax history
Tax history is unavailable.
Monthly payment
Est. payment
Payment breakdown
Explore the cost of this home by adjusting the details. Changes won't be saved.Climate risks
Neighborhood: Fairgrounds
Similar homes
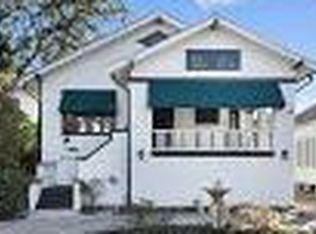
- $449,0003 bd3 ba3.2k sqft1550 N Galvez St, New Orleans, LA 70119For Sale
 MLS ID #2578986, Linda P Gruenfeld, Green Fields Real Estate, LLC. ROAM MLS
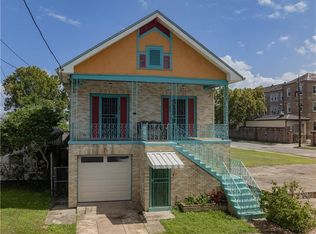
- $399,0003 bd2 ba2.5k sqft830 Lizardi St, New Orleans, LA 70117For Sale
 MLS ID #200MFZ, Lara G Schultz, REVE, REALTORS. ROAM MLS
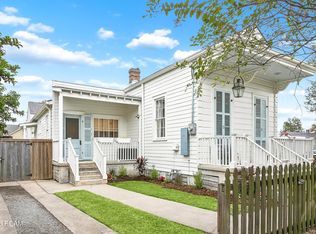
- $398,0002 bd2 ba1.3k sqft1021 Music St, New Orleans, LA 70117For Sale
 MLS ID #200MQY, Mar Paulson, CrescentMoon Brokerage. ROAM MLS
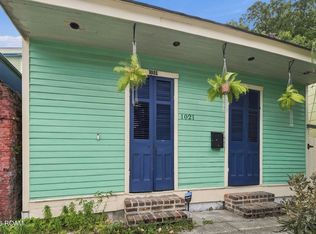
- $375,0002 bd2 ba1.4k sqft734 Voisin St, New Orleans, LA 70124For Sale
 MLS ID #200MKE, Patrick A Roberts, Homesmart Realty South - Metairie. ROAM MLS
- $275,0004 bd3 ba1.9k sqft1516 Gentilly Blvd, New Orleans, LA 70119For SaleMLS ID #2560300, Louis Williams, Keller Williams Realty Service. ROAM MLS
- $395,0004 bd2 ba2.2k sqft2824 Octavia St, New Orleans, LA 70115For SaleMLS ID #2582504, Jeremy L Reneau, LPT Realty, LLC.. ROAM MLS
- $469,0004 bd3 ba1.9k sqft4617 Newlands St, Metairie, LA 70006For SaleMLS ID #200OKM, Michael Kennedy, KELLER WILLIAMS REALTY 4550100. ROAM MLS
- $400,0004 bd2 ba2k sqft3404 N Rampart St, New Orleans, LA 70117For SaleMLS ID #2568649, Hilda Venson, Compass Historic. ROAM MLS
- $294,0003 bd2 ba1.9k sqft3027 Paris Ave, New Orleans, LA 70119For SaleMLS ID #2561878, Kyle E Makepeace, The W Group Real Estate LLC. ROAM MLS
- $439,0003 bd3 ba1.6k sqft2321 Delachaise St, New Orleans, LA 70115For SaleMLS ID #200IMQ, David M Claus, Century 21 J. Carter & Company. ROAM MLS
- $389,0003 bd2 ba2.2k sqft2410 Gentilly Blvd, New Orleans, LA 70122For SaleMLS ID #2546459, Shantrell N Lewis, AT Home Realty Group. ROAM MLS
- $329,0003 bd3 ba1.9k sqft106 36th St, New Orleans, LA 70124For SaleMLS ID #200OBA, Amy A Burke, KELLER WILLIAMS REALTY 4550100. ROAM MLS
- $440,0002 bd2 ba1.8k sqft131 Alvin Callender St, New Orleans, LA 70118For SaleMLS ID #200EDM, Kara K Breithaupt, Snap Realty. ROAM MLS
- $519,0003 bd3 ba2.1k sqft6696 Bellaire Dr, New Orleans, LA 70124For SaleMLS ID #200MRW, Nicole H Schlaudecker, Crescent Sotheby's International. ROAM MLS
- $375,0002 bd2 ba1.7k sqft7730 Cohn St, New Orleans, LA 70118For SaleMLS ID #200HVK, Kate S Kancheva, REVE, REALTORS. ROAM MLS
- $525,0003 bd2 ba1.4k sqft933 Pleasant St, New Orleans, LA 70115For SaleMLS ID #200MWN, Nicholas B Galiano, Galiano Realty. ROAM MLS
- $475,0004 bd3 ba2.3k sqft156 Macque Dr, Harahan, LA 70123For SaleMLS ID #200OJV, Debra A Hebert, The Realty Krewe, LLC. ROAM MLS
- $379,0004 bd3 ba2.2k sqft4625 Shores Dr, Metairie, LA 70006For SaleMLS ID #200MSL, Christopher C Cazenave, Mirambell Realty. ROAM MLS
- $650,0002 bd2 ba2k sqft2711 Ursulines Ave, New Orleans, LA 70119For SaleMLS ID #2576655, Rachel D Perkoff, Crescent Sotheby's International. ROAM MLS
- $399,0003 bd2 ba1.9k sqft4701 Lakewood Dr, Metairie, LA 70002For SaleMLS ID #200MZV, Hong Wai Lem, NOLA Living Realty. ROAM MLS
