Live in this historic Creole Cottage built in 1834 in the Marigny. At one time in history, the family of Homer Plessy resided in this residence. Beyond the shuttered French doors awaits an inviting interior of hardwood floors, barge board and bead board walls. The front room off the foyer would be wonderful for an in home office, dining room or den. The kitchen is modernized with stainless steel appliances including a French Door refrigerator, granite countertops, farmhouse sink with lovely natural light.Original 2 sided non working fireplace with mantles with one side in kitchen and the other in primary bedroom. The living room opens to the fenced private courtyard patio and green outdoor space. Plants will thrive in this inviting environment. The primary bedroom can be upstairs or downstairs as there are 2 full bathrooms. The downstairs bathroom has a clawfoot tub. Heavy lifting such as the foundation work, a new electrical panel have been done by the owner. The river side of house has been completely completely reframed and replaced. All siding except back has been replaced with cedar hardy board. Windows have either been replaced or refinished. Laundry is conveniently located downstairs. The outdoor courtyard is divine for a bbq, plants and your dog with an 8' fence to the rear. Privacy and the abundance of tropical greenery adds to the character of this home. The neighborhood is your treasure hunt walking to restaurants such as St. Roch Market, Morrow's, Saint Germain, N7. The house was tented in 2025 for dry wood termites and there are bait boxes with a contract in place for subterranean/formosan termites. Contracts in place. X Flood Zone.
For sale
$398,000
1021 Music St, New Orleans, LA 70117
2beds
1,316sqft
Single Family Residence
Built in 1834
1,742 Square Feet Lot
$386,400 Zestimate®
$302/sqft
$-- HOA
What's special
Shuttered french doorsFenced private courtyard patioGreen outdoor spaceFrench door refrigeratorGranite countertops
- 10 days
- 678
- 69
Likely to sell faster than
Zillow last checked:
Listing updated:
Listed by:
Mar Paulson,
CrescentMoon Brokerage 707-299-0999
Source: ROAM MLS,MLS#: 200MQY
Facts & features
Interior
Bedrooms & bathrooms
- Bedrooms: 2
- Bathrooms: 2
- Full bathrooms: 2
Bedroom
- Description: Primary can be up or down bedrooms. Loft style bedroom
- Level: Second
- Area: 178.12 Square Feet
- Dimensions: 14.6x12.2
Bedroom
- Description: Downstairs with non working fireplace and mantle
- Level: First
- Area: 147 Square Feet
- Dimensions: 14x10.5
Bathroom
- Description: Clawfoot tub with shower
- Level: First
- Area: 41.41 Square Feet
- Dimensions: 4.10x10.1
Bathroom
- Description: Tub and Shower
- Level: Second
- Area: 86.53 Square Feet
- Dimensions: 6.6x13.11
Dining area
- Description: With FrenchDoors and Shutters to front of house
- Level: First
- Area: 116.55 Square Feet
- Dimensions: 11.1x10.5
Foyer
- Description: Spacious entrance
- Level: First
- Area: 119.88 Square Feet
- Dimensions: 10.8x11.1
Kitchen
- Description: Galley style with room for a kitchen island
- Level: First
- Area: 154 Square Feet
- Dimensions: 14x11
Laundry
- Description: Stackable
- Level: First
- Area: 27.5 Square Feet
- Dimensions: 5x5.5
Living room
- Description: Opens to private courtyard
- Level: First
- Area: 256.62 Square Feet
- Dimensions: 18.2x14.10
Other
- Description: Behind upstairs bedroom shutters
- Level: Second
- Area: 84.68 Square Feet
- Dimensions: 14.6x5.8
Heating
- Central, Natural Gas
Cooling
- Central Air, Ceiling Fan(s), Window Unit(s)
Appliances
- Included: Disposal, Dishwasher, Gas Range, Refrigerator, Range Hood, Washer/Dryer Stacked, Gas Water Heater, Stainless Steel Appliance(s)
- Laundry: Main Level, Inside, Lower Level
Features
- Entrance Foyer, Storage, Varied Ceiling Heights
- Flooring: Ceramic Tile, Hardwood
- Doors: French Doors
- Windows: Aluminum Frames, Wood Frames
- Has fireplace: No
Interior area
- Total interior livable area: 1,316 sqft
Video & virtual tour
Property
Parking
- Parking features: On Street
- Has uncovered spaces: Yes
Features
- Levels: Two
- Stories: 2
- Exterior features: Private Yard
- Fencing: Block,Privacy,Wood,Brick
Lot
- Size: 1,742 Square Feet
- Dimensions: 26 x 65
- Features: Garden, Landscaped, Private, Back Yard
Details
- Parcel number: 1021MUSICST
- Zoning: HMR-3
Construction
Type & style
- Home type: SingleFamily
- Architectural style: Creole Cottage
- Property subtype: Single Family Residence
Materials
- HardiPlank Type, Wood Siding
- Foundation: Raised
- Roof: Asbestos Shingle,Gable
Condition
- Year built: 1834
- Major remodel year: 2021
Utilities & green energy
- Electric: Circuit Breakers
- Sewer: Public Sewer
- Water: Public
- Utilities for property: Electricity Connected, Natural Gas Connected, Sewer Available, Water Connected
Community & HOA
Community
- Features: Sidewalks, Close to Public Transportation
- Security: Carbon Monoxide Detector(s), Smoke Detector(s)
- Subdivision: Faubourg Marigny 8
HOA
- Has HOA: No
Location
- Region: New Orleans
Financial & listing details
- Price per square foot: $302/sqft
- Tax assessed value: $321,100
- Annual tax amount: $3,786
- Date on market: 11/5/2026
- Road surface type: Asphalt
Estimated market value
$386,400
$367,000 - $406,000
$2,447/mo
Price history
| Date | Event | Price |
|---|---|---|
| 11/5/2026 | Listed for sale | $398,000-10.6%$302/sqft |
Source:  ROAM MLS #200MQY Report a problem | ||
| 6/28/2025 | Listing removed | $1,850$1/sqft |
Source: Zillow Rentals Report a problem | ||
| 6/19/2025 | Price change | $1,850-5.1%$1/sqft |
Source: Zillow Rentals Report a problem | ||
| 5/31/2025 | Listed for rent | $1,950$1/sqft |
Source: Zillow Rentals Report a problem | ||
| 5/14/2025 | Listing removed | $445,000$338/sqft |
Source:  GSREIN #2491884 Report a problem | ||
| 3/18/2025 | Listed for sale | $445,000$338/sqft |
Source: GSREIN #2491884 Report a problem | ||
| 3/17/2025 | Listing removed | $445,000$338/sqft |
Source: GSREIN #2457583 Report a problem | ||
| 3/17/2025 | Listed for sale | $445,000$338/sqft |
Source: GSREIN #2457583 Report a problem | ||
| 12/3/2024 | Contingent | $445,000$338/sqft |
Source: GSREIN #2457583 Report a problem | ||
| 10/17/2024 | Price change | $445,000-2.2%$338/sqft |
Source: GSREIN #2457583 Report a problem | ||
| 10/3/2024 | Price change | $455,000-3%$346/sqft |
Source: GSREIN #2457583 Report a problem | ||
| 9/4/2024 | Price change | $469,000-4.1%$356/sqft |
Source: GSREIN #2457583 Report a problem | ||
| 7/9/2024 | Listed for sale | $489,000+40.1%$372/sqft |
Source: GSREIN #2457583 Report a problem | ||
| 11/25/2015 | Sold | -- |
Source: ROAM MLS #2028155 Report a problem | ||
| 9/22/2015 | Listed for sale | $349,000+12.9%$265/sqft |
Source: Realty Executives Broker of Record #2028155 Report a problem | ||
| 4/30/2015 | Listing removed | $309,000$235/sqft |
Source: Realty Executives SELA #1019233 Report a problem | ||
| 3/28/2015 | Pending sale | $309,000$235/sqft |
Source: Realty Executives SELA #1019233 Report a problem | ||
| 3/28/2015 | Listed for sale | $309,000+6.9%$235/sqft |
Source: Realty Executives SELA #1019233 Report a problem | ||
| 12/29/2014 | Sold | -- |
Source: ROAM MLS #1012414 Report a problem | ||
| 11/16/2014 | Listed for sale | $289,000$220/sqft |
Source: Urban Vision Properties Report a problem | ||
| 8/13/2004 | Sold | -- |
Source: Public Record Report a problem | ||
| 6/18/1994 | Sold | -- |
Source: ROAM MLS #242871 Report a problem | ||
Public tax history
| Year | Property taxes | Tax assessment |
|---|---|---|
| 2026 | $3,786 -4.5% | $32,110 -4% |
| 2025 | $3,963 -1.5% | $33,450 |
| 2024 | $4,023 -16.1% | $33,450 -7.9% |
| 2023 | $4,796 -1.9% | $36,330 +4.6% |
| 2022 | $4,887 -6.6% | $34,730 -4.4% |
| 2021 | $5,230 | $36,330 |
| 2020 | -- | $36,330 +26.7% |
| 2019 | $4,331 +13.6% | $28,670 |
| 2018 | $3,814 | $28,670 -1.2% |
| 2017 | $3,814 -13.7% | $29,010 |
| 2016 | $4,417 +0.3% | $29,010 +44.6% |
| 2015 | $4,403 | $20,060 |
| 2014 | $4,403 +126.3% | $20,060 |
| 2013 | $1,946 | $20,060 +20.2% |
| 2012 | -- | $16,690 +13.2% |
| 2011 | -- | $14,750 |
| 2010 | -- | $14,750 |
| 2009 | -- | $14,750 |
| 2007 | -- | $14,750 |
Find assessor info on the county website
Monthly payment
Est. payment
Payment breakdown
Explore the cost of this home by adjusting the details. Changes won't be saved.Climate risks
Neighborhood: Marigny

Similar homes
- $475,0002 bd2 ba1.3k sqft714 Saint Roch Ave, New Orleans, LA 70117For Sale

 MLS ID #200QPV, David L M Wolf, Compass Uptown-Maple St. ROAM MLS
- $364,0002 bd1 ba1k sqft908 Montegut St, New Orleans, LA 70117For Sale
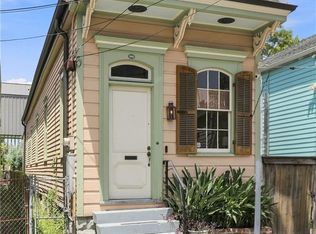 MLS ID #2571486, Reena L Crawford, Ricci Real Estate. ROAM MLS
- $299,0002 bd2 ba1.2k sqft2452 N Prieur St, New Orleans, LA 70117For Sale
 MLS ID #200JVT, Rosy E Wilson, The McEnery Company. ROAM MLS
- $450,0002 bd2 ba1k sqft1412 Dauphine St, New Orleans, LA 70116For Sale
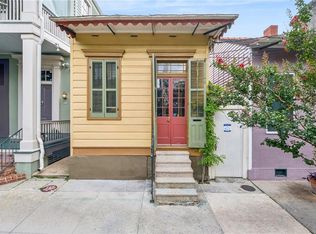 MLS ID #2559203, Katie A Witry, Witry Collective, L.L.C.. ROAM MLS
- $399,0002 bd2 ba960 sqft1821 Peniston St, New Orleans, LA 70115For SaleMLS ID #200QDT, TroyLynne M Perrault, Compass Uptown. ROAM MLS
- $399,0004 bd2 ba1.7k sqft611 Belleville St, New Orleans, LA 70114For SaleMLS ID #200ERO, Lara G Schultz, REVE, REALTORS. ROAM MLS
- $529,0003 bd2 ba1.6k sqft1003 Clouet St, New Orleans, LA 70117For SaleMLS ID #2574530, John L Schaff, Compass Historic. ROAM MLS
- $375,0002 bd2 ba1.4k sqft734 Voisin St, New Orleans, LA 70124For SaleMLS ID #200MKE, Patrick A Roberts, Homesmart Realty South - Metairie. ROAM MLS
- $399,5002 bd3 ba1.1k sqft816 Saint Ann St #B, New Orleans, LA 70116For SaleMLS ID #2568715, Joey W Walker, REVE, REALTORS. ROAM MLS
- $217,0004 bd2 ba1.9k sqft1701 Pauline St, New Orleans, LA 70117For SaleMLS ID #200QJF, Danekia B Smith, Keller Williams Realty NO. ROAM MLS
- $399,0002 bd2 ba1.4k sqft2100 Saint Charles Ave APT 6D, New Orleans, LA 70130For SaleMLS ID #200QQY, Ashley N Glueck, eXp Realty, LLC. ROAM MLS
- $375,0002 bd2 ba1.7k sqft7730 Cohn St, New Orleans, LA 70118For SaleMLS ID #200HVK, Kate S Kancheva, REVE, REALTORS. ROAM MLS
- $349,9004 bd3 ba1.5k sqft2754 Saint Ann St, New Orleans, LA 70119For SaleMLS ID #2571453, Lanay H Stockstill, United Real Estate Partners. ROAM MLS
- $210,0003 bd2 ba1k sqft1739 Port St, New Orleans, LA 70117For SaleMLS ID #2026014525, Katie Baron Migues, Craft Realty. ROAM MLS
- $220,0003 bd2 ba1.4k sqft2313 N Johnson St, New Orleans, LA 70117For SaleMLS ID #2578707, Amanda Craft Miller, Amanda Miller Realty, LLC. ROAM MLS
- $334,9003 bd2 ba1.5k sqft623 Olivier St, New Orleans, LA 70114For SaleMLS ID #2539660, Michael Verderosa, Historic 504 Properties. ROAM MLS
- $245,0003 bd2 ba1.4k sqft1649-51 Rousselin Dr, New Orleans, LA 70119For SaleMLS ID #200QDM, Mignon Simone Davis, Keller Williams Realty NO. ROAM MLS
- $399,0001 bd2 ba867 sqft518 Governor Nicholls St #102, New Orleans, LA 70116For SaleMLS ID #2545131, Brent B W Talavera, McEnery Residential, LLC (MCEN02). ROAM MLS
- $469,5002 bd2 ba1.6k sqft1252 Esplanade Ave APT 2, New Orleans, LA 70116For SaleMLS ID #200IJP, Steve R Richards, Ricci Real Estate. ROAM MLS
