Nestled in the charming VILLAGE OF WATERFORD, VIRGINIA, this converted carriage house known as “The Livery” offers 2 bedrooms,1.5 baths, a bonus room, and a motivated seller--and is back on the market after additional upgrades and reduced price. Built around 1851 and remodeled as an open floor plan home for over 30 years, this newly upgraded residence features one-level living, original exposed beams and high ceiling, waterproof wood laminate flooring, new stainless steel kitchen appliances, updated heat and air, and fresh paint. Delightful extras include a large primary bedroom with fireplace, a stacked washer/dryer, walk-in shower, heated ceramic bath tiles, recessed lighting, stained glass accents, and wood louvered indoor shutters for a bright and inviting atmosphere. Outside you’ll find your private patio, flood lights for night security, space for off-street parking, and an enhanced water storage system with 650-gallon reserve in a custom-built utility shed. The VILLAGE OF WATERFORD is known for its small town atmosphere and strong sense of community. Enjoy nearby parks and trails, community pool, craft breweries and wineries, and the annual fall Waterford Fair. The village of Waterford is a Loudoun County Historic and Cultural Conservation Site, on the Virginia Historic Landmarks Register, and on the National Register of Historic Places.
For sale
$539,000
15483 2nd St, Waterford, VA 20197
2beds
1,778sqft
Single Family Residence
Built in 1851
3,920 Square Feet Lot
$-- Zestimate®
$303/sqft
$-- HOA
What's special
- 158 days
- 628
- 34
Zillow last checked:
Listing updated:
Listed by:
Deirdre Bagley 571-440-7935,
EXP Realty, LLC 8668257169
Source: Bright MLS,MLS#: VALO2123894
Facts & features
Interior
Bedrooms & bathrooms
- Bedrooms: 2
- Bathrooms: 2
- Full bathrooms: 1
- 1/2 bathrooms: 1
- Main level bathrooms: 2
- Main level bedrooms: 2
Heating
- Heat Pump, Natural Gas
Cooling
- Heat Pump, Electric
Appliances
- Included: Microwave, Dishwasher, Disposal, Dryer, Refrigerator, Stainless Steel Appliance(s), Cooktop, Washer, Washer/Dryer Stacked, Water Treat System, Electric Water Heater
Features
- Bathroom - Walk-In Shower, Ceiling Fan(s), Combination Dining/Living, Dining Area, Entry Level Bedroom, Exposed Beams, Open Floorplan, Pantry, Recessed Lighting, Upgraded Countertops, Walk-In Closet(s), 9'+ Ceilings, Beamed Ceilings
- Flooring: Ceramic Tile, Laminate, Heated
- Windows: Stain/Lead Glass, Window Treatments
- Has basement: No
- Number of fireplaces: 1
- Fireplace features: Glass Doors
Interior area
- Total structure area: 1,778
- Total interior livable area: 1,778 sqft
- Finished area above ground: 1,778
Property
Parking
- Parking features: Off Street
Accessibility
- Accessibility features: Accessible Entrance
Features
- Levels: One
- Stories: 1
- Patio & porch: Patio
- Exterior features: Flood Lights
- Pool features: None
Lot
- Size: 3,920 Square Feet
Details
- Additional structures: Above Grade
- Parcel number: 303266721000
- Zoning: RC
- Special conditions: Probate Listing
Construction
Type & style
- Home type: SingleFamily
- Architectural style: Converted Barn
- Property subtype: Single Family Residence
Materials
- Wood Siding, Frame
- Roof: Metal
Condition
- New construction: No
- Year built: 1851
- Major remodel year: 2026
Utilities & green energy
- Sewer: Community Septic Tank, Public Sewer
- Water: Well
Community & HOA
Community
- Subdivision: Town Of Waterford
HOA
- Has HOA: No
Location
- Region: Waterford
Financial & listing details
- Price per square foot: $303/sqft
- Tax assessed value: $561,580
- Annual tax amount: $4,248
- Date on market: 5/2/2026
- Listing agreement: Exclusive Right To Sell
- Listing terms: Cash,Conventional,FHA,VA Loan
- Ownership: Fee Simple
Estimated market value
Not available
Estimated sales range
Not available
Not available
Price history
| Date | Event | Price |
|---|---|---|
| 10/2/2026 | Listed for sale | $539,000-10%$303/sqft |
Source:  Bright MLS #VALO2123894 Report a problem Bright MLS #VALO2123894 Report a problem | ||
| 8/6/2026 | Listing removed | $599,000$337/sqft |
Source: eXp Realty #VALO2123894 Report a problem | ||
| 7/1/2026 | Listed for sale | $599,000$337/sqft |
Source: Bright MLS #VALO2123894 Report a problem | ||
| 6/28/2026 | Contingent | $599,000$337/sqft |
Source: Bright MLS #VALO2123894 Report a problem | ||
| 6/16/2026 | Price change | $599,000-11.3%$337/sqft |
Source: Bright MLS #VALO2123894 Report a problem | ||
| 5/26/2026 | Price change | $675,000-10%$380/sqft |
Source: eXp Realty #VALO2123894 Report a problem | ||
| 5/2/2026 | Listed for sale | $750,000$422/sqft |
Source: Bright MLS #VALO2123894 Report a problem | ||
Public tax history
Tax history is unavailable.
Monthly payment
Est. payment
Payment breakdown
Explore the cost of this home by adjusting the details. Changes won't be saved.Climate risks
Neighborhood: 20197
Nearby schools
Schools provided by the listing agent
- Elementary: Waterford
- Middle: Harmony
- High: Woodgrove
- District: Loudoun County Public Schools
Source: Bright MLS. This data may not be complete. We recommend contacting the local school district to confirm school assignments for this home.

Similar homes
- $550,0003 bd2 ba1.2k sqft13316 Downey Mill Rd, Lovettsville, VA 20180For Sale

 MLS ID #VALO2136374, Nikola Tadie, Redfin Corporation. Bright MLS
 - $699,9003 bd3 ba1.4k sqft331 W Colonial Hwy, Hamilton, VA 20158For Sale
 MLS ID #VALO2137200, Katie Nelson, Hunt Country Sotheby's International Realty. Bright MLS
 - $650,0003 bd2 ba1.4k sqft16920 Oliver St, Paeonian Springs, VA 20129For Sale
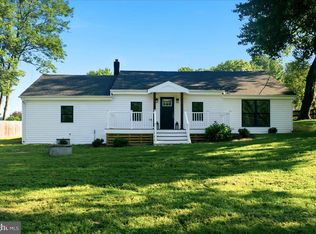 MLS ID #VALO2133638, Nadeem Helfer, Samson Properties. Bright MLS
 - $499,0003 bd2 ba1.7k sqft58 Branchy Rd, Harpers Ferry, WV 25425For Sale
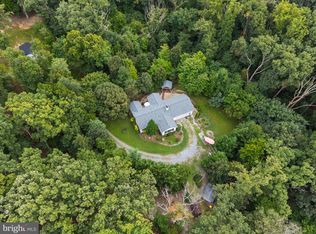 MLS ID #WVJF2026390, Brianna Goetting, Pearson Smith Realty, LLC. Bright MLS
 - $499,0003 bd4 ba2k sqft403 Windy Valley Ln, Charles Town, WV 25414For SaleMLS ID #WVJF2026306, Bryan Smith, Compass. Bright MLS
- $580,0003 bd3 ba2.4k sqft20752 Gapland Rd, Rohrersville, MD 21779For SaleMLS ID #MDWA2037322, Romina Porter, Dandridge Realty Group, LLC. Bright MLS
- $724,9504 bd3 ba2k sqft1205 Bradfield Dr SW, Leesburg, VA 20175For SaleMLS ID #VALO2137850, Meg Burke, RE/MAX Distinctive Real Estate, Inc.. Bright MLS
- $569,9005 bd4 ba2.1k sqft109 Mayfair Dr NE, Leesburg, VA 20176For SaleMLS ID #VALO2131580, Christopher Kilpatrick, EXP Realty, LLC. Bright MLS
- $548,9004 bd3 ba2.5k sqft114 Apple Cross Rd, Harpers Ferry, WV 25425For SaleMLS ID #WVJF2026066, Meredith Smith, Samson Properties. Bright MLS
- $614,9003 bd4 ba2.6k sqft804 Maple Flats Ter, Purcellville, VA 20132For SaleMLS ID #VALO2137880, Scotti Sellers, Compass. Bright MLS
- $469,9004 bd3 ba1.5k sqft4016 Ballenger Creek Pike, Frederick, MD 21703For SaleMLS ID #MDFR2089184, Ernesto Grandez, Deausen Realty. Bright MLS
- $615,0004 bd3 ba2k sqft19201 Liberty Mill Rd, Germantown, MD 20874For SaleMLS ID #MDMC2256646, Andy Rubin, RE/MAX Realty Centre, Inc.. Bright MLS
- $475,0003 bd1 ba1.7k sqft6463 Kabletown Rd, Charles Town, WV 25414For SaleMLS ID #WVJF2026046, Stacey Lee, Samson Properties. Bright MLS
- $719,0005 bd3 ba2k sqft220 W O St, Purcellville, VA 20132For SaleMLS ID #VALO2134820, Murf Murphy, RE/MAX Distinctive Real Estate, Inc.. Bright MLS
- $569,9002 bd4 ba1.8k sqft209 Miles Hawk Ter, Purcellville, VA 20132For SaleMLS ID #VALO2132636, Diana Geremia, Long & Foster Real Estate, Inc.. Bright MLS
- $559,9993 bd3 ba2.5k sqft26001 Frederick Rd, Clarksburg, MD 20871For SaleMLS ID #MDMC2236294, Lisa Sabelhaus, RE/MAX Town Center. Bright MLS
- $675,0003 bd1 ba1.8k sqft59 Downing St, Harpers Ferry, WV 25425For SaleMLS ID #WVJF2026726, Patrick Schneble, Samson Properties. Bright MLS
- $595,0003 bd3 ba1.7k sqftGreenway Farm, Leesburg, VA 20175For SaleMLS ID #VALO2136710, JP Blankenship, Pearson Smith Realty, LLC. Bright MLS
- $770,0003 bd2 ba1.5k sqft36541 Allder School Rd, Purcellville, VA 20132For SaleMLS ID #VALO2134366, Karen Cooper, Real Broker, LLC. Bright MLS
