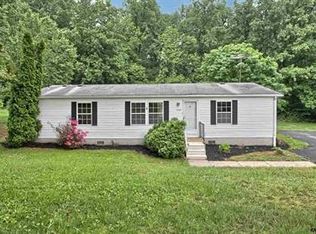
Some homes simply make everyday life feel a little easier. Tucked into a peaceful, tree-lined setting in Delta, this inviting one-level home offers the comfort of having everything you need on one floor, along with plenty of outdoor space to enjoy the slower pace of life. Step inside and you’ll find a bright, open living area with warm wood accents, durable wood-look flooring, and a beautiful stone hearth that gives the space a cozy focal point. The generous layout flows naturally from the living room into the dining area and kitchen, creating an easy setting for both everyday routines and time spent with family and friends. The kitchen features crisp white cabinetry and stainless-steel appliances, while large windows throughout the home bring in plenty of natural light and views of the surrounding greenery. The one-floor layout is especially appealing for anyone looking to simplify daily living. Three comfortable bedrooms and two full baths are conveniently located on the same level, making the home equally well suited to those wanting fewer stairs today or a home that can adapt comfortably over the years. Outside is where the setting really shines. The covered porch provides a welcoming place to settle in with your morning coffee, enjoy an evening conversation, or simply listen to the quiet around you. A spacious deck extends the outdoor living area, while the mature trees and expansive lawn create a feeling of privacy and room to breathe. There is also generous off-street parking and useful exterior storage for the equipment and extras that come with enjoying your own property. Located in the Delta area of southern York County, you’ll have the best of both worlds: a peaceful rural setting at home while remaining close to local conveniences, the Pennsylvania-Maryland line, and the outdoor recreation of the Lower Susquehanna region. Nearby Susquehanna State Park and the surrounding river valley offer opportunities for hiking, biking, fishing, paddling, and simply getting outside and enjoying the scenery. Local Delta restaurants and everyday conveniences are close at hand as well. If you’ve been looking for a home where mornings can begin on the porch, evenings can wind down beneath the trees, and daily life can all happen comfortably on one level, 1549 Bryansville Road is a place worth experiencing in person.
For sale
$325,000
1549 Bryansville Rd, Delta, PA 17314
3beds
2,368sqft
Single Family Residence
Built in 1985
1.27 Acres Lot
$319,200 Zestimate®
$137/sqft
$-- HOA
What's special
Useful exterior storageInviting one-level homeGenerous off-street parkingPeaceful tree-lined settingDurable wood-look flooringWarm wood accentsBeautiful stone hearth
- 26 days
- 1,985
- 209
Likely to sell faster than
Zillow last checked:
Listing updated:
Listed by:
Woody Schmidt 410-303-6586,
Iron Valley Real Estate of York County (717) 316-8777
Source: Bright MLS,MLS#: PAYK2110684
Facts & features
Interior
Bedrooms & bathrooms
- Bedrooms: 3
- Bathrooms: 2
- Full bathrooms: 2
- Main level bathrooms: 2
- Main level bedrooms: 3
Rooms
- Room types: Living Room, Dining Room, Primary Bedroom, Bedroom 2, Bedroom 3, Kitchen, Family Room, Den, Utility Room, Bathroom 2, Primary Bathroom
Basement
- Area: 0
Heating
- Forced Air, Propane
Cooling
- Central Air, Electric
Appliances
- Included: Dishwasher, Dryer, Extra Refrigerator/Freezer, Refrigerator, Cooktop, Washer, Water Heater, Gas Water Heater
- Laundry: Main Level
Features
- Bathroom - Walk-In Shower, Ceiling Fan(s), Dining Area, Primary Bath(s), Breakfast Area, Bathroom - Tub Shower, Bathroom - Stall Shower, Built-in Features, Entry Level Bedroom, Formal/Separate Dining Room, Upgraded Countertops, Walk-In Closet(s)
- Flooring: Laminate
- Doors: Storm Door(s)
- Has basement: No
- Has fireplace: No
Interior area
- Total structure area: 2,368
- Total interior livable area: 2,368 sqft
- Finished area above ground: 2,368
- Finished area below ground: 0
Property
Parking
- Parking features: Asphalt, Private, Driveway, Off Street
- Has uncovered spaces: Yes
Accessibility
- Accessibility features: None
Features
- Levels: One
- Stories: 1
- Exterior features: Storage
- Pool features: None
- Has view: Yes
- View description: Trees/Woods
Lot
- Size: 1.27 Acres
- Features: Backs to Trees, Level
Details
- Additional structures: Above Grade, Below Grade, Outbuilding
- Parcel number: 43000010330A000000
- Zoning: RS
- Special conditions: Standard
Construction
Type & style
- Home type: SingleFamily
- Architectural style: Ranch/Rambler
- Property subtype: Single Family Residence
Materials
- Vinyl Siding, Aluminum Siding
- Foundation: Slab
- Roof: Metal
Condition
- Excellent,Very Good
- New construction: No
- Year built: 1985
Utilities & green energy
- Electric: 150 Amps
- Sewer: On Site Septic
- Water: Well
Community & HOA
Community
- Subdivision: None Available
HOA
- Has HOA: No
Location
- Region: Delta
- Municipality: PEACH BOTTOM TWP
Financial & listing details
- Price per square foot: $137/sqft
- Tax assessed value: $147,740
- Date on market: 8/27/2026
- Listing agreement: Exclusive Right To Sell
- Listing terms: Cash,Conventional,FHA,VA Loan,USDA Loan
- Inclusions: Stove / Range, Refrigerator X2, Microwave, Oven, Dishwasher, Washer / Dryer, Storage Shed X2, Ceiling Fans, Shades / Blinds, Pellet Stove, Shed X2
- Ownership: Fee Simple
Estimated market value
$319,200
$303,000 - $335,000
$2,149/mo
Price history
| Date | Event | Price |
|---|---|---|
| 8/27/2026 | Listed for sale | $325,000+32.7%$137/sqft |
Source:  Bright MLS #PAYK2110684 Report a problem Bright MLS #PAYK2110684 Report a problem | ||
| 9/20/2023 | Listing removed | -- |
Source:  Long & Foster Broker Feed Report a problem Long & Foster Broker Feed Report a problem | ||
| 8/22/2023 | Pending sale | $245,000$103/sqft |
Source: Bright MLS #PAYK2047182 Report a problem | ||
| 8/19/2023 | Listed for sale | $245,000+48.5%$103/sqft |
Source: Bright MLS #PAYK2047182 Report a problem | ||
| 10/27/2014 | Listing removed | $165,000$70/sqft |
Source: RE/MAX COMPONENTS #21408568 Report a problem | ||
| 10/14/2014 | Listed for sale | $165,000$70/sqft |
Source: RE/MAX COMPONENTS #21408568 Report a problem | ||
| 8/28/2014 | Listing removed | $165,000$70/sqft |
Source: RE/MAX COMPONENTS #21408568 Report a problem | ||
| 7/28/2014 | Listed for sale | $165,000$70/sqft |
Source: Visual Tour #21403458 Report a problem | ||
| 5/29/2014 | Listing removed | $165,000$70/sqft |
Source: RE/MAX COMPONENTS #YK8309290 Report a problem | ||
| 4/4/2014 | Listed for sale | $165,000+83.5%$70/sqft |
Source: RE/MAX PATRIOTS #21403458 Report a problem | ||
| 9/9/1993 | Sold | $89,900$38/sqft |
Source: Agent Provided Report a problem | ||
Public tax history
| Year | Property taxes | Tax assessment |
|---|---|---|
| 2026 | -- | -- |
| 2025 | -- | -- |
| 2024 | -- | -- |
| 2023 | -- | -- |
| 2022 | -- | $147,740 |
| 2021 | -- | -- |
| 2020 | -- | -- |
| 2019 | -- | -- |
| 2018 | $3,478 +406.6% | $121,950 |
| 2017 | $687 | $121,950 |
| 2016 | -- | $121,950 |
| 2015 | -- | $121,950 +8.9% |
| 2014 | -- | $111,950 |
| 2013 | -- | $111,950 |
| 2012 | -- | $111,950 |
| 2011 | -- | $111,950 |
| 2010 | -- | $111,950 |
| 2009 | -- | $111,950 |
| 2008 | -- | $111,950 +0.5% |
| 2007 | -- | $111,410 |
| 2006 | -- | $111,410 +19.8% |
| 2005 | -- | $92,990 -0.4% |
| 2004 | -- | $93,360 |
| 2003 | -- | $93,360 +0.4% |
| 2002 | -- | $92,990 |
| 2000 | -- | $92,990 +24% |
| 1999 | -- | $74,970 |
Find assessor info on the county website
Monthly payment
Est. payment
Payment breakdown
Explore the cost of this home by adjusting the details. Changes won't be saved.Climate risks
Neighborhood: Susquehanna Trails
Nearby schools
Schools provided by the listing agent
- High: Kennard-dale
- District: South Eastern
Source: Bright MLS. This data may not be complete. We recommend contacting the local school district to confirm school assignments for this home.

Similar homes
- $325,0003 bd2 ba1.4k sqft130 Cardinal Trl, Delta, PA 17314For Sale

 MLS ID #PAYK2108444, Chelsea Botley, Cummings & Co. Realtors. Bright MLS
 - $399,9004 bd3 ba2.1k sqft2367 Bryansville Rd, Delta, PA 17314For Sale
 MLS ID #PAYK2109248, Quade Ruffing, RE/MAX Components. Bright MLS
 - $325,0003 bd1 ba1.3k sqft51 White Rd, Airville, PA 17302For Sale
 MLS ID #PAYK2110600, Priscilla Gibson, Coldwell Banker Realty. Bright MLS
 - $397,9003 bd3 ba2k sqft177 Laurel Dr, Airville, PA 17302For Sale
 MLS ID #PAYK2111540, Iva Berkebile, Coldwell Banker Realty. Bright MLS
 - $325,0002 bd2 ba2.3k sqft34 Wabank Rd, Millersville, PA 17551For SaleMLS ID #PALA2094584, Terry Grinestaff, Advanced Realty Services. Bright MLS
- $360,0003 bd3 ba1.6k sqft131 Switchpoint Dr, Stewartstown, PA 17363For SaleMLS ID #PAYK2110656, Kim Kaifer-Stephenson, Howard Hanna Real Estate Services-Shrewsbury. Bright MLS
- $474,9005 bd2 ba2.4k sqft1301 Woodbine Rd, Airville, PA 17302For SaleMLS ID #PAYK2110456, Travis Solomon, Berkshire Hathaway HomeServices Homesale Realty. Bright MLS
- $315,0003 bd3 ba2.7k sqft1345 Windsor Rd, Red Lion, PA 17356For SaleMLS ID #PAYK2111188, Tami Behler, Inch & Co. Real Estate, LLC. Bright MLS
- $323,0003 bd2 ba1.6k sqft264 Nollyn Dr, Dallastown, PA 17313For SaleMLS ID #PAYK2110438, Jessica Engle, Berkshire Hathaway HomeServices Homesale Realty. Bright MLS
- $372,9003 bd1 ba1.4k sqft532 Bridge Valley Rd, Pequea, PA 17565For SaleMLS ID #PALA2093492, Jerry Fisher, RE/MAX Pinnacle. Bright MLS
- $358,5003 bd2 ba1.5k sqft142 River Rd, Pequea, PA 17565For SaleMLS ID #PALA2087016, Christina Zerbe, Coldwell Banker Realty. Bright MLS
- $350,0003 bd2 ba1.6k sqft312 W Main St, Rising Sun, MD 21911For SaleMLS ID #MDCC2022944, Julie Strickler, Remax Vision. Bright MLS
- $369,9004 bd2 ba1.8k sqft37 Lisburn Ave, Shrewsbury, PA 17361For SaleMLS ID #PAYK2111700, Dave Hyson, Howard Hanna Real Estate Services-York. Bright MLS
- $349,9993 bd2 ba1.4k sqft113 Chatham Rd, Bel Air, MD 21014For SaleMLS ID #MDHR2059564, Kelly Clark, Crown Homes Real Estate. Bright MLS
- $450,0003 bd2 ba1.7k sqftNone Available, Pylesville, MD 21132For SaleMLS ID #MDHR2058858, Lee Tessier, EXP Realty, LLC. Bright MLS
- $235,0003 bd2 ba1.2k sqft91 Mountain Rd, Rising Sun, MD 21911For SaleMLS ID #MDCC2023108, Andrew Undem, Berkshire Hathaway HomeServices Homesale Realty. Bright MLS
- $417,5004 bd3 ba2.4k sqft953 Campbell Rd, New Freedom, PA 17349For SaleMLS ID #PAYK2111678, Dan Zecher, Keller Williams Elite. Bright MLS
- $350,0003 bd1 ba1.4k sqft2019 S Fountain Green Rd, Bel Air, MD 21015For SaleMLS ID #MDHR2058940, Alivia Heath, Compass Home Group, LLC. Bright MLS
- $325,0003 bd1 ba1.3k sqft2162 Millersville Rd, Lancaster, PA 17603For SaleMLS ID #PALA2086858, Julie Diener, RE/MAX Evolved. Bright MLS
- $274,9004 bd1 ba2.1k sqft13 Maul Ave, Felton, PA 17322For SaleMLS ID #PAYK2107306, Adam Druck, Coldwell Banker Realty. Bright MLS
