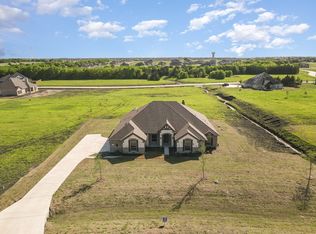
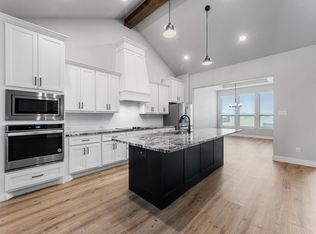
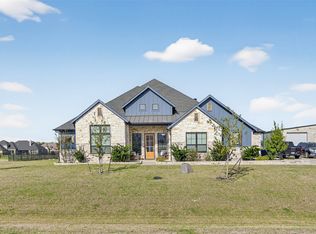
Motivated seller. Do not miss out on this one. Welcome to where modern luxury meets a Country quiet feel with lots of elbow room. Immaculate 2 year old home in absolute pristine condition offering all the benefits of a brand new build. Situated on approximately one acre lot. This property combines incredible indoor versatility with unmatched outdoor utility. Spacious open concept living with tons of natural light flood the large living area which features a gorgeous stone fireplace. The chef inspired kitchen with large island, double ovens smooth cooktop and granite countertops will bring out the culinary skills at large gatherings with ample room to spare. The oversized primary suite with wall of windows offers a nice retreat with its own private bathroom with double sinks, two person drop in tub and spacious shower. Three large bedrooms, game room, office, formal dinning and two full bathrooms complete the open concept floor plan. Outside the inviting front porch offers a great place to view the morning sun and the back patio is perfectly situated to enjoy an evening beverage of your choice. The custom built workshop with two fourteen foot tall overhead doors is the perfect place to store your RV, toys and have plenty of room to work on any projects. An attached carport completes one side of the shop, while a party room with a covered patio completes the other side. Extra concrete provides ample room for all your vehicles. Enjoy the outdoors with a large size covered swim spa. This property is a rare find, offering modern construction in a quite friendly neighborhood with a huge workshop and plenty of space to relax.
For sale
Price cut: $25K (9/24)
$699,999
1549 Lynx Loop, Forney, TX 75126
4beds
3,104sqft
Single Family Residence
Built in 2024
1.05 Acres Lot
$-- Zestimate®
$226/sqft
$29/mo HOA
What's special
Gorgeous stone fireplaceAttached carportApproximately one acre lotUnmatched outdoor utilityWall of windowsThree large bedroomsIncredible indoor versatility
- 38 days
- 204
- 4
Likely to sell faster than
Zillow last checked:
Listing updated:
Listed by:
Jared English 0561973 888-881-4118,
Congress Realty, Inc. 888-881-4118
Source: NTREIS,MLS#: 21392141
Facts & features
Interior
Bedrooms & bathrooms
- Bedrooms: 4
- Bathrooms: 3
- Full bathrooms: 3
Primary bedroom
- Features: Ceiling Fan(s), Walk-In Closet(s)
- Level: First
- Dimensions: 20 x 14
Bedroom
- Features: Walk-In Closet(s)
- Level: First
- Dimensions: 14 x 12
Bedroom
- Features: Walk-In Closet(s)
- Level: First
- Dimensions: 12 x 15
Bedroom
- Features: Walk-In Closet(s)
- Level: First
- Dimensions: 15 x 12
Kitchen
- Features: Breakfast Bar, Granite Counters, Kitchen Island, Pantry
- Level: First
- Dimensions: 10 x 10
Living room
- Features: Fireplace
- Level: First
- Dimensions: 20 x 18
Heating
- Central, Electric, Heat Pump
Appliances
- Included: Double Oven, Dishwasher, Electric Cooktop, Electric Water Heater, Disposal, Microwave
- Laundry: Laundry in Utility Room
Features
- Eat-in Kitchen, Granite Counters, High Speed Internet, Kitchen Island, Open Floorplan, Pantry, Cable TV, Walk-In Closet(s)
- Has basement: No
- Number of fireplaces: 1
- Fireplace features: Living Room, Wood Burning
Interior area
- Total interior livable area: 3,104 sqft
Video & virtual tour
Property
Parking
- Total spaces: 6
- Parking features: Attached Carport, Additional Parking, Concrete
- Attached garage spaces: 3
- Carport spaces: 3
Features
- Levels: One
- Stories: 1
- Pool features: None
Lot
- Size: 1.05 Acres
Details
- Parcel number: 205905
Construction
Type & style
- Home type: SingleFamily
- Architectural style: Detached
- Property subtype: Single Family Residence
Condition
- Year built: 2024
Utilities & green energy
- Sewer: Aerobic Septic
- Utilities for property: Septic Available, Cable Available
Community & HOA
Community
- Subdivision: Lynx Hollow
HOA
- Has HOA: Yes
- Services included: Association Management
- HOA fee: $350 annually
- HOA name: Nurock
- HOA phone: 972-573-5400
Location
- Region: Forney
Financial & listing details
- Price per square foot: $226/sqft
- Annual tax amount: $9,912
- Date on market: 9/21/2026
- Cumulative days on market: 39 days
- Listing terms: Cash,Conventional,Other
Estimated market value
Not available
Estimated sales range
Not available
Not available
Price history
| Date | Event | Price |
|---|---|---|
| 9/24/2026 | Price change | $699,999-3.4%$226/sqft |
Source: NTREIS #21392141 Report a problem | ||
| 9/21/2026 | Listed for sale | $724,999+20.8%$234/sqft |
Source: NTREIS #21392141 Report a problem | ||
| 4/24/2024 | Sold | -- |
Source: NTREIS #20271514 Report a problem | ||
| 3/4/2024 | Pending sale | $599,990$193/sqft |
Source: NTREIS #20271514 Report a problem | ||
| 2/26/2024 | Contingent | $599,990$193/sqft |
Source: NTREIS #20271514 Report a problem | ||
| 1/16/2024 | Price change | $599,990-0.8%$193/sqft |
Source: NTREIS #20271514 Report a problem | ||
| 11/20/2023 | Price change | $604,990-2.4%$195/sqft |
Source: NTREIS #20271514 Report a problem | ||
| 10/21/2023 | Price change | $619,990-3.1%$200/sqft |
Source: NTREIS #20271514 Report a problem | ||
| 9/16/2023 | Listed for sale | $639,990-1.5%$206/sqft |
Source: NTREIS #20271514 Report a problem | ||
| 8/10/2023 | Listing removed | -- |
Source: NTREIS #20271514 Report a problem | ||
| 5/31/2023 | Listed for sale | $649,500$209/sqft |
Source: NTREIS #20271514 Report a problem | ||
| 4/28/2023 | Listing removed | -- |
Source: NTREIS #20271514 Report a problem | ||
| 3/4/2023 | Listed for sale | $649,500$209/sqft |
Source: NTREIS #20271514 Report a problem | ||
Public tax history
Tax history is unavailable.
Monthly payment
Est. payment
Payment breakdown
Explore the cost of this home by adjusting the details. Changes won't be saved.Climate risks
Neighborhood: 75126
Nearby schools
Schools provided by the listing agent
- Elementary: Griffin
- Middle: Jackson
- High: North Forney
- District: Forney ISD
Source: NTREIS. This data may not be complete. We recommend contacting the local school district to confirm school assignments for this home.
Similar homes
- $--4 bd4 ba2.9k sqft1316 Torrington Ln, Forney, TX 75126Auction
 Auction.com 2
- $599,0004 bd4 ba2.8k sqft1204 Jungle Dr, Forney, TX 75126For Sale
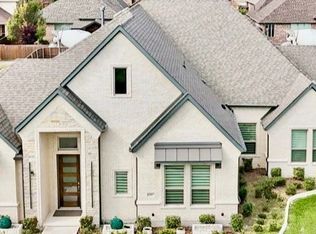
 MLS ID #21231019, Marquez Branson. NTREIS
- $675,0004 bd4 ba3.9k sqft1007 Devonshire Dr S, Forney, TX 75126For Sale By Owner
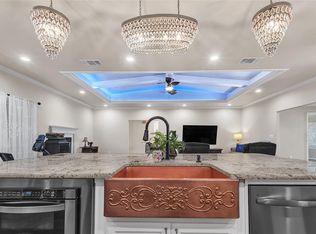
- $650,0004 bd3 ba3.2k sqft10056 Wild Rose Cir, Forney, TX 75126For Sale
 MLS ID #23248230, Richard Avery, Flex Group Real Estate. HAR
