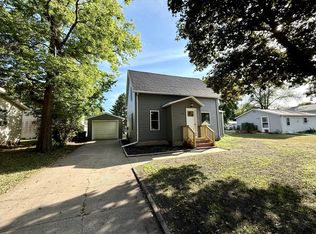
Discover the appeal of small-town living with nearly an acre of space to call your own! This 4-bedroom, 1.5-bath home is filled with character, featuring original woodwork, built-ins, and details that reflect its history. The open-concept kitchen creates a comfortable gathering space, while main-floor laundry adds everyday convenience. Step outside to a generous deck overlooking the expansive yard, offering plenty of space for outdoor activities, entertaining, or simply enjoying the peaceful surroundings. The property also features low-maintenance metal siding, a single detached garage, storage shed, and an impressive 50x30 outbuilding with ample room for equipment, storage, or hobbies. Enjoy the quiet atmosphere and breathing room of a rural community without sacrificing convenience, as shopping, dining, and other amenities are just a short drive away. A property that brings together the character of an older home, the versatility of additional outbuildings, and the simplicity of small-town life.
Active
$169,900
155 2nd St, Delhi, MN 56283
4beds
2,112sqft
Single Family Residence
Built in 1910
0.96 Acres Lot
$170,300 Zestimate®
$80/sqft
$-- HOA
What's special
Storage shedGenerous deckSingle detached garageOriginal woodworkLow-maintenance metal sidingOverlooking the expansive yardOpen-concept kitchen
- 5 days
- 262
- 24
Zillow last checked:
Listing updated:
Listed by:
MICHELLE STARKEY,
True Real Estate
Source: RASM,MLS#: 267041782
Facts & features
Interior
Bedrooms & bathrooms
- Bedrooms: 4
- Bathrooms: 2
- Full bathrooms: 1
- 1/2 bathrooms: 1
Bedroom
- Level: Main
- Area: 160
- Dimensions: 20 x 8
Bedroom 1
- Description: with walk in closet
- Level: Upper
- Area: 91
- Dimensions: 7 x 13
Bedroom 2
- Level: Upper
- Area: 130
- Dimensions: 13 x 10
Bedroom 3
- Level: Upper
- Area: 143
- Dimensions: 11 x 13
Dining room
- Description: Built in hutch and patio door
- Features: Eat-in Kitchen, Informal Dining Room
- Level: Main
- Area: 208
- Dimensions: 13 x 16
Kitchen
- Level: Main
- Area: 130
- Dimensions: 13 x 10
Living room
- Description: Gas fireplace
- Level: Main
- Area: 169
- Dimensions: 13 x 13
Heating
- Fireplace(s), Forced Air, Natural Gas, Propane - Tank Rented
Cooling
- Central Air
Appliances
- Included: Dishwasher, Dryer, Range, Refrigerator, Washer, Electric Water Heater, Water Softener Owned
- Laundry: Washer/Dryer Hookups, Main Level
Features
- Ceiling Fan(s), Eat-In Kitchen, Natural Woodwork, Walk-In Closet(s), Bath Description: Main Floor 1/2 Bath, Full upper level, 3+ Same Floor Bedrooms(L)
- Flooring: Hardwood
- Windows: Window Coverings
- Basement: Daylight/Lookout Windows,Sump Pump,Unfinished,Stone,Full
- Has fireplace: Yes
- Fireplace features: Gas
Interior area
- Total structure area: 1,344
- Total interior livable area: 2,112 sqft
- Finished area above ground: 1,344
- Finished area below ground: 0
Property
Parking
- Total spaces: 1
- Parking features: Gravel, Detached
- Garage spaces: 1
Features
- Levels: 1.25 - 1.75 Story
- Stories: 1
- Patio & porch: Deck
Lot
- Size: 0.96 Acres
- Dimensions: 140 x 300
- Features: Corner Lot, Tree Coverage - Medium
Details
- Additional structures: Pole Building, Storage Shed, Garage(s)
- Foundation area: 768
- Parcel number: 822000140
- Other equipment: Sump Pump
Construction
Type & style
- Home type: SingleFamily
- Property subtype: Single Family Residence
Materials
- Frame/Wood, Metal Siding
- Roof: Asphalt
Condition
- Previously Owned
- New construction: No
- Year built: 1910
Utilities & green energy
- Electric: Circuit Breakers
- Sewer: City
- Water: Private
Community & HOA
Community
- Security: Smoke Detector(s)
Location
- Region: Delhi
Financial & listing details
- Price per square foot: $80/sqft
- Tax assessed value: $89,900
- Annual tax amount: $994
- Date on market: 10/14/2026
- Listing terms: Cash,Conventional,DVA,FHA,Rural Development
- Road surface type: Gravel
Estimated market value
$170,300
$162,000 - $179,000
$1,161/mo
Price history
| Date | Event | Price |
|---|---|---|
| 10/14/2026 | Listed for sale | $169,900+161.4%$80/sqft |
Source:  RASM #267041782 Report a problem | ||
| 12/1/2005 | Sold | $65,000$31/sqft |
Source: Agent Provided Report a problem | ||
Public tax history
| Year | Property taxes | Tax assessment |
|---|---|---|
| 2025 | $890 -5.1% | $89,900 +5.1% |
| 2024 | $938 +0.6% | $85,500 -1% |
| 2023 | $932 +11.5% | $86,400 +0.2% |
| 2022 | $836 +6.4% | $86,200 +7.9% |
| 2021 | $786 +5.6% | $79,900 +2.6% |
| 2020 | $744 | $77,900 +0.5% |
| 2019 | -- | $77,500 +10.7% |
| 2018 | -- | $70,000 |
| 2017 | -- | -- |
| 2016 | -- | -- |
| 2015 | -- | -- |
| 2014 | -- | -- |
| 2013 | -- | -- |
| 2012 | -- | -- |
| 2011 | -- | -- |
| 2010 | -- | -- |
Find assessor info on the county website
Monthly payment
Est. payment
Payment breakdown
Explore the cost of this home by adjusting the details. Changes won't be saved.Climate risks
Neighborhood: 56283
Nearby schools
Schools provided by the listing agent
- District: Redwood Area #2897
Source: RASM. This data may not be complete. We recommend contacting the local school district to confirm school assignments for this home.
Similar homes
- $--4 bd1 ba1.6k sqft422 Dupont Ave NW, Renville, MN 56284Auction
 Auction.com 1
- $187,5003 bd2 ba1.4k sqft510 E Plum St, Redwood Falls, MN 56283For Sale
 MLS ID #7136305, Brent J Prouty, Re/Max Realty Plus. NorthstarMLS as distributed by MLS GRID
- $197,5003 bd2 ba1.6k sqft25050 400th St, Belview, MN 56214For Sale
 MLS ID #7136995, Leslie Lynn Reese, Keller Williams Realty-SF. NorthstarMLS as distributed by MLS GRID
- $184,9003 bd1 ba2.1k sqft600 W Middle St, Redwood Falls, MN 56283For Sale
 MLS ID #7127041, Brent J Prouty, Re/Max Realty Plus. NorthstarMLS as distributed by MLS GRID
- $135,0004 bd1 ba1.7k sqft207 S Lake St, Belview, MN 56214For SaleMLS ID #7090129, Cynthia Rogers– The Deutz Group, Edina Realty, Inc.. NorthstarMLS as distributed by MLS GRID
- $215,0004 bd2 ba2.6k sqft300 N Lincoln St, Redwood Falls, MN 56283For SaleMLS ID #6766775, Kara C Prescott, Kerkhoff Auction & Real Estate. NorthstarMLS as distributed by MLS GRID
- $160,0004 bd3 ba1.7k sqft308 S 13th St, Olivia, MN 56277For SaleMLS ID #7061883, Drew Maher, eXp Realty. NorthstarMLS as distributed by MLS GRID
- $210,0003 bd2 ba2k sqft313 E 5th St, Redwood Falls, MN 56283For SaleMLS ID #7088231, Kelly Sue Kruger, Weichert REALTORS Tower Properties - Granite Falls. NorthstarMLS as distributed by MLS GRID
- $220,0004 bd2 ba1.1k sqft214 Front St E, Redwood Falls, MN 56283For SaleMLS ID #7073793, Sarah Jacobson, Minnesota Lands and Homes Real Estate. NorthstarMLS as distributed by MLS GRID
- $217,9004 bd2 ba1.6k sqft131 N Drury St, Redwood Falls, MN 56283For SaleMLS ID #7133539, Shannon Guetter, Re/Max Realty Plus. NorthstarMLS as distributed by MLS GRID
- $153,9004 bd1 ba1.4k sqft411 State Highway 19, Franklin, MN 55333For SaleMLS ID #7100725, Sherry Regier, EXIT Realty - Great Plains. NorthstarMLS as distributed by MLS GRID
- $234,9004 bd2 ba1.8k sqft35566 720th Ave, Morton, MN 56270For SaleMLS ID #7156045, Valerie Jean Stephens, Kerkhoff Auction & Real Estate. NorthstarMLS as distributed by MLS GRID
- $239,9004 bd2 ba2.1k sqft810 Sunrise Blvd, Redwood Falls, MN 56283For SaleMLS ID #7089034, Valerie Jean Stephens, Kerkhoff Auction & Real Estate. NorthstarMLS as distributed by MLS GRID
- $224,9003 bd2 ba1.7k sqft309 Fallwood Rd, Redwood Falls, MN 56283For SaleMLS ID #7114004, Douglas D Kerkhoff, Kerkhoff Auction & Real Estate. NorthstarMLS as distributed by MLS GRID
- $245,0003 bd2 ba2.5k sqft(Undisclosed Address), Olivia, MN 56277For SaleMLS ID #7161464, Jolene Joyce Ervin, Edina Realty. NorthstarMLS as distributed by MLS GRID
- $199,0003 bd2 ba2k sqft301 Depue Ave E, Olivia, MN 56277For SaleMLS ID #7149202, Paul Leindecker, National Realty Guild. NorthstarMLS as distributed by MLS GRID
- $139,9003 bd1 ba1.6k sqft519 5th St NW, Renville, MN 56284For SaleMLS ID #7129033, Shane Fitzner, Fitzner Real Estate LLC. NorthstarMLS as distributed by MLS GRID
- $119,5003 bd2 ba1.3k sqft204 E Hibbard Ave, Belview, MN 56214For SaleMLS ID #7156390, David Jon Mattison, Minnesota Lands and Homes Real Estate. NorthstarMLS as distributed by MLS GRID
- $160,0003 bd1 ba1.4k sqft605 S 8th St, Olivia, MN 56277For SaleMLS ID #7129064, Amber Barber, 320 Real Estate Co. NorthstarMLS as distributed by MLS GRID
