Welcome to refined, effortless living in the heart of growing Franklin County! This beautifully appointed two-story home offers 3 bedrooms, 2.5 baths, and a thoughtfully designed open-concept floor plan ideal for both everyday living and entertaining. Step inside to beautiful luxury LVP flooring that flows throughout the home, creating a fresh and cohesive feel. The stylish kitchen serves as the heart of the main level, featuring crisp white cabinetry, quartz countertops, a designer backsplash, and new stainless-steel appliances. Overlooking the spacious family room, the kitchen allows you to stay connected while cooking and entertaining. A cozy electric fireplace adds warmth and ambiance to the living space. Upstairs, you'll find all three bedrooms along with a conveniently located laundry room, making daily living that much easier. Step through the sliding glass doors to your own private outdoor space. The covered back porch and patio provide the perfect setting for morning coffee, evening relaxation, or outdoor entertaining, while the wooded backdrop offers a wonderful sense of privacy and tranquility. Beautiful landscaping and inviting curb appeal complete this move-in-ready home. Ideally located just minutes from Emmanuel University and downtown Royston, this property combines modern finishes, comfortable living, and a peaceful setting with convenient access to everything the area has to offer. WELCOME HOME!
Active
$299,000
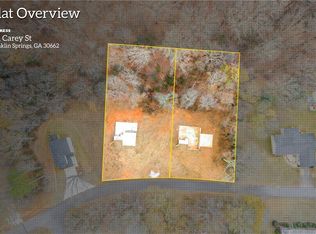
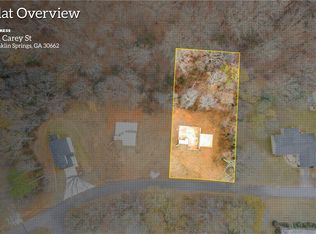
155 Carey St, Franklin Springs, GA 30662
3beds
--sqft
Single Family Residence
Built in 2025
0.46 Acres Lot
$297,700 Zestimate®
$--/sqft
$-- HOA
What's special
Modern finishesCozy electric fireplaceBeautiful landscapingSpacious family roomNew stainless-steel appliancesStylish kitchenDesigner backsplash
- 17 days
- 148
- 16
Zillow last checked:
Listing updated:
Listed by:
Brandi Benz 6782347712,
Hill Wood Realty
Source: GAMLS,MLS#: 10841461
Facts & features
Interior
Bedrooms & bathrooms
- Bedrooms: 3
- Bathrooms: 3
- Full bathrooms: 2
- 1/2 bathrooms: 1
Rooms
- Room types: Foyer, Great Room, Other
Kitchen
- Features: Breakfast Area, Breakfast Bar
Heating
- Central, Forced Air
Cooling
- Ceiling Fan(s), Central Air
Appliances
- Included: Dishwasher, Microwave, Refrigerator
- Laundry: Laundry Closet, Upper Level
Features
- High Ceilings, Other, Walk-In Closet(s)
- Flooring: Vinyl
- Windows: Double Pane Windows
- Basement: None
- Attic: Pull Down Stairs
- Number of fireplaces: 1
- Fireplace features: Living Room
- Common walls with other units/homes: No Common Walls
Interior area
- Total structure area: 0
- Finished area above ground: 0
- Finished area below ground: 0
Property
Parking
- Total spaces: 8
- Parking features: Garage, Garage Door Opener, RV/Boat Parking
- Has garage: Yes
Features
- Levels: Two
- Stories: 2
- Patio & porch: Patio
- Exterior features: Other
- Has view: Yes
- View description: Seasonal View
- Body of water: None
Lot
- Size: 0.46 Acres
- Features: Level
Details
- Parcel number: 058B 077
Construction
Type & style
- Home type: SingleFamily
- Architectural style: Brick Front,Craftsman
- Property subtype: Single Family Residence
Materials
- Vinyl Siding
- Foundation: Slab
- Roof: Composition
Condition
- Resale
- New construction: No
- Year built: 2025
Utilities & green energy
- Sewer: Public Sewer
- Water: Public
- Utilities for property: Cable Available, Electricity Available, High Speed Internet, Natural Gas Available, Phone Available, Sewer Available, Underground Utilities, Water Available
Community & HOA
Community
- Features: None
- Security: Carbon Monoxide Detector(s), Smoke Detector(s)
- Subdivision: None
HOA
- Has HOA: No
- Services included: None
Location
- Region: Franklin Springs
Financial & listing details
- Date on market: 9/7/2026
- Cumulative days on market: 17 days
- Listing agreement: Exclusive Right To Sell
- Electric utility on property: Yes
Estimated market value
$297,700
$283,000 - $313,000
$2,092/mo
Price history
| Date | Event | Price |
|---|---|---|
| 9/7/2026 | Listed for sale | $299,000 |
Source:  GAMLS #10841461 Report a problem GAMLS #10841461 Report a problem | ||
| 3/23/2026 | Listing removed | $2,200 |
Source: FMLS GA #7728684 Report a problem | ||
| 3/23/2026 | Pending sale | $299,000 |
Source: GAMLS #10702660 Report a problem | ||
| 3/4/2026 | Listed for rent | $2,200 |
Source: FMLS GA #7728684 Report a problem | ||
| 12/3/2025 | Price change | $299,000-3.2% |
Source:  FMLS GA #7687608 Report a problem FMLS GA #7687608 Report a problem | ||
| 10/7/2025 | Price change | $309,000-3.1% |
Source: FMLS GA #7649721 Report a problem | ||
| 9/16/2025 | Listed for sale | $319,000 |
Source: FMLS GA #7649721 Report a problem | ||
| 9/16/2025 | Listing removed | $319,000 |
Source: FMLS GA #7590495 Report a problem | ||
| 7/14/2025 | Price change | $319,000-3% |
Source: GAMLS #10543450 Report a problem | ||
| 6/13/2025 | Listed for sale | $329,000 |
Source: GAMLS #10543450 Report a problem | ||
Public tax history
Tax history is unavailable.
Monthly payment
Est. payment
Payment breakdown
Explore the cost of this home by adjusting the details. Changes won't be saved.Climate risks
Neighborhood: 30662
Nearby schools
Schools provided by the listing agent
- Middle: Franklin County
- High: Franklin
Source: GAMLS. This data may not be complete. We recommend contacting the local school district to confirm school assignments for this home.

Similar homes
- $299,0003 bd3 ba1.6k sqft206 College Hts, Royston, GA 30662Active

 MLS ID #10834456, Dawn Paradise, Paradise Perfection Realty. GAMLS
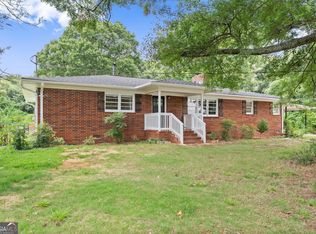
 - $309,9004 bd2 ba2.5k sqft131 Dawkins Rd, Royston, GA 30662Active
 MLS ID #10797561, Robert T Head, Modern Heart Realty. GAMLS
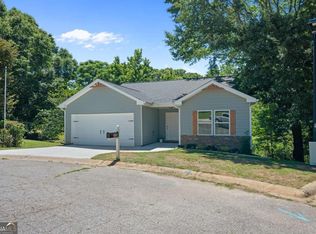
 - $285,0003 bd2 ba1.5k sqft135 Tyrus Ln, Royston, GA 30662Active
 MLS ID #10843385, Carlos Montoya, Crye-Leike, Realtors. GAMLS
 - $375,0004 bd3 ba2.4k sqft71 Woodridge Way, Royston, GA 30662Active
 MLS ID #10737697, Elizabeth Cheek, BHHS Georgia Properties. GAMLS
 - $235,0002 bd2 ba1.2k sqft410 Jordan St, Royston, GA 30662Active Under ContractMLS ID #10819920, Shiva Mapchan, Virtual Properties Realty.Net. GAMLS
- $299,9003 bd2 ba2.5k sqft10021 Lavonia Rd, Carnesville, GA 30521For Sale
 MLS ID #7816793, Kim Yi, Trustus Realty, Inc.. FMLS GA
 - $325,0003 bd2 ba1.6k sqft3141 Highway 172 E, Bowman, GA 30624ActiveMLS ID #10838570, Julia Barrett, Keller Williams Realty Atl. Partners. GAMLS
- $249,9004 bd3 ba1.5k sqft6035 Highway 29, Royston, GA 30662ActiveMLS ID #10833027, Hunt DeShazo, Bolst. GAMLS
- $425,0004 bd4 ba2k sqft286 Adams Place Dr, Royston, GA 30662ActiveMLS ID #10843291, Andrea A Anderegg, Adams Realty, Inc.. GAMLS
- $234,9003 bd2 ba1.6k sqft63 Green St, Royston, GA 30662ActiveMLS ID #10807738, John Samuel Petty, Michael Carr and Associates. GAMLS
- $359,9003 bd3 ba2.1k sqft468 Roper Rd, Canon, GA 30520ActiveMLS ID #10807897, Jenny Maddox, Georgia Realty Group. GAMLS
- $349,9004 bd3 ba2.1k sqft154 Airport Rd #13, Canon, GA 30520ActiveMLS ID #10691935, Jenny Maddox, Georgia Realty Group. GAMLS
- $235,0003 bd1 ba912 sqft348 Alberta Dr, Colbert, GA 30628ActiveMLS ID #10851098, Jennifer White, Keller Williams Greater Athens. GAMLS
- $306,0003 bd2 ba1.5k sqft1177 Dortch Rd, Eastanollee, GA 30538ActiveMLS ID #10844980, Lynn M Harder, Coldwell Banker Upchurch Realty. GAMLS
- $284,8003 bd2 ba1.3k sqft71 Adaline Ct, Carnesville, GA 30521ActiveMLS ID #10838419, Andrea A Anderegg, Adams Realty, Inc.. GAMLS
- $335,0003 bd3 ba1.9k sqft1924 Lou Gurley Rd, Bowersville, GA 30516ActiveMLS ID #10819645, Briana Webb, Keller Williams Lanier Partners. GAMLS
- $349,9004 bd3 ba2.1k sqft154 Airport Road #13, Canon, GA 30662New Construction
 MLS ID #CL349134, Jenny Maddox, Georgia Realty Group, LLC. Hive MLS
 - $299,9003 bd2 ba1.2k sqft155 Mulberry Ln, Danielsville, GA 30633ActiveMLS ID #10799817, Michael P Healy, Woodall Realty Group. GAMLS
- $362,0003 bd2 ba1.9k sqft9 Bailee Cir, Colbert, GA 30628For SaleMLS ID #7839465, Oanh To, ATL Realty Star, LLC. FMLS GA
