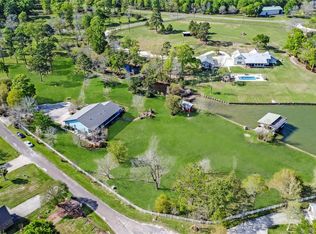
Stunning custom waterfront home on the south end of Lake Livingston with breathtaking views of Pine Island and deep, open water. This beautifully maintained property features rustic cedar siding, paver walkways, lush landscaping, heated champagne pool/hot tub and mature trees for a private, inviting setting. Inside, you’ll find slate floors, exposed cedar beams, a gas fireplace, and a spacious gaming area—perfect for entertaining. The chef’s kitchen is equipped with quartz countertops, gas range, double ovens, ice maker, and an oversized fridge/freezer. Relax on the covered patio, enjoy cooking in the outdoor kitchen and then unwind in the dry sauna. Other amenities include a Generac generator, bug-be-gone system. Across the street, a 792 sq ft metal workshop with utilities and additional covered parking provides ample space for hobbies and storage. A durable steel bulkhead adds lasting value. Schedule your private showing today and experience lakefront living at its finest!
For sale
Price cut: $51K (4/30)
$1,699,000
155 Greenbriar Dr, Livingston, TX 77351
6beds
3,216sqft
:
Get pre-qualified$11,599/mo
Single Family Residence
Built in 1988
0.62 Acres Lot
$1,589,600 Zestimate®
$528/sqft
$17/mo HOA
What's special
Gas fireplaceOutdoor kitchenSlate floorsCovered patioLush landscapingExposed cedar beamsDry sauna
- 257 days |
- 386 |
- 19 |
Zillow last checked:
Listing updated:
Listed by:
Pamela DeBlasio TREC #0601867 936-328-1832,
Lake Homes Realty, LLC,
Paige DeBlasio TREC #0757743 936-933-9830,
Lake Homes Realty, LLC
Source: HAR,MLS#: 53226860
Facts & features
Interior
Bedrooms & bathrooms
- Bedrooms: 6
- Bathrooms: 4
- Full bathrooms: 4
Rooms
- Room types: Family Room, Utility Room
Primary bathroom
- Features: Full Secondary Bathroom Down, Primary Bath: Double Sinks, Primary Bath: Separate Shower
Kitchen
- Features: Breakfast Bar, Kitchen open to Family Room
Heating
- Electric
Cooling
- Ceiling Fan(s), Electric
Appliances
- Included: ENERGY STAR Qualified Appliances, Ice Maker, Refrigerator, Wine Refrigerator, Double Oven, Gas Oven, Microwave, Gas Range, Dishwasher
- Laundry: Electric Dryer Hookup, Washer Hookup
Features
- Wired for Sound, En-Suite Bath, Primary Bed - 1st Floor, Sitting Area, Walk-In Closet(s)
- Flooring: Tile, Wood
- Doors: Insulated Doors
- Windows: Insulated/Low-E windows, Window Coverings
- Number of fireplaces: 1
- Fireplace features: Gas Log
Interior area
- Total structure area: 3,216
- Total interior livable area: 3,216 sqft
Video & virtual tour
Property
Parking
- Total spaces: 2
- Parking features: Attached, Oversized, Additional Parking, Circular Driveway, Double-Wide Driveway, RV Access/Parking, Workshop in Garage
- Attached garage spaces: 2
Features
- Stories: 2
- Patio & porch: Covered, Patio/Deck, Porch
- Exterior features: Side Yard, Sprinkler System, Boat Lift
- Has private pool: Yes
- Pool features: Gunite, In Ground, Pool/Spa Combo
- Fencing: Back Yard
- Has view: Yes
- View description: Lake, Water
- Has water view: Yes
- Water view: Lake,Water
- Waterfront features: Bulkhead, Lake Front, Metal Bulkhead
Lot
- Size: 0.62 Acres
- Features: Cleared, Subdivided, Waterfront, 1/2 Up to 1 Acre
Details
- Additional structures: Workshop, Boat House
- Additional parcels included: 33065,38759
- Parcel number: 33064
Construction
Type & style
- Home type: SingleFamily
- Architectural style: Traditional
- Property subtype: Single Family Residence
Materials
- Wood Siding
- Foundation: Slab
- Roof: Composition
Condition
- New construction: No
- Year built: 1988
Utilities & green energy
- Sewer: Aerobic Septic
- Water: Public
Green energy
- Energy efficient items: Attic Vents, Thermostat, HVAC
Community & HOA
Community
- Subdivision: Indian Hill #2
HOA
- Has HOA: Yes
- HOA fee: $200 annually
Location
- Region: Livingston
Financial & listing details
- Price per square foot: $528/sqft
- Tax assessed value: $62,871
- Annual tax amount: $11,148
- Date on market: 11/11/2025
- Listing terms: Cash,Conventional
- Ownership: Full Ownership
- Road surface type: Asphalt
Estimated market value
$1,589,600
$1.51M - $1.67M
$3,011/mo
Price history
| Date | Event | Price |
|---|---|---|
| 4/30/2026 | Price change | $1,699,000-2.9%$528/sqft |
Source:  HAR #53226860 Report a problem HAR #53226860 Report a problem | ||
| 11/11/2025 | Listed for sale | $1,750,000+75.9%$544/sqft |
Source: HAR #53226860 Report a problem | ||
| 5/23/2022 | Listing removed | -- |
Source: HAR #55190059 Report a problem | ||
| 4/24/2022 | Pending sale | $995,000$309/sqft |
Source: HAR #55190059 Report a problem | ||
| 4/22/2022 | Listed for sale | $995,000$309/sqft |
Source: HAR #55190059 Report a problem | ||
Public tax history
| Year | Property taxes | Tax assessment |
|---|---|---|
| 2025 | $939 +90.6% | $62,871 +95.3% |
| 2024 | $493 +1.9% | $32,189 |
| 2023 | $483 +40.7% | $32,189 +63.2% |
| 2022 | $344 -45.2% | $19,724 -41.1% |
| 2021 | $627 | $33,474 +10.9% |
| 2020 | -- | $30,189 |
| 2019 | -- | $30,189 +41.7% |
| 2018 | -- | $21,304 |
| 2017 | -- | $21,304 |
| 2016 | -- | $21,304 |
| 2015 | -- | $21,304 |
| 2014 | -- | $21,304 |
Find assessor info on the county website
Monthly payment
Est. payment
Payment breakdown
Explore the cost of this home by adjusting the details. Changes won't be saved.Climate risks
Neighborhood: 77351
Nearby schools
GreatSchools rating
- NAPine Ridge Elementary SchoolGrades: PK-KDistance: 6.6 mi
- 4/10Livingston Junior HighGrades: 6-8Distance: 7.4 mi
- 3/10Livingston High SchoolGrades: 9-12Distance: 5.3 mi
Schools provided by the listing agent
- Elementary: Lisd Open Enroll
- Middle: Livingston Junior High School
- High: Livingston High School
Source: HAR. This data may not be complete. We recommend contacting the local school district to confirm school assignments for this home.
- $608,8003 bd3 ba1.8k sqft145 Greenbriar Dr, Livingston, TX 77351Off Market
- $564,4003 bd2 ba3.2k sqft155 Greenbriar Dr, Livingston, TX 77351Off Market
- $925,2003 bd2 ba2.2k sqft117 Greenbriar Dr, Livingston, TX 77351Off Market
- $229,89087 Square FeetOld Post Rd N, Livingston, TX 77351Off Market
- $6,6166,795 Square FeetOld Post Rd N, Livingston, TX 77351Off Market
- $340,200130 Square FeetOld Post Rd N, Livingston, TX 77351Off Market
- $18,6900.286 Acres288 Greenbriar Dr, Livingston, TX 77351Off Market
- $28,0809,365 Square FeetGreen Briar, Livingston, TX 77351Off Market
A local agent can set up tours, give advice and negotiate with sellers.
A local lender can help you make sure your offer is ready when you are.
Similar homes
- $895,0003 bd2 ba2.5k sqft292 Old Post Rd S, Livingston, TX 77351For Sale
 MLS ID #28541884, LaNell Shaw, Keller Williams Realty Northeast - Livingston. HAR
 - $1,675,0004 bd4 ba3.9k sqft4194 Fm 3277, Livingston, TX 77351For Sale
 MLS ID #23299644, David Jones, Evans and Associates. HAR
 - $1,995,0006 bd5 ba4.3k sqft367 Fawn Rd, Livingston, TX 77351For Sale
 MLS ID #92301656, Robert Mark Maniha, Martha Turner Sotheby's International Realty. HAR
 - $1,795,0005 bd5 ba4.5k sqft318 Little Dove, Livingston, TX 77351For Sale
 MLS ID #46777676, Chad Hedrick, eXp Realty LLC. HAR
 - $1,450,0003 bd4 ba3.6k sqft3443 Fm 2457, Livingston, TX 77351For SaleMLS ID #17853145, Madeline Phillips, Premier Property Group. HAR
- $1,350,0005 bd5 ba3.7k sqft153 Shiprock, Livingston, TX 77351For SaleMLS ID #79902237, Chad Hedrick, eXp Realty LLC. HAR
- $1,195,0005 bd4 ba3.7k sqft250 Oak Crest Dr, Livingston, TX 77351For SaleMLS ID #37942010, Matthew Ells, Honey & Company Realty. HAR
- $1,350,0004 bd4 ba3.1k sqft326 Nugent Dr, Livingston, TX 77351For SaleMLS ID #5752050, Madeline Phillips, Premier Property Group. HAR
- $1,250,0003 bd3 ba2.9k sqft145 Island Dr, Livingston, TX 77351For SaleMLS ID #10327408, Marcey Nelson, Premier Property Group. HAR
- $880,0003 bd2 ba3k sqft188 Old Post Rd S, Livingston, TX 77351For SaleMLS ID #72510270, Pamela Rose, RE/MAX Lake Livingston. HAR
- $1,175,0004 bd4 ba4k sqft322 Buffalo Ct, Livingston, TX 77351For SaleMLS ID #67900771, Vickie Brewster, Evans and Associates. HAR
- $875,0003 bd3 ba2.4k sqft165 Taxiway, Livingston, TX 77351For SaleMLS ID #95705609, Brenda Jones, Eastex Real Estate Brokerage Co., LLC. HAR
- $1,250,0004 bd3 ba3.3k sqft231 Ridge Cove Ln, Coldspring, TX 77331For SaleMLS ID #14337996, Emily Schmitt, Compass RE Texas, LLC - The Woodlands. HAR
- $1,999,5003 bd4 ba4k sqft798 Eastgate Park, Livingston, TX 77351For SaleMLS ID #22398965, Amy Crow, Corison Realty, LLC. HAR
- $1,300,0004 bd5 ba3.5k sqft295 Bayview Ln, Livingston, TX 77351For SaleMLS ID #63543459, Roger Pool, Nan & Company Properties - Woodlands Office. HAR
- $954,0003 bd2 ba2.6k sqft235 Island Dr, Livingston, TX 77351For SaleMLS ID #78131475, Phillip Cameron, Cameron Real Estate. HAR
- $949,0005 bd3 ba2.3k sqft7839 Us Highway 190 W, Livingston, TX 77351For SaleMLS ID #53188469, Paul Holmes, JLA Realty. HAR
- $1,049,5003 bd3 ba1.9k sqft185 Country Ln, Livingston, TX 77351For SaleMLS ID #13679878, Charles Miller, RE/MAX Lake Livingston. HAR
- $1,099,0004 bd4 ba4.7k sqft825 Walding Rd, Livingston, TX 77351For SaleMLS ID #57793011, Craig Jones, Eastex Real Estate Brokerage Co., LLC. HAR
- $895,0004 bd3 ba3.4k sqft235 Caravella Ct, Livingston, TX 77351For SaleMLS ID #55673770, Haley Garcia, Real Broker, LLC. HAR
