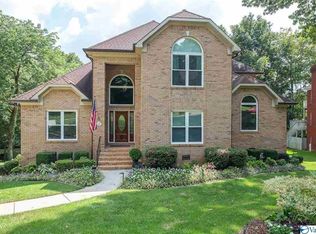
Perfect home for extended family with basement apartment, situated on a wooded corner lot in one of Madison's most desired areas, adjacent to Town Madison w/shopping, restaurants, Toyota Field, Airport, & Redstone Arsenal. Home has 5 BR, 5 1/2 Bath, DR, LR, FR, Study, Rec Room, Great Room, Wine Cellar, Formal Parlor, Formal Dining Room w/Wet Bar, 4 gas log FP w/granite, Heavy Crown, Mother-in-law Suite w/BR, Bath, & Kitchenette. Home has all new updates w/3 new central units, remodeled, marble floors & refinished HW floors, New refrigerators, washer/dryer, all refinished solid cherry kitchen cabinets & master bath, Granite Kitchen Countertops, New Light Fixtures, Roof 2015, Security System.
For sale
Price cut: $100K (10/5)
$795,000
155 Heritage Ln, Madison, AL 35758
5beds
5,514sqft
Single Family Residence
Built in 1992
-- sqft lot
$-- Zestimate®
$144/sqft
$46/mo HOA
What's special
Wine cellarDining roomNew light fixturesWooded corner lotFormal parlorNew refrigeratorsMarble floors
- 56 days
- 537
- 26
Zillow last checked:
Listing updated:
Listed by:
Jan Brown 256-508-6641,
Century 21 J And L Realty
Source: ValleyMLS,MLS#: 21926725
Facts & features
Interior
Bedrooms & bathrooms
- Bedrooms: 5
- Bathrooms: 6
- Full bathrooms: 5
- 1/2 bathrooms: 1
Rooms
- Room types: Master Bedroom, Living Room, Bedroom 2, Dining Room, Bedroom 3, Kitchen, Bedroom 4, Family Room, Breakfast, Recreation Room, Office/Study, Laundry
Primary bedroom
- Features: Wood Floor
- Level: First
- Area: 408
- Dimensions: 17 x 24
Bedroom 2
- Level: First
- Area: 195
- Dimensions: 15 x 13
Bedroom 3
- Level: Second
- Area: 240
- Dimensions: 16 x 15
Bedroom 4
- Level: Basement
- Area: 168
- Dimensions: 14 x 12
Bedroom 5
- Level: Second
- Area: 464
- Dimensions: 16 x 29
Dining room
- Level: First
- Area: 270
- Dimensions: 18 x 15
Family room
- Features: Fireplace, Wood Floor
- Level: First
- Area: 713
- Dimensions: 23 x 31
Kitchen
- Features: Granite Counters
- Level: First
- Area: 192
- Dimensions: 16 x 12
Living room
- Level: First
- Area: 168
- Dimensions: 12 x 14
Laundry room
- Level: First
- Area: 48
- Dimensions: 8 x 6
Heating
- Central 2+, Electric
Cooling
- Multi Units, Electric
Features
- Basement: Basement
- Has fireplace: Yes
- Fireplace features: Three +
Interior area
- Total interior livable area: 5,514 sqft
Property
Parking
- Parking features: Garage-Two Car
Features
- Levels: Two
- Stories: 2
- Patio & porch: Deck
Lot
- Dimensions: 88 x 150 x 131 x 145
Details
- Parcel number: 16 05 22 0 003 041.000
Construction
Type & style
- Home type: SingleFamily
- Architectural style: Traditional
- Property subtype: Single Family Residence
Condition
- New construction: No
- Year built: 1992
Utilities & green energy
- Sewer: Public Sewer
- Water: Public
Community & HOA
Community
- Security: Security System
- Subdivision: Edgewater
HOA
- Has HOA: Yes
- Amenities included: Clubhouse, Fitness Center
- Services included: Club House, Fitness Center
- HOA fee: $550 annually
- HOA name: Edgewater
Location
- Region: Madison
Financial & listing details
- Price per square foot: $144/sqft
- Tax assessed value: $583,800
- Annual tax amount: $3,666
- Date on market: 8/17/2026
Estimated market value
Not available
Estimated sales range
Not available
Not available
Price history
| Date | Event | Price |
|---|---|---|
| 10/5/2026 | Price change | $795,000-11.2%$144/sqft |
Source:  ValleyMLS #21926725 Report a problem ValleyMLS #21926725 Report a problem | ||
| 8/17/2026 | Listed for sale | $895,000+310.6%$162/sqft |
Source: ValleyMLS #21926725 Report a problem | ||
| 4/18/2017 | Sold | $218,000$40/sqft |
Source: Agent Provided Report a problem | ||
Public tax history
| Year | Property taxes | Tax assessment |
|---|---|---|
| 2025 | $3,666 | $58,380 |
| 2024 | $3,666 | $58,380 |
| 2023 | $3,666 +8.5% | $58,380 +8.5% |
| 2022 | $3,379 +9.9% | $53,820 +9.8% |
| 2021 | $3,075 +9.6% | $49,000 +9.5% |
| 2020 | $2,807 +23.7% | $44,740 |
| 2019 | $2,270 | $44,740 +0.4% |
| 2018 | $2,270 +0.4% | $44,560 |
| 2017 | $2,261 | $44,560 |
| 2016 | $2,261 | $44,560 |
| 2015 | $2,261 | $44,560 +1.2% |
| 2014 | $2,261 | $44,020 |
| 2013 | -- | $44,020 -4% |
| 2012 | -- | $45,860 |
| 2011 | -- | $45,860 |
Find assessor info on the county website
Monthly payment
Est. payment
Payment breakdown
Explore the cost of this home by adjusting the details. Changes won't be saved.Climate risks
Neighborhood: 35758
Nearby schools
Schools provided by the listing agent
- Elementary: Horizon (K-6)
- Middle: Journey Middle School
- High: Bob Jones
Source: ValleyMLS. This data may not be complete. We recommend contacting the local school district to confirm school assignments for this home.

Similar homes
- $850,0004 bd6 ba4.6k sqft139 Lewter Dr, Madison, AL 35758For Sale
 MLS ID #21929979, Ryan Day. ValleyMLS
 - $899,9004 bd4 ba2.9k sqft369 Saint Louis St, Madison, AL 35758New Construction
 MLS ID #21914847, Barbara Breland. ValleyMLS
 - $745,0994 bd4 ba2.8k sqft631 Town Madison Blvd, Madison, AL 35758New Construction
 ValleyMLS
 - $679,0004 bd5 ba4.6k sqft101 Belle Ridge Dr, Madison, AL 35758For Sale
 MLS ID #21927500, Mike Tarpley. ValleyMLS
