Custom built in 2008 by Stewart Construction and lovingly maintained by its owners, this 15-acre Hunt Country farm offers direct bridle path access to the Walthour-Moss Foundation. Just over 3,200 sq ft with primarily main-floor living and beautiful natural light. The kitchen opens to a den with fireplace and a sunny breakfast nook. Living room with fireplace and built-in bookshelves, formal dining room and abundant storage. Screened porch with brick fireplace overlooks the fenced back yard. Every bedroom has its own en-suite bath. The bright primary suite has a large bath with zero-entry shower and two walk-in closets. Upstairs, a spacious bedroom or bonus room with full bath. Three-car garage. The large, established pasture connects directly to the three-stall center-aisle barn (easily expanded to four) for easy feeding and turnout. Barn includes a tack room with laundry and half bath, wash stall, hay loft and equipment overhang. Room for more pasture to the right of the driveway. A separate 7+ acre parcel is available for purchase; contact listing agent for details.
For sale
$1,650,000
155 Hunting Horn Lane, Vass, NC 28394
4beds
3,203sqft
Single Family Residence
Built in 2008
15.01 Acres Lot
$1,543,900 Zestimate®
$515/sqft
$25/mo HOA
What's special
Large established pastureThree-car garageSunny breakfast nookAbundant storageBeautiful natural lightBright primary suiteTwo walk-in closets
- 10 days
- 378
- 31
Likely to sell faster than
Zillow last checked:
Listing updated:
Listed by:
Brittany Paschal 910-315-9998,
Front Runner Realty Group
Source: Hive MLS,MLS#: 100610534 Originating MLS: Mid Carolina Regional MLS
Facts & features
Interior
Bedrooms & bathrooms
- Bedrooms: 4
- Bathrooms: 5
- Full bathrooms: 4
- 1/2 bathrooms: 1
Rooms
- Room types: Master Bedroom, Bathroom 1, Bedroom 2, Bathroom 2, Bedroom 3, Bathroom 3, Bedroom 4, Basement, Family Room, Den, Breakfast Nook, Dining Room, Laundry
Heating
- Heat Pump, Electric
Cooling
- Central Air, Heat Pump
Appliances
- Included: Washer, Refrigerator, Dryer, Dishwasher
Features
- Master Downstairs, Walk-in Closet(s), Ceiling Fan(s), Walk-In Closet(s)
- Basement: Crawl Space
- Attic: Storage
- Has fireplace: Yes
Interior area
- Total structure area: 3,203
- Total interior livable area: 3,203 sqft
Property
Parking
- Total spaces: 2.5
- Parking features: Garage
- Attached garage spaces: 2.5
Features
- Levels: Two
- Patio & porch: Screened, Front Porch, Rear Porch
- Fencing: Other,Wood
- View description: None
- Frontage type: See Remarks
Lot
- Size: 15.01 Acres
- Dimensions: 15.01 acres
- Features: Pasture
Details
- Additional structures: Shed(s), Barn(s)
- Parcel number: 00033834
- Zoning: FI
- Special conditions: Standard
- Horses can be raised: Yes
- Horse amenities: Barn
Construction
Type & style
- Home type: SingleFamily
- Property subtype: Single Family Residence
Materials
- Stone, Fiber Cement, Wood Frame
- Foundation: Crawl Space
- Roof: Composition
Condition
- New construction: No
- Year built: 2008
Utilities & green energy
- Sewer: Septic Tank
- Utilities for property: None
Community & HOA
Community
- Subdivision: Hunt Country
HOA
- Has HOA: Yes
- Amenities included: Maintenance Roads
- HOA fee: $300 annually
- HOA name: Hunt Country
- HOA phone: 910-690-6736
Location
- Region: Vass
Financial & listing details
- Price per square foot: $515/sqft
- Tax assessed value: $1,058,990
- Annual tax amount: $4,606
- Date on market: 10/15/2026
- Cumulative days on market: 10 days
- Listing agreement: Exclusive Right To Sell
- Listing terms: Cash,Conventional,VA Loan
Estimated market value
$1,543,900
$1.47M - $1.62M
$2,855/mo
Price history
| Date | Event | Price |
|---|---|---|
| 10/15/2026 | Listed for sale | $1,650,000$515/sqft |
Source:  Hive MLS #100610534 Report a problem | ||
Public tax history
| Year | Property taxes | Tax assessment |
|---|---|---|
| 2024 | $4,607 -4.4% | $1,058,990 |
| 2023 | $4,818 +0.1% | $1,058,990 +17% |
| 2022 | $4,814 -3.8% | $904,870 +18.4% |
| 2021 | $5,006 +1.6% | $764,200 |
| 2020 | $4,929 | $764,200 |
| 2019 | $4,929 | $764,200 +17.8% |
| 2018 | $4,929 +31% | $648,800 |
| 2017 | $3,763 | $648,800 |
| 2015 | $3,763 +2.7% | $648,800 -37.2% |
| 2014 | $3,666 | $1,032,680 |
Find assessor info on the county website
Monthly payment
Est. payment
Payment breakdown
Explore the cost of this home by adjusting the details. Changes won't be saved.Climate risks
Neighborhood: 28394
Nearby schools
Schools provided by the listing agent
- Elementary: McDeeds Creek Elementary
- Middle: Crain's Creek
- High: Union Pines High
Source: Hive MLS. This data may not be complete. We recommend contacting the local school district to confirm school assignments for this home.
Similar homes
- $1,450,0003 bd4 ba2.9k sqft189 Pelham Trail NE, Vass, NC 28394For Sale
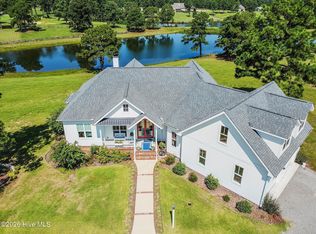
 MLS ID #100600969, Jamie McDevitt, McDevitt Town & Country Properties. Hive MLS
- $1,995,0004 bd5 ba3.3k sqft729 Furr Road, Vass, NC 28394For Sale
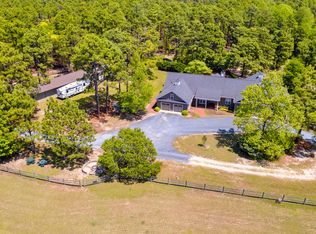 MLS ID #100557281, Audrey A Wiggins, Better Homes and GardensReal Estate Lifestyle Property Partners/SP. Hive MLS
- $2,225,0003 bd3 ba3.2k sqft235 Griffin Lake Road, Vass, NC 28394For Sale
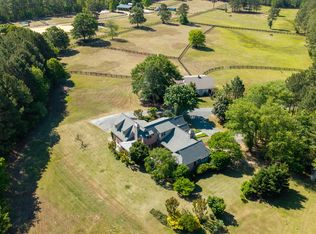 MLS ID #100574932, Audrey A Wiggins, Better Homes and GardensReal Estate Lifestyle Property Partners/SP. Hive MLS
- $1,425,0002 bd3 ba2.7k sqft496 Yadkin Run Lane, Southern Pines, NC 28387For Sale
 MLS ID #100608839, Audrey A Wiggins, Better Homes and GardensReal Estate Lifestyle Property Partners/SP. Hive MLS
- $835,0003 bd2 ba1.9k sqft230 Causey Road, Vass, NC 28394For SaleMLS ID #100566470, Jordyn Lally, Everything Pines Partners LLC. Hive MLS
- $1,475,0004 bd5 ba3.9k sqft28 Middlebury Road, Pinehurst, NC 28374For SaleMLS ID #100611130, The Mark Gentry Team, The Gentry Team. Hive MLS
- $1,275,0003 bd3 ba2.1k sqft275 Tremont Place, Southern Pines, NC 28387For SaleMLS ID #100611599, Audrey A Wiggins, Better Homes and GardensReal Estate Lifestyle Property Partners/SP. Hive MLS
- $1,599,9004 bd3 ba3.6k sqft65 Mcqueen Road, Pinehurst, NC 28374For SaleMLS ID #100610436, Kristen Moracco, Compass Carolinas LLC. Hive MLS
- $2,395,0004 bd4 ba4.5k sqft141 Pine Barrens Court, Southern Pines, NC 28387For SaleMLS ID #100609988, Audrey A Wiggins, Better Homes and GardensReal Estate Lifestyle Property Partners/SP. Hive MLS
- $885,0004 bd3 ba3.6k sqft899 Seagull Drive, Vass, NC 28394For SaleMLS ID #100608397, Frank Murphy, Frank and Tracy Murphy, LLC. Hive MLS
- $1,250,0004 bd6 ba4.3k sqft1064 Tresses Court, Vass, NC 28394For SaleMLS ID #100515167, Jim Horne, The Lake Resort Properties. Hive MLS
- $1,560,0004 bd5 ba3.9k sqft1335 Midland Road, Southern Pines, NC 28387For SaleMLS ID #100575295, Tracy Gibson, Pines Sotheby's International Realty. Hive MLS
- $1,990,0004 bd4 ba3.4k sqft292 Bump A Long Lane, Southern Pines, NC 28387For SaleMLS ID #100601078, Audrey A Wiggins, Better Homes and GardensReal Estate Lifestyle Property Partners/SP. Hive MLS
- $1,650,0004 bd4 ba3.6k sqft16 Middlebury Road, Pinehurst, NC 28374For SaleMLS ID #100583295, Katherine Casey Peele, Forest Creek Real Estate Group. Hive MLS
- $1,200,0004 bd4 ba3k sqft70 Royal Dublin Downs, Pinehurst, NC 28374For SaleMLS ID #100610781, Amanda Bullock, Coldwell Banker Advantage-Southern Pines. Hive MLS
- $1,700,0004 bd4 ba4k sqft5164 Nc-24, Cameron, NC 28326For SaleMLS ID #100539125, Karen Marie Muellerleile, ERA Strother RE #5. Hive MLS
- $1,400,0005 bd4 ba3.7k sqft102 Chesterfield Drive, Pinehurst, NC 28374For SaleMLS ID #100594842, Suzanne Edwards, Forest Creek Real Estate Group. Hive MLS
- $1,499,0006 bd5 ba4.7k sqft680 N Bethesda Road, Southern Pines, NC 28387For SaleMLS ID #100577823, Charlotte Hagan, Coldwell Banker Advantage-Southern Pines. Hive MLS
