Welcome to 155 James Drive in the desirable Dunham Marsh community of Richmond Hill! This immaculate ranch-style home shows like new construction and has been exceptionally maintained from top to bottom. Offering a spacious open-concept floor plan, this home is designed for both comfortable everyday living and effortless entertaining.
The beautiful kitchen features a large center island, abundant cabinet space, and a seamless flow into the dining and living areas, creating the perfect gathering space for family and friends. Step outside to enjoy the fully fenced backyard, which provides privacy and plenty of room for pets, play, or relaxing evenings outdoors.
Conveniently located near shopping, dining, schools, and all that Richmond Hill has to offer, this move-in-ready home combines the feel of new construction with the added benefits of an established neighborhood.
Pending
Price cut: $3.5K (6/16)
$369,000
155 James Drive, Richmond Hill, GA 31324
3beds
1,636sqft
:
Get pre-qualified$2,372/mo
Single Family Residence
Built in 2022
6,534 Square Feet Lot
$367,500 Zestimate®
$226/sqft
$100/mo HOA
What's special
Immaculate ranch-style homeFully fenced backyardLarge center islandSpacious open-concept floor planAbundant cabinet spaceBeautiful kitchenProvides privacy
- 53 days |
- 70 |
- 1 |
Zillow last checked:
Listing updated:
Listed by:
Terri Stewart 478-508-5274,
Buy Sell Savannah Real Estate
Source: Hive MLS,MLS#: SA357669 Originating MLS: Savannah Multi-List Corporation
Originating MLS: Savannah Multi-List CorporationFacts & features
Interior
Bedrooms & bathrooms
- Bedrooms: 3
- Bathrooms: 2
- Full bathrooms: 2
Heating
- Central, Electric, Heat Pump
Cooling
- Central Air, Electric
Appliances
- Included: Some Electric Appliances, Dishwasher, Electric Water Heater, Disposal, Microwave, Oven, Plumbed For Ice Maker, Range, Self Cleaning Oven, Refrigerator
- Laundry: Laundry Room, Washer Hookup, Dryer Hookup
Features
- Breakfast Area, Tray Ceiling(s), Ceiling Fan(s), Double Vanity, High Ceilings, Kitchen Island, Main Level Primary, Pantry, Pull Down Attic Stairs, Separate Shower
- Windows: Double Pane Windows
- Attic: Pull Down Stairs
Interior area
- Total interior livable area: 1,636 sqft
Video & virtual tour
Property
Parking
- Total spaces: 2
- Parking features: Attached
- Garage spaces: 2
Features
- Patio & porch: Patio
- Pool features: Community
- Fencing: Vinyl,Wrought Iron
- Has view: Yes
- View description: Panoramic
Lot
- Size: 6,534 Square Feet
- Features: Interior Lot, Level, Sprinkler System
Details
- Parcel number: 0562177
- Zoning: PUD
- Zoning description: Single Family
- Special conditions: Standard
Construction
Type & style
- Home type: SingleFamily
- Architectural style: Traditional
- Property subtype: Single Family Residence
Materials
- Frame, Vinyl Siding, Wood Siding
- Foundation: Concrete Perimeter, Slab
- Roof: Asphalt
Condition
- New construction: No
- Year built: 2022
Details
- Builder model: Fripp
- Builder name: Ernest Homes
Utilities & green energy
- Electric: 220 Volts
- Sewer: Public Sewer
- Water: Shared Well
- Utilities for property: Cable Available, Underground Utilities
Green energy
- Green verification: ENERGY STAR Certified Homes
- Energy efficient items: Windows
Community & HOA
Community
- Features: Clubhouse, Pool, Fitness Center, Playground, Street Lights, Sidewalks
- Subdivision: Dunham Marsh
HOA
- Has HOA: Yes
- HOA fee: $300 quarterly
Location
- Region: Richmond Hill
Financial & listing details
- Price per square foot: $226/sqft
- Tax assessed value: $370,700
- Annual tax amount: $2,552
- Date on market: 6/6/2026
- Cumulative days on market: 54 days
- Listing agreement: Exclusive Right To Sell
- Listing terms: Cash,Conventional,1031 Exchange,FHA,VA Loan
- Inclusions: Alarm-Smoke/Fire, Ceiling Fans, Refrigerator
- Ownership type: Homeowner/Owner
- Road surface type: Asphalt
Estimated market value
$367,500
$349,000 - $386,000
$2,467/mo
Price history
| Date | Event | Price |
|---|---|---|
| 7/1/2026 | Pending sale | $369,000$226/sqft |
Source:  Hive MLS #SA357669 Report a problem Hive MLS #SA357669 Report a problem | ||
| 6/26/2026 | Contingent | $369,000$226/sqft |
Source: Hive MLS #SA357669 Report a problem | ||
| 6/16/2026 | Price change | $369,000-0.9%$226/sqft |
Source: Hive MLS #SA357669 Report a problem | ||
| 6/6/2026 | Listed for sale | $372,500+5%$228/sqft |
Source: Hive MLS #SA357669 Report a problem | ||
| 4/24/2023 | Sold | $354,909$217/sqft |
Source: Hive MLS #SA274656 Report a problem | ||
| 4/11/2023 | Pending sale | $354,909$217/sqft |
Source:  Hive MLS #274656 Report a problem Hive MLS #274656 Report a problem | ||
| 2/10/2023 | Contingent | $354,909$217/sqft |
Source: Hive MLS #274656 Report a problem | ||
| 2/9/2023 | Pending sale | $354,909$217/sqft |
Source: Hive MLS #274656 Report a problem | ||
| 9/7/2022 | Price change | $354,909+0.6%$217/sqft |
Source: Hive MLS #274656 Report a problem | ||
| 8/17/2022 | Listed for sale | $352,809$216/sqft |
Source: Hive MLS #274656 Report a problem | ||
Public tax history
| Year | Property taxes | Tax assessment |
|---|---|---|
| 2025 | $2,552 +1.6% | $148,280 +1% |
| 2024 | $2,510 -27.8% | $146,880 +10.8% |
| 2023 | $3,478 +591.5% | $132,520 +531% |
| 2022 | $503 -2.5% | $21,000 |
| 2021 | $516 -1.3% | $21,000 |
| 2020 | $523 | $21,000 |
Find assessor info on the county website
Monthly payment
Est. payment
Payment breakdown
Explore the cost of this home by adjusting the details. Changes won't be saved.Climate risks
Neighborhood: 31324
Nearby schools
GreatSchools rating
- 9/10Frances Meeks Elementary SchoolGrades: PK-5Distance: 1.5 mi
- 7/10Richmond Hill Middle SchoolGrades: 6-8Distance: 1.8 mi
- 8/10Richmond Hill High SchoolGrades: 9-12Distance: 2.2 mi
- $348,8003 bd2 ba1.4k sqft165 James Dr, Richmond Hill, GA 31324Off Market
- $365,6003 bd3 ba1.8k sqft29 Spartina Ln, Richmond Hill, GA 31324Off Market
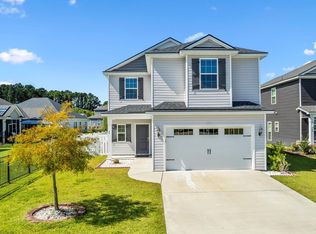
- $431,6004 bd2 ba2.5k sqft2 Sweet Grass Ln, Richmond Hill, GA 31324Off Market
- $365,0003 bd2 ba1.6k sqft175 James Dr, Richmond Hill, GA 31324Sold
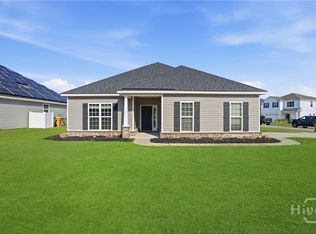
- $396,2004 bd2 ba2.1k sqft39 Spartina Ln, Richmond Hill, GA 31324Off Market
- $404,6003 bd3 ba2k sqft14 Muhly Loop, Richmond Hill, GA 31324Off Market
- $429,0005 bd3 ba2.7k sqft10 Sweet Grass Ln, Richmond Hill, GA 31324Sold
- $450,0005 bd3 ba2.7k sqft34 Sweet Grass Ln, Richmond Hill, GA 31324Sold
A local agent can set up tours, give advice and negotiate with sellers.
Similar homes
- $379,7004 bd3 ba1.9k sqft28 Spartina Lane, Richmond Hill, GA 31324For Sale
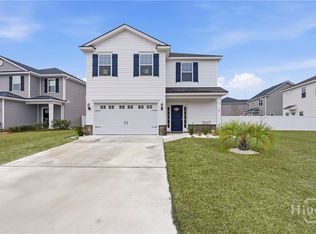
 MLS ID #SA348488, Ashley Johnson, eXp Realty LLC. Hive MLS
 - $379,9004 bd2 ba1.8k sqft87 Heron View Court, Richmond Hill, GA 31324For Sale
 MLS ID #SA361874, Randy D. Bocook, The Home Rental and Sales Team LLC. Hive MLS
 - $329,0003 bd2 ba1.3k sqft232 Peregrine Circle, Richmond Hill, GA 31324For Sale
 MLS ID #SA360060, Scott B. Shippy, Integrity Real Estate LLC. Hive MLS
 - $435,0004 bd3 ba2.1k sqft147 Brennan Drive, Richmond Hill, GA 31324For Sale
 MLS ID #SA361068, Matthew Waters, Seaport Real Estate Group. Hive MLS
 - $469,0004 bd4 ba2.3k sqft43 Timberland Trail, Richmond Hill, GA 31324For SaleMLS ID #SA361866, Junior Matthews, LPT Realty LLC. Hive MLS
- $369,9003 bd2 ba1.5k sqft115 Old Field Run, Richmond Hill, GA 31324For SaleMLS ID #SA348287, Nicole Midgett, Keller Williams Coastal Area P. Hive MLS
- $425,0004 bd3 ba2k sqft256 Excel Drive, Richmond Hill, GA 31324For SaleMLS ID #SA357178, Katherine Mayville Morse, LPT Realty LLC. Hive MLS
- $435,0004 bd3 ba2.4k sqft132 Wexford Drive, Richmond Hill, GA 31324For SaleMLS ID #SA358158, Susan Usher, Realty One Group Inclusion. Hive MLS
- $324,9003 bd2 ba1.5k sqft37 Ryan Drive, Richmond Hill, GA 31324For SaleMLS ID #SA359746, Kenneth N. Rodriguez, Rawls Realty. Hive MLS
- $288,0003 bd3 ba1.5k sqft102 Horizon Lane, Richmond Hill, GA 31324For SaleMLS ID #SA361978, Elaine Ceccacci, LPT Realty LLC. Hive MLS
- $485,0004 bd3 ba2.4k sqft291 St Martin Circle, Richmond Hill, GA 31324For SaleMLS ID #SA358926, Jennifer Holt, LPT Realty LLC. Hive MLS
- $410,0004 bd3 ba2k sqft1431 Waybridge Way, Richmond Hill, GA 31324For SaleMLS ID #SA353453, Ashley Johnson, eXp Realty LLC. Hive MLS
- $300,0003 bd2 ba1.3k sqft120 Alexander Way, Richmond Hill, GA 31324For SaleMLS ID #SA354495, Nicole Midgett, Keller Williams Coastal Area P. Hive MLS
- $425,0004 bd3 ba2.4k sqft75 Wando View Way, Richmond Hill, GA 31324For SaleMLS ID #SA359825, Jessica Gordon, Realty One Group Inclusion. Hive MLS
- $449,9003 bd3 ba2.2k sqft15 Egrets Way Lane, Richmond Hill, GA 31324For SaleMLS ID #SA351257, Chandie W. Hupman, Keller Williams Coastal Area P. Hive MLS
- $341,5003 bd3 ba1.8k sqft131 Lower Creek Drive, Richmond Hill, GA 31324For SaleMLS ID #SA352999, Jodi T. Clark, Realty One Group Inclusion. Hive MLS
- $319,9003 bd3 ba1.8k sqft19 Ainsdale Drive, Richmond Hill, GA 31324For SaleMLS ID #SA354985, Kelli E. O'Connell, Jason Mitchell Group. Hive MLS
- $375,0004 bd2 ba1.7k sqft5 Woodford Reserve Dr, Pooler, GA 31322For SaleMLS ID #SA362126, Hyun W. Kang, Kay Kim Realty. Hive MLS
- $275,0004 bd2 ba1.6k sqft311 Sunrise Circle, Midway, GA 31320For SaleMLS ID #SA362084, Trey Swain, luxSREE. Hive MLS
- $315,0003 bd3 ba1.7k sqft95 Hamilton Grove Dr, Pooler, GA 31322Active
 MLS ID #10820746, Chris Goll, Redfin Corporation. GAMLS
