They say the kitchen is the heart of a home, and this one does not disappoint! Recently redesigned with a spacious, open layout, it features a charming breakfast nook, custom cabinetry, thoughtful finishes, and a stunning center island that brings the entire space together--perfect for everyday living and entertaining alike. Step outside to enjoy the meticulously landscaped grounds, offering ample yard space for relaxation, and outdoor gatherings. A concrete patio pad with a like-new saltwater hot tub creates the perfect setting to unwind and enjoy the summer months. As an added bonus, producing oil, gas, and mineral (OGM) rights and royalties will convey to the buyer.
Pending
$245,000
155 Lincoln Ave, Montrose, PA 18801
3beds
1,788sqft
:
Get pre-qualified$1,605/mo
Residential, Single Family Residence
Built in 1900
0.26 Acres Lot
$243,300 Zestimate®
$137/sqft
$-- HOA
What's special
Meticulously landscaped groundsLike-new saltwater hot tubCustom cabinetryThoughtful finishesStunning center islandCharming breakfast nook
- 50 days |
- 68 |
- 0 |
Likely to sell faster than
Zillow last checked:
Listing updated:
Listed by:
Kelli Yeakel,
Howard Hanna Real Estate 570-278-0505
Source: GSBR as distributed by MLS GRID,MLS#: SC262784
Facts & features
Interior
Bedrooms & bathrooms
- Bedrooms: 3
- Bathrooms: 2
- Full bathrooms: 1
- 1/2 bathrooms: 1
Rooms
- Room types: Basement, Master Bedroom, Living Room, Laundry, Kitchen, Dining Room, Bedroom 3, Bedroom 2, Bathroom 2, Bathroom 1
Primary bedroom
- Area: 254.85 Square Feet
- Dimensions: 15.08 x 16.9
Bedroom 2
- Area: 142.53 Square Feet
- Dimensions: 14.5 x 9.83
Bedroom 3
- Area: 228.9 Square Feet
- Dimensions: 13.08 x 17.5
Bathroom 1
- Area: 111.63 Square Feet
- Dimensions: 9.5 x 11.75
Bathroom 2
- Area: 15 Square Feet
- Dimensions: 5 x 3
Basement
- Area: 552.59 Square Feet
- Dimensions: 21.67 x 25.5
Dining room
- Area: 174.46 Square Feet
- Dimensions: 13 x 13.42
Kitchen
- Area: 184.38 Square Feet
- Dimensions: 13.17 x 14
Laundry
- Area: 59 Square Feet
- Dimensions: 10 x 5.9
Living room
- Area: 187.58 Square Feet
- Dimensions: 17.58 x 10.67
Heating
- Steam
Cooling
- Ceiling Fan(s)
Appliances
- Included: Dishwasher, Washer, Refrigerator, Oven, Free-Standing Gas Range, Dryer
- Laundry: Main Level
Features
- Eat-in Kitchen, Storage, Natural Woodwork, Pantry, High Speed Internet, Kitchen Island
- Flooring: Hardwood, Tile, Laminate
- Basement: Stone Floor,Unfinished,Sump Pump
- Attic: Crawl Opening
Interior area
- Total structure area: 1,788
- Total interior livable area: 1,788 sqft
- Finished area above ground: 1,788
- Finished area below ground: 0
Property
Parking
- Parking features: Driveway
- Has uncovered spaces: Yes
Features
- Stories: 2
- Patio & porch: Wrap Around
- Exterior features: Garden, Storage, Private Yard
- Pool features: Salt Water
Lot
- Size: 0.26 Acres
- Features: Cleared, Level, Garden
Details
- Parcel number: 124.171,066.00,000.
- Zoning: R
Construction
Type & style
- Home type: SingleFamily
- Architectural style: Traditional
- Property subtype: Residential, Single Family Residence
Materials
- Vinyl Siding
- Foundation: Stone
- Roof: Rolled/Hot Mop,Shingle
Condition
- New construction: No
- Year built: 1900
Utilities & green energy
- Electric: Circuit Breakers
- Sewer: Public Sewer
- Water: Public
- Utilities for property: Electricity Connected, Water Connected, Sewer Connected, Natural Gas Connected
Community & HOA
Location
- Region: Montrose
Financial & listing details
- Price per square foot: $137/sqft
- Tax assessed value: $32,800
- Annual tax amount: $2,462
- Date on market: 6/12/2026
- Cumulative days on market: 50 days
- Listing terms: Cash,VA Loan,USDA Loan,FHA,Conventional
- Inclusions: OGMs
- Electric utility on property: Yes
- Road surface type: Paved
Estimated market value
$243,300
$231,000 - $255,000
$1,825/mo
Price history
| Date | Event | Price |
|---|---|---|
| 6/23/2026 | Pending sale | $245,000$137/sqft |
Source:  GSBR as distributed by MLS GRID #SC262784 Report a problem GSBR as distributed by MLS GRID #SC262784 Report a problem | ||
| 6/12/2026 | Listed for sale | $245,000+76.3%$137/sqft |
Source: GSBR as distributed by MLS GRID #SC262784 Report a problem | ||
| 8/20/2008 | Sold | $139,000$78/sqft |
Source: Public Record Report a problem | ||
Public tax history
| Year | Property taxes | Tax assessment |
|---|---|---|
| 2025 | $2,885 +9.4% | $32,800 |
| 2024 | $2,636 +7.1% | $32,800 |
| 2023 | $2,462 | $32,800 |
| 2022 | $2,462 | $32,800 |
| 2021 | $2,462 -2.6% | $32,800 |
| 2020 | $2,528 +10655.9% | $32,800 |
| 2019 | $24 | $32,800 |
| 2018 | $24 | $32,800 |
| 2017 | -- | $32,800 |
| 2016 | $32,800 +9423.8% | $32,800 |
| 2015 | $344 | $32,800 |
| 2014 | -- | $32,800 |
| 2013 | -- | $32,800 |
| 2012 | -- | $32,800 |
| 2011 | -- | $32,800 |
| 2010 | -- | $32,800 |
Find assessor info on the county website
Monthly payment
Est. payment
Payment breakdown
Explore the cost of this home by adjusting the details. Changes won't be saved.Climate risks
Neighborhood: 18801
Nearby schools
GreatSchools rating
- 6/10Lathrop Street El SchoolGrades: K-6Distance: 1.2 mi
- 6/10Montrose Area Junior-Senior High SchoolGrades: 7-12Distance: 2.2 mi
- $207,300-- bd-- ba-- sqft145 Lincoln Ave, Montrose, PA 18801Off Market

- $223,6006 bd3 ba2.8k sqft171 Lincoln Ave, Montrose, PA 18801Off Market

- $184,200-- bd-- ba-- sqft44 Drinker St, Montrose, PA 18801Off Market
- $--4 bd2 ba1.5k sqft265 Lincoln Ave, Montrose, PA 18801Off Market
- $220,700-- bd-- ba-- sqft125 Lincoln Ave, Montrose, PA 18801Off Market
- $217,600-- bd-- ba-- sqft26 Drinker St, Montrose, PA 18801Off Market
- $14,800-- bd-- ba-- sqftDrinker St, Montrose, PA 18801Off Market
- $232,300-- bd-- ba-- sqft140 Lincoln Ave, Montrose, PA 18801Off Market
A local agent can set up tours, give advice and negotiate with sellers.
Similar homes
- $260,0005 bd2 ba2k sqft499 Cherry St, Montrose, PA 18801For Sale

 MLS ID #SC263736, Sara Levy, Levy Realty Group. GSBR as distributed by MLS GRID
 - $269,9003 bd3 ba2.3k sqft324 Cedar St, Montrose, PA 18801For Sale
 MLS ID #SC260509, JEFFREY R STROHL, Coldwell Banker Town & Country Properties Montrose. GSBR as distributed by MLS GRID
 - $280,0002 bd2 ba2.5k sqft27 Ridge St, Montrose, PA 18801For Sale
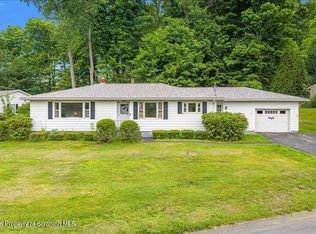 MLS ID #SC263125, Connie M. Kane, Coldwell Banker Town & Country Properties Montrose. GSBR as distributed by MLS GRID
 - $255,0006 bd3 ba2.5k sqft372 Lower South Main St, Montrose, PA 18801For Sale
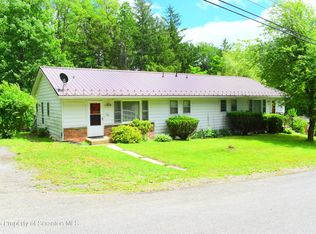 MLS ID #SC262968, JEFFREY R STROHL, Coldwell Banker Town & Country Properties Montrose. GSBR as distributed by MLS GRID
 - $169,9003 bd4 ba2k sqft70 Cruser St, Montrose, PA 18801For SaleMLS ID #SC262098, JEFFREY R STROHL, Coldwell Banker Town & Country Properties Montrose. GSBR as distributed by MLS GRID
- $225,0005 bd3 ba2.6k sqft9892 Forest Lake Rd, Montrose, PA 18801For SaleMLS ID #SC261492, JEFFREY R STROHL, Coldwell Banker Town & Country Properties Montrose. GSBR as distributed by MLS GRID
- $235,0002 bd2 ba1.2k sqft10548 State Route 29, Montrose, PA 18801For SaleMLS ID #SC256213, JEFFREY R STROHL, Coldwell Banker Town & Country Properties Montrose. GSBR as distributed by MLS GRID
- $129,0003 bd1 ba1.4k sqft31 Bank St, Montrose, PA 18801For SaleMLS ID #SC262921, Christina Cosmello, Berkshire Hathaway Home Services Preferred Properties. GSBR as distributed by MLS GRID
- $259,9003 bd1 ba1.4k sqft978 State Route 29, Springville, PA 18844For SaleMLS ID #SC263595, Amy Kiesinger-Bohenek, REALTY NETWORK GROUP. GSBR as distributed by MLS GRID
- $275,0002 bd1 ba1k sqft199 Southpoint Rd, Montrose, PA 18801For SaleMLS ID #SC261285, JEFFREY R STROHL, Coldwell Banker Town & Country Properties Montrose. GSBR as distributed by MLS GRID
- $219,0003 bd2 ba1.6k sqft4075 Old Route 11, Hallstead, PA 18822For SaleMLS ID #SC263696, Leah Gianacopoulos, ERA One Source Realty. GSBR as distributed by MLS GRID
- $320,0004 bd2 ba1.9k sqft1171 Heart Lake Rd, Montrose, PA 18801For SaleMLS ID #SC254144, Angela A Mooney, Mooney Realty. GSBR as distributed by MLS GRID
- $237,9003 bd2 ba1.4k sqft760 Park Ave, Binghamton, NY 13903For SaleMLS ID #336291, Frances A Cook, Listing by: FRANCES A. COOK. GBMLS
- $350,0004 bd3 ba2.3k sqft129 S Bailey Rd, Montrose, PA 18801For Sale
 MLS ID #PW262099, David S Good, RE/MAX WAYNE. PWAR as distributed by MLS GRID
 - $242,9003 bd2 ba1.5k sqft232 Riverside Dr, Binghamton, NY 13905For SaleMLS ID #337211, Steven R North, Listing by: STRONG REALTY. GBMLS
- $250,0003 bd2 ba1.7k sqft1629 Rita Rd, Vestal, NY 13850For SaleMLS ID #337176, Mohammad Hoque, Listing by: EXIT REALTY HOMEWARD BOUND. GBMLS
- $260,0003 bd3 ba2.4k sqft3754 Liberty Park Rd, Hallstead, PA 18822For SaleMLS ID #SC262924, Alan and Angie Hall Team, Howard Hanna Real Estate. GSBR as distributed by MLS GRID
- $250,0006 bd2 ba1k sqft207 Lynn Dr, Springville, PA 18844For SaleMLS ID #SC263103, Anne Bonczek, Sherlock Homes and Properties. GSBR as distributed by MLS GRID
- $245,0003 bd3 ba2k sqft1239 Conklin Rd, Conklin, NY 13748For SaleMLS ID #336590, Kimberly Brady, Listing by: HOWARD HANNA. GBMLS
- $--3 bd2 ba1.4k sqft30 Decker Ct, Harford, PA 18823AuctionServiceLink Auction
