In town multi-level home on easily maintained lot in the Boro of Montrose. Attached garage leads to inside with half bath & laundry then a spacious family room with woodstove & newer stainless-steel liner. Lots of hardwood floors and a ton of room, all 3 bedrooms connect with their own bathrooms. Natural gas line run to the house for future use. Great rooms and space, some simple updating to be done and all within walking distance to downtown and all the wonderful events that happen in Montrose. Take a look!
For sale
Price cut: $10K (6/24)
$169,900
70 Cruser St, Montrose, PA 18801
3beds
2,057sqft
:
Get pre-qualified$1,147/mo
Residential, Single Family Residence
Built in 1950
0.34 Acres Lot
$-- Zestimate®
$83/sqft
$-- HOA
What's special
Multi-level homeHalf bathAttached garageEasily maintained lotSpacious family roomLots of hardwood floors
- 76 days |
- 1,320 |
- 79 |
Likely to sell faster than
Zillow last checked:
Listing updated:
Listed by:
JEFFREY R STROHL,
Coldwell Banker Town & Country Properties Montrose 570-278-5050
Source: GSBR as distributed by MLS GRID,MLS#: SC262098
Facts & features
Interior
Bedrooms & bathrooms
- Bedrooms: 3
- Bathrooms: 4
- Full bathrooms: 3
- 1/2 bathrooms: 1
Rooms
- Room types: Bathroom 1, Living Room, Kitchen, Family Room, Dining Room, Bonus Room, Bedroom 3, Bedroom 2, Bedroom 1, Bathroom 3, Bathroom 2
Bedroom 1
- Area: 144 Square Feet
- Dimensions: 9.6 x 15
Bedroom 2
- Area: 195 Square Feet
- Dimensions: 13 x 15
Bedroom 3
- Area: 150 Square Feet
- Dimensions: 10 x 15
Bathroom 1
- Area: 49 Square Feet
- Dimensions: 7 x 7
Bathroom 1
- Area: 54 Square Feet
- Dimensions: 9 x 6
Bathroom 2
- Area: 53.2 Square Feet
- Dimensions: 7.6 x 7
Bathroom 3
- Area: 56 Square Feet
- Dimensions: 7 x 8
Bonus room
- Area: 160 Square Feet
- Dimensions: 20 x 8
Dining room
- Area: 108 Square Feet
- Dimensions: 12 x 9
Family room
- Area: 525 Square Feet
- Dimensions: 35 x 15
Kitchen
- Area: 108 Square Feet
- Dimensions: 12 x 9
Living room
- Area: 323 Square Feet
- Dimensions: 17 x 19
Heating
- Forced Air, Oil
Cooling
- None
Appliances
- Included: Dishwasher, Washer, Refrigerator, Electric Cooktop, Dryer
- Laundry: In Bathroom
Features
- Built-in Features, See Remarks
- Flooring: Hardwood, Linoleum, Laminate
- Basement: Block
- Attic: Storage
- Has fireplace: Yes
- Fireplace features: Double Sided, Wood Burning, Living Room
Interior area
- Total structure area: 2,057
- Total interior livable area: 2,057 sqft
- Finished area above ground: 2,057
- Finished area below ground: 0
Property
Parking
- Total spaces: 1
- Parking features: Attached, Driveway
- Attached garage spaces: 1
- Has uncovered spaces: Yes
Features
- Levels: Multi/Split
- Stories: 2
- Patio & porch: Covered
- Exterior features: None
- Pool features: None
Lot
- Size: 0.34 Acres
- Features: Other
Details
- Additional structures: None
- Parcel number: 124.102,016.00,000.
- Zoning: R1
Construction
Type & style
- Home type: SingleFamily
- Architectural style: Other,Traditional
- Property subtype: Residential, Single Family Residence
Materials
- Shingle Siding, Wood Siding
- Foundation: Block
- Roof: Composition
Condition
- New construction: No
- Year built: 1950
- Major remodel year: 1950
Utilities & green energy
- Electric: 200 or Less Amp Service
- Sewer: Public Sewer
- Water: Public
- Utilities for property: Cable Not Available, Sewer Connected, Water Connected, Natural Gas Available, Electricity Connected
Community & HOA
Location
- Region: Montrose
Financial & listing details
- Price per square foot: $83/sqft
- Tax assessed value: $43,200
- Annual tax amount: $3,242
- Date on market: 5/11/2026
- Cumulative days on market: 76 days
- Listing terms: Cash,Conventional
- Electric utility on property: Yes
- Road surface type: Asphalt
Estimated market value
Not available
Estimated sales range
Not available
$2,605/mo
Price history
| Date | Event | Price |
|---|---|---|
| 6/24/2026 | Price change | $169,900-5.6%$83/sqft |
Source:  GSBR as distributed by MLS GRID #SC262098 Report a problem GSBR as distributed by MLS GRID #SC262098 Report a problem | ||
| 5/11/2026 | Listed for sale | $179,900+14.2%$87/sqft |
Source: GSBR as distributed by MLS GRID #SC262098 Report a problem | ||
| 1/31/2022 | Sold | $157,500-6.8%$77/sqft |
Source: GSBR as distributed by MLS GRID #213745 Report a problem | ||
| 12/16/2021 | Pending sale | $169,000$82/sqft |
Source: GSBR as distributed by MLS GRID #21-3745 Report a problem | ||
| 8/17/2021 | Listed for sale | $169,000$82/sqft |
Source: GSBR as distributed by MLS GRID #21-3745 Report a problem | ||
Public tax history
| Year | Property taxes | Tax assessment |
|---|---|---|
| 2025 | $3,799 +9.4% | $43,200 |
| 2024 | $3,472 +7.1% | $43,200 |
| 2023 | $3,243 | $43,200 |
| 2022 | $3,243 | $43,200 |
| 2021 | $3,243 -2.6% | $43,200 |
| 2020 | $3,329 +10656.3% | $43,200 |
| 2019 | $31 | $43,200 |
| 2018 | $31 | $43,200 |
| 2017 | -- | $43,200 |
| 2016 | $43,200 +9423.8% | $43,200 |
| 2015 | $454 | $43,200 |
| 2014 | -- | $43,200 |
| 2013 | -- | $43,200 |
| 2012 | -- | $43,200 |
| 2011 | -- | $43,200 |
| 2010 | -- | $43,200 |
Find assessor info on the county website
Monthly payment
Est. payment
Payment breakdown
Explore the cost of this home by adjusting the details. Changes won't be saved.Climate risks
Neighborhood: 18801
Nearby schools
GreatSchools rating
- 6/10Lathrop Street El SchoolGrades: K-6Distance: 0.3 mi
- 6/10Montrose Area Junior-Senior High SchoolGrades: 7-12Distance: 1.3 mi
- $244,300-- bd-- ba-- sqft545 Lake Ave, Montrose, PA 18801Off Market
- $230,0004 bd2 ba2.5k sqft565 Lake Ave, Montrose, PA 18801Sold
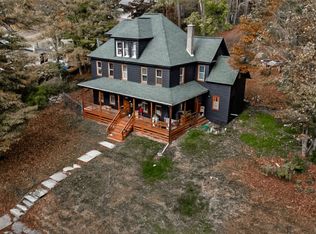
- $290,800-- bd-- ba-- sqft51 Cruser St, Montrose, PA 18801Off Market
- $278,700-- bd-- ba-- sqft589 Lake Ave, Montrose, PA 18801Off Market
- $322,000-- bd-- ba-- sqft65 Cruser St, Montrose, PA 18801Off Market
- $72,2002 AcresLake Ave, Montrose, PA 18801Off Market
- $287,1003 bd2 ba2k sqft109 Cruser St, Montrose, PA 18801Off Market
- $225,3003 bd2 ba2.1k sqft505 Lake Ave, Montrose, PA 18801Off Market
A local agent can set up tours, give advice and negotiate with sellers.
Similar homes
- $225,0005 bd3 ba2.6k sqft9892 Forest Lake Rd, Montrose, PA 18801For Sale
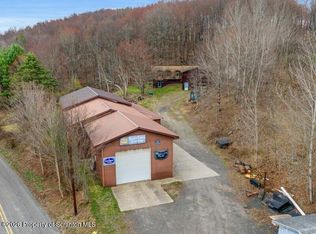
 MLS ID #SC261492, JEFFREY R STROHL, Coldwell Banker Town & Country Properties Montrose. GSBR as distributed by MLS GRID
 - $129,0003 bd1 ba1.4k sqft31 Bank St, Montrose, PA 18801For Sale
 MLS ID #SC262921, Christina Cosmello, Berkshire Hathaway Home Services Preferred Properties. GSBR as distributed by MLS GRID
 - $235,0002 bd2 ba1.2k sqft10548 State Route 29, Montrose, PA 18801For Sale
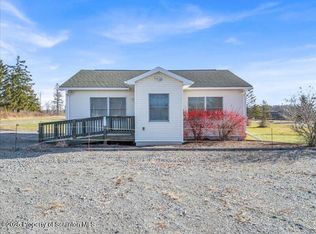 MLS ID #SC256213, JEFFREY R STROHL, Coldwell Banker Town & Country Properties Montrose. GSBR as distributed by MLS GRID
 - $179,0003 bd2 ba1k sqft340 Echo Rd, Vestal, NY 13850For Sale
 MLS ID #337116, Mary Ruffo, Listing by: EXIT REALTY HOMEWARD BOUND. GBMLS
 - $165,0003 bd2 ba1.4k sqft691 Powers Rd, Conklin, NY 13748AuctionMLS ID #328416, Jennifer Greenmun, EXIT REALTY HOMEWARD BOUND. GBMLS
- $--3 bd1 ba1.2k sqft23 Colpitts Dr, Kirkwood, NY 13795AuctionAuction.com 2
- $159,9004 bd2 ba2.5k sqft94 Franklin St, Great Bend, PA 18821For SaleMLS ID #SC262384, Christina Cosmello, Berkshire Hathaway Home Services Preferred Properties. GSBR as distributed by MLS GRID
- $195,0002 bd2 ba1.2k sqft2774 Pennsylvania #848, New Milford, PA 18834For SaleMLS ID #SC262630, Christina Cosmello, Berkshire Hathaway Home Services Preferred Properties. GSBR as distributed by MLS GRID
- $149,9005 bd2 ba2k sqft439 Franklin St, Great Bend, PA 18821For SaleMLS ID #SC263264, Alan and Angie Hall Team, Howard Hanna Real Estate. GSBR as distributed by MLS GRID
- $195,0003 bd2 ba1.7k sqft14 Broome St, Binghamton, NY 13903For SaleMLS ID #336829, Santino M. Gance, Listing by: EXIT REALTY HOMEWARD BOUND. GBMLS
- $--3 bd2 ba1.4k sqft30 Decker Ct, Harford, PA 18823AuctionServiceLink Auction
- $170,0003 bd2 ba1.3k sqft244 Robinson St, Binghamton, NY 13904For SaleMLS ID #336654, Nahid Neoaz, Listing by: EXIT REALTY HOMEWARD BOUND. GBMLS
- $--3 bd2 ba1.5k sqft159 Auburn St, Meshoppen, PA 18630AuctionXome
- $135,0004 bd3 ba1.6k sqft18254 State Route 3023, Nicholson, PA 18446For SaleMLS ID #SC261015, Amy Proctor, CLASSIC PROPERTIES. GSBR as distributed by MLS GRID
- $225,0003 bd2 ba1.9k sqft125 Park Ave, Vestal, NY 13850For SaleMLS ID #337143, Phillip L. Horan, Listing by: EXIT REALTY FRONT AND CENTER. GBMLS
- $139,9994 bd2 ba1.4k sqft190 Conklin Avenue, Binghamton, NY 13903For Sale
 MLS ID #1030019, Md litu Anam, Listing by: Exit Realty Prime. OneKey® MLS as distributed by MLS GRID
 - $189,5003 bd1 ba1.4k sqft19 Willow Ln, Conklin, NY 13748For SaleMLS ID #336869, Stephanie J Edson, Listing by: KELLER WILLIAMS REALTY GREATER BINGHAMTON. GBMLS
- $159,9004 bd2 ba1.2k sqft2337 Seneca St, Binghamton, NY 13903For SaleMLS ID #336266, Coty Lunn, Listing by: INNOVATIVE COMMERCIAL ADVISORS. GBMLS
- $139,9003 bd1 ba1.1k sqft27 Columbia Ave, Binghamton, NY 13903For SaleMLS ID #336487, John J. Farrell, Listing by: EXIT REALTY HOMEWARD BOUND. GBMLS
- $180,0004 bd1 ba2.2k sqft22 Riverview Ave, Binghamton, NY 13904For SaleMLS ID #334569, John J. Farrell, Listing by: EXIT REALTY HOMEWARD BOUND. GBMLS
