Absolute Stunning new Home that sits up on the hill and has beautiful mountain views and one of the largest lawns you will ever find in New Construction. This 4 Bedroom 2.5 bath custom home has a large farmers porch, oversized two car garage with a staircase to direct basement access, a outlet for a EV charger, carriage style doors with openers, 16x20 deck, gutters, paved driveway with large turn around and a lamp post all on a huge 2.52 acre corner lot. Inside you have a large kitchen with farmers sink, kitchen island with mircrowave , granite tops, tile back splash, under cabinet lighting and stainless steel appliances a custom bench seat area and open concept to the living room. You have a gas fire place in the living room, a dining room with columns and hardwood flooring throughout first floor to the upstairs hall and primary bedroom as well as tile floors in all baths. The whole first floor has chair rails and crown molding. Upstairs you have a huge primary with cathedral ceiling that has a walk through to a large room with beautiful views that could be used for many different purposes, plus three additional bedrooms. The Primary bath a large custom tiled walk in shower with a glass door bench seat and a rain head. You also dual sinks and heated floors. Thea second floor laundry room features cabinets, tile floor and a 15 light door. This dream home has Central air, high ceilings in the basement with some natural light a generator hookup, 12 gpm well and a insulated and sheet rocked garage. This is a very special home and property that is almost impossible to find as a new construction home in a beautiful preexisting neighborhood setting with views!
Pending
Listed by: Coldwell Banker Classic Realty • Jay Lafore • 603-647-5718
$899,900
155 Old Town Road Extension, Epsom, NH 03234
4beds
2,614sqft
Single Family Residence
Built in 2026
2.52 Acres Lot
$900,600 Zestimate®
$344/sqft
$-- HOA
What's special
Beautiful mountain viewsLamp postCentral airStainless steel appliancesTile back splashLarge farmers porchGranite tops
- 29 days
- 544
- 57
Zillow last checked:
Listing updated:
Listed by:
Jay Lafore,
Coldwell Banker Classic Realty 603-647-5718
Source: PrimeMLS,MLS#: 5113555
Facts & features
Interior
Bedrooms & bathrooms
- Bedrooms: 4
- Bathrooms: 3
- Full bathrooms: 1
- 3/4 bathrooms: 1
- 1/2 bathrooms: 1
Heating
- Forced Air
Cooling
- Central Air
Features
- Basement: Full,Walk-Out Access
Interior area
- Total structure area: 3,665
- Total interior livable area: 2,614 sqft
- Finished area above ground: 2,614
- Finished area below ground: 0
Property
Parking
- Total spaces: 2
- Parking features: Paved
- Garage spaces: 2
Features
- Levels: Two
- Stories: 2
- Has view: Yes
- View description: Mountain(s)
- Frontage length: Road frontage: 320
Lot
- Size: 2.52 Acres
Details
- Zoning description: Res
- Special conditions: Standard
Construction
Type & style
- Home type: SingleFamily
- Architectural style: Colonial
- Property subtype: Single Family Residence
Materials
- Wood Frame
- Foundation: Concrete
- Roof: Architectural Shingle
Condition
- New construction: Yes
- Year built: 2026
Utilities & green energy
- Electric: Circuit Breakers
- Sewer: Private Sewer
- Utilities for property: Cable Available, Propane
Community & HOA
Location
- Region: Epsom
Financial & listing details
- Price per square foot: $344/sqft
- Date on market: 10/8/2026
Estimated market value
$900,600
$856,000 - $946,000
$4,125/mo
Price history
| Date | Event | Price |
|---|---|---|
| 10/14/2026 | Pending sale | $899,900$344/sqft |
Source:  PrimeMLS #5113555 Report a problem | ||
| 10/8/2026 | Listed for sale | $899,900$344/sqft |
Source: PrimeMLS #5113555 Report a problem | ||
Public tax history
Tax history is unavailable.
Monthly payment
Est. payment
Payment breakdown
Explore the cost of this home by adjusting the details. Changes won't be saved.Climate risks
Neighborhood: 03234
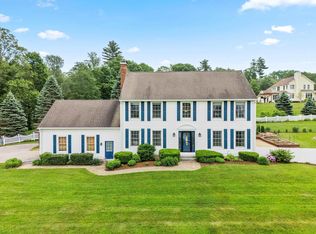
Similar homes
- $925,0004 bd3 ba2.9k sqft16 Briar Court, Hooksett, NH 03106Active
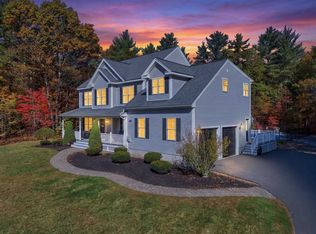 MLS ID #5116802, Stacie Berry. PrimeMLS
- $750,0004 bd3 ba2.6k sqft240 Mountain Road, Concord, NH 03301Active
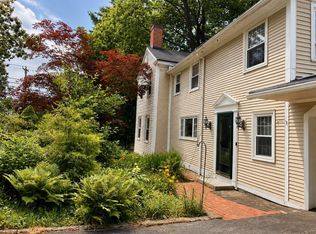 MLS ID #5101965, Christina Dominguez Scott. PrimeMLS
- $699,9003 bd3 ba2.5k sqft110 Middle Road, Deerfield, NH 03037Active
 MLS ID #5116930, Sherre Dubis. PrimeMLS
- $849,9004 bd4 ba2.7k sqft50 Masten Drive, Northwood, NH 03261Active
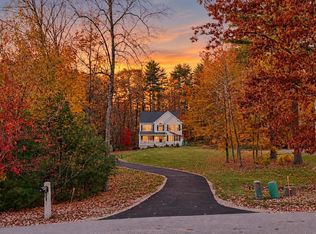 MLS ID #5116304, Melissa Johnson. PrimeMLS
