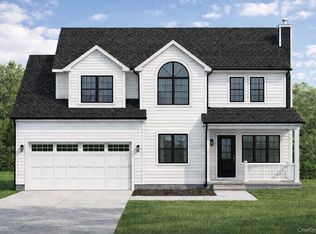
Welcome Home!!! NEW, NEW, NEW!!!! Cover photo is a TRUE rendering of the home, and all other pictures are of a previous model recently built. Some rooms may slightly differ. Welcome to this stunning new construction Colonial, set to be completed in Early Summer 2026 and situated on a full acre of property! This beautifully designed 4-bedroom, 3 full bath home seamlessly blends modern elegance with timeless craftsmanship. The striking exterior showcases sleek architectural lines, complimented by black composite-framed windows on the outside with a crisp white interior finish, creating a bold yet sophisticated curb appeal. Step inside to an inviting open-concept floor plan featuring 9-foot ceilings on the main level, 8-foot ceilings on the second floor, enhancing the homes spacious feel. The primary offers a true retreat with soaring cathedral ceilings up to 10 feet in both the bedroom and en-suite bath. The interior is thoughtfully appointed with oak flooring throughout the entire first floor, as well as the second floor hallways and loft area. Upgraded moldings on the main level, including detailed trim around doors and windows, add a refined touch. A cozy gas fireplace anchors the living space, perfect for relaxing or entertaining. The first floor also offers a full bathroom, mudroom and pantry for added convenience. Upstairs, you'll find generously sized bedrooms, two full bathrooms and a second-floor laundry hookup for modern living ease. A full unfinished basement with high ceilings and a separate outside entrance offers endless possibilities for extended living, recreation or multi-generational living. Set on a spacious 1 acre lot, this home provides the perfect balance of privacy, comfort, and contemporary style. Don't miss this opportunity to make this exceptional new construction your own! There is still time left to choose colors and customize this beautiful home!
Pending
$900,000
155 Pennsylvania Lot 2 Avenue, Medford, NY 11763
4beds
2,430sqft
Single Family Residence, Residential
Built in 2026
1 Acres Lot
$-- Zestimate®
$370/sqft
$-- HOA
What's special
Second-floor laundry hookupInviting open-concept floor planFull acre of property
- 113 days |
- 18 |
- 1 |
Zillow last checked:
Listing updated:
Listed by:
Exit Realty Liberty 631-576-4140,
Hal Rovner 917-209-0419
Source: OneKey® MLS as distributed by MLS GRID,MLS#: 992039
Facts & features
Interior
Bedrooms & bathrooms
- Bedrooms: 4
- Bathrooms: 3
- Full bathrooms: 3
Primary bedroom
- Description: Primary bedroom with 10' Cathedral ceilings in bedroom and primary bathroom.
- Level: Second
Bedroom 1
- Description: secondary bedroom with carpet with choice to upgrade to hardwood
- Level: Second
Bedroom 2
- Description: secondary bedroom with carpet with choice to upgrade to hardwood
- Level: Second
Bedroom 3
- Description: secondary bedroom with carpet with choice to upgrade to hardwood
- Level: Second
Primary bathroom
- Description: Primary ensuite with custom 6' shower with faucet/controls and separate handheld shower head and ceramic tile on floors and walls of shower
- Level: Second
Bathroom 1
- Description: Full bathroom on first floor
- Level: First
Bathroom 2
- Description: Hallway full bathroom with white tub with single handle faucet/ controls and showerhead. Ceramic tile on floors and walls of shower/tub
- Level: Second
Dining room
- Description: didning room with 9' ceilings, upgraded 5 1/4 inch base moldings, upgraded moldings around windows and hardwood floors
- Level: First
Kitchen
- Description: Gorgeous open concept kitchen with quartz countertops and white shaker style cabinetry and stainless steel appliances
- Level: First
Kitchen
- Description: mudroom/ walk in pantry
- Level: First
Living room
- Description: living room with propane fired fireplace with 9' ceilings and upgraded 5 1/4-inch base moldings and wood floorsgs
- Level: First
Loft
- Description: Multi-functional loft that can be used as bedroom, home office or second family rooms
- Level: Second
Heating
- Heat Pump
Cooling
- Central Air
Appliances
- Included: Stainless Steel Appliance(s)
- Laundry: Electric Dryer Hookup, Washer Hookup
Features
- First Floor Full Bath
- Flooring: Carpet, Ceramic Tile, Hardwood
- Windows: New Windows
- Basement: Full,See Remarks
- Attic: Full
- Number of fireplaces: 1
- Fireplace features: Gas
Interior area
- Total structure area: 2,430
- Total interior livable area: 2,430 sqft
Property
Parking
- Total spaces: 2
- Parking features: Driveway
- Garage spaces: 2
- Has uncovered spaces: Yes
Features
- Levels: Two
- Patio & porch: Porch
Lot
- Size: 1 Acres
- Features: Near School, See Remarks
Details
- Special conditions: None
Construction
Type & style
- Home type: SingleFamily
- Architectural style: Colonial
- Property subtype: Single Family Residence, Residential
Materials
- Frame, Vinyl Siding
Condition
- New Construction
- New construction: Yes
- Year built: 2026
Utilities & green energy
- Sewer: Cesspool
- Water: Public
- Utilities for property: Cable Available, Electricity Available, Phone Available, See Remarks, Trash Collection Public, Water Available
Community & HOA
HOA
- Has HOA: No
Location
- Region: Medford
Financial & listing details
- Price per square foot: $370/sqft
- Annual tax amount: $400
- Date on market: 4/28/2026
- Cumulative days on market: 97 days
- Listing agreement: Exclusive Right To Sell
- Electric utility on property: Yes
Estimated market value
Not available
Estimated sales range
Not available
Not available
Price history
| Date | Event | Price |
|---|---|---|
| 5/18/2026 | Pending sale | $900,000$370/sqft |
Source:  OneKey® MLS as distributed by MLS GRID #992039 Report a problem OneKey® MLS as distributed by MLS GRID #992039 Report a problem | ||
| 4/28/2026 | Listed for sale | $900,000$370/sqft |
Source: OneKey® MLS as distributed by MLS GRID #992039 Report a problem | ||
Public tax history
Tax history is unavailable.
Monthly payment
Climate risks
Neighborhood: 11763
Nearby schools
GreatSchools rating
- 4/10Tremont Elementary SchoolGrades: K-5Distance: 0.6 mi
- 6/10Oregon Middle SchoolGrades: 6-8Distance: 0.3 mi
- 5/10Patchogue Medford High SchoolGrades: 9-12Distance: 0.3 mi
Schools provided by the listing agent
- Elementary: Tremont Elementary School
- Middle: Oregon Middle School
- High: Patchogue-Medford High School
Source: OneKey® MLS as distributed by MLS GRID. This data may not be complete. We recommend contacting the local school district to confirm school assignments for this home.
- $37,736-- bd-- ba-- sqft155 Pennsylvania Ave, Medford, NY 11763Off Market
- $875,9994 bd3 ba2.4k sqft155 Pennsylvania Ave LOT 3, Medford, NY 11763Pending
- $37,736-- bd-- ba-- sqftPennsylvania Ave, Medford, NY 11763Off Market
- $485,0002 bd1 ba1.2k sqft159 Pennsylvania Ave, Medford, NY 11763Sold
- $900,000-- bd-- ba-- sqftPennsylvania Ave, Medford, NY 11763Sold
- $615,5002 bd1 ba-- sqft161 Pennsylvania Ave, Medford, NY 11763Off Market
- $959,9994 bd3 ba2.4k sqft155 Pennsylvania Ave LOT 1, Medford, NY 11763New Construction
- $532,1003 bd1 ba-- sqft151 Pennsylvania Ave, Medford, NY 11763Off Market
A local agent can set up tours, give advice and negotiate with sellers.
Similar homes
- $959,9994 bd3 ba2.4k sqft155 Pennsylvania Lot 1 Avenue, Medford, NY 11763New Construction
 MLS ID #1013557, Hal Rovner, Listing by: Exit Realty Liberty. OneKey® MLS as distributed by MLS GRID
 - $1,150,0004 bd3 ba3.1k sqft52 Elmhurst Avenue, Medford, NY 11763For Sale
 MLS ID #1014732, Annette Mina, Listing by: Douglas Elliman Real Estate. OneKey® MLS as distributed by MLS GRID
 - $949,9994 bd3 ba2.6k sqft2 Jane Street, Miller Place, NY 11764For Sale
 MLS ID #1030898, JoAnn Klein, Listing by: Howard Hanna Coach. OneKey® MLS as distributed by MLS GRID
 - $849,0004 bd3 ba2.5k sqft64 Plymouth Avenue, Mount Sinai, NY 11766For Sale
 MLS ID #1033861, Pauline M. Spiller, Listing by: The Agency Northshore NY. OneKey® MLS as distributed by MLS GRID
 - $799,0004 bd3 ba3.2k sqft6 Baldwin Court, Medford, NY 11763New ConstructionMLS ID #967380, Derek J. Greene, Listing by: Greene Realty Group. OneKey® MLS as distributed by MLS GRID
- $869,9994 bd3 ba2.6k sqft62 Tallmadge Trail, Miller Place, NY 11764For SaleMLS ID #1027265, Kevin Iglesias, Listing by: Signature Premier Properties. OneKey® MLS as distributed by MLS GRID
- $759,0004 bd3 ba2.4k sqft111 Pine Street, Port Jefferson Station, NY 11776For SaleMLS ID #1018523, Tulay Pitsikoulis, Listing by: Rixel Real Estate Inc. OneKey® MLS as distributed by MLS GRID
- $869,0004 bd3 ba2.3k sqft1871 Edwards Avenue, Baiting Hollow, NY 11933For SaleMLS ID #1037778, Andrea C. Bernal, Listing by: Nest Seekers International LLC. OneKey® MLS as distributed by MLS GRID
- $759,0004 bd2 ba2k sqft92 Sequoia Way, Holbrook, NY 11741For SaleMLS ID #1035983, Lisa F. Hendrickson, Listing by: Douglas Elliman Real Estate. OneKey® MLS as distributed by MLS GRID
- $939,9994 bd3 ba2.5k sqft63A Blydenburgh Road, Centereach, NY 11720New ConstructionMLS ID #953435, Jeffrey Jimenez SRS, Listing by: EXP Realty. OneKey® MLS as distributed by MLS GRID
- $719,0004 bd2 ba1.9k sqft23 Dellmarie Lane, Nesconset, NY 11767For SaleMLS ID #1038013, Danielle I. Lenard, Listing by: Signature Premier Properties. OneKey® MLS as distributed by MLS GRID
- $845,0006 bd4 ba2.3k sqft4478 Express Drive S, Ronkonkoma, NY 11779For SaleMLS ID #1021136, Ana Morris, Listing by: Voro LLC. OneKey® MLS as distributed by MLS GRID
- $789,0004 bd3 ba3.2k sqft465 Mill Road, Coram, NY 11727New ConstructionMLS ID #967400, Derek J. Greene, Listing by: Greene Realty Group. OneKey® MLS as distributed by MLS GRID
- $899,9993 bd3 ba2.9k sqft218 W Tyler Avenue, Miller Place, NY 11764New ConstructionMLS ID #995050, Linda Stowell, Listing by: Howard Hanna Coach. OneKey® MLS as distributed by MLS GRID
- $999,0005 bd3 ba3k sqft97 Blydenburgh Road, Centereach, NY 11720For SaleMLS ID #1029742, Ruben Yosopov, Listing by: Unique Home Sales of L I Inc. OneKey® MLS as distributed by MLS GRID
- $875,0003 bd3 ba2.2k sqft26 Malvern Lane, Stony Brook, NY 11790For SaleMLS ID #1018620, Charles V. Maione, Listing by: Douglas Elliman Real Estate. OneKey® MLS as distributed by MLS GRID
- $999,0004 bd3 ba2.8k sqftNC Pine Street, Port Jefferson Station, NY 11776New ConstructionMLS ID #952216, Paul A. Musso SFR, Listing by: BH&G R E Realty Connect. OneKey® MLS as distributed by MLS GRID
- $739,9995 bd3 ba2.6k sqft4 Hale Lane, Coram, NY 11727For SaleMLS ID #1001061, Dina G. Runza, Listing by: Coldwell Banker American Homes. OneKey® MLS as distributed by MLS GRID
- $929,9994 bd3 ba2.4k sqftLot 36 Gail Circle, Rocky Point, NY 11778New ConstructionMLS ID #990723, Bryan J. Karp CBR, Listing by: Coldwell Banker American Homes. OneKey® MLS as distributed by MLS GRID
- $849,5064 bd3 ba2.4k sqft506 Twomey Avenue, Baiting Hollow, NY 11933For SaleMLS ID #1003559, Deborah A. Sinensky CBR, Listing by: BH&G R E Realty Connect. OneKey® MLS as distributed by MLS GRID
