Discover a distinctive blend of historic character and modern sophistication in this exceptional three-story townhome nestled within the storied Fort Sheridan community along Lake Michigan. An open floor plan, two spacious bedrooms, and two and a half bathrooms create an inviting setting for both everyday living and entertaining. The updated kitchen is beautifully appointed with granite countertops, and a center island, while updated bathrooms offer contemporary style and comfort. Architectural appeal shines through in the dramatic ceiling heights, with 10-foot ceilings on the second floor and soaring 11-foot ceilings on the third, featuring arched windows on the top level. A wooden deck extends the living space outdoors, and a two-car garage and dedicated utility room provide added convenience. Enjoy the distinctive Fort Sheridan lifestyle, where historic surroundings meet the natural beauty of Lake Michigan. Explore nearby scenic trails and lakefront vistas, catch the train at the Fort Sheridan Metra station, or stop by Starbucks just moments away. A rare opportunity to enjoy refined, low-maintenance living in one of the North Shore's most distinctive historic communities.
Active
$649,000
155 Whistler Rd, Highland Park, IL 60035
2beds
1,768sqft
Townhouse, Condominium, Single Family Residence
Built in 1885
-- sqft lot
$-- Zestimate®
$367/sqft
$520/mo HOA
What's special
Modern sophisticationHistoric characterUpdated bathroomsHistoric surroundingsTwo spacious bedroomsDramatic ceiling heightsCenter island
- --
- 459
- views
- 12
- saves
Zillow last checked:
Listing updated:
Listed by:
Leslie Gleason (312)969-0098,
Coldwell Banker Realty,
Sarah Rowland, ABR,SRES,
Coldwell Banker Realty
Source: MRED as distributed by MLS GRID,MLS#: 12785449
Facts & features
Interior
Bedrooms & bathrooms
- Bedrooms: 2
- Bathrooms: 3
- Full bathrooms: 2
- 1/2 bathrooms: 1
Rooms
- Room types: No additional rooms
Primary bedroom
- Features: Flooring (Hardwood), Window Treatments (Blinds), Bathroom (Full, Double Sink)
- Area: 323 Square Feet
- Dimensions: 17X19
Bedroom 2
- Features: Flooring (Hardwood), Window Treatments (Blinds)
- Area: 143 Square Feet
- Dimensions: 11X13
Dining room
- Features: Flooring (Hardwood), Window Treatments (Blinds)
- Area: 143 Square Feet
- Dimensions: 11X13
Kitchen
- Features: Kitchen (Island, Granite Counters), Flooring (Hardwood), Window Treatments (Blinds)
- Area: 117 Square Feet
- Dimensions: 9X13
Laundry
- Features: Flooring (Ceramic Tile), Window Treatments (Blinds)
- Area: 88 Square Feet
- Dimensions: 8X11
Living room
- Features: Flooring (Hardwood), Window Treatments (Blinds)
- Area: 414 Square Feet
- Dimensions: 23X18
Heating
- Forced Air
Cooling
- Central Air
Appliances
- Included: Range, Microwave, Dishwasher, Refrigerator, Washer, Dryer, Disposal
- Laundry: Main Level, In Unit
Features
- Storage
- Flooring: Hardwood
- Basement: None
- Number of fireplaces: 1
- Fireplace features: Living Room
Interior area
- Total structure area: 0
- Total interior livable area: 1,768 sqft
Property
Parking
- Total spaces: 2
- Parking features: Asphalt, Shared Driveway, Garage Door Opener, Yes, Garage Owned, Attached, Garage
- Attached garage spaces: 2
- Has uncovered spaces: Yes
Accessibility
- Accessibility features: No Disability Access
Features
- Patio & porch: Deck
Lot
- Features: Common Grounds, Landscaped
Details
- Parcel number: 16104080880000
- Special conditions: List Broker Must Accompany
- Other equipment: TV-Cable, Ceiling Fan(s)
Construction
Type & style
- Home type: Townhouse
- Property subtype: Townhouse, Condominium, Single Family Residence
Materials
- Brick
- Foundation: Concrete Perimeter
- Roof: Asphalt
Condition
- New construction: No
- Year built: 1885
Utilities & green energy
- Electric: Circuit Breakers
- Sewer: Public Sewer
- Water: Lake Michigan, Public
Community & HOA
Community
- Security: Security System
- Subdivision: Fort Sheridan
HOA
- Has HOA: Yes
- Services included: Insurance, Exterior Maintenance, Lawn Care, Scavenger, Snow Removal
- HOA fee: $520 monthly
Location
- Region: Highland Park
Financial & listing details
- Price per square foot: $367/sqft
- Tax assessed value: $479,226
- Annual tax amount: $12,805
- Date on market: 10/16/2026
- Ownership: Condo
Estimated market value
Not available
Estimated sales range
Not available
Not available
Price history
| Date | Event | Price |
|---|---|---|
| 4/30/2019 | Listing removed | $2,900$2/sqft |
Source: Coldwell Banker Residential Brokerage - Lake Forest #10100545 Report a problem | ||
| 4/10/2019 | Listed for rent | $2,900-9.4%$2/sqft |
Source: Coldwell Banker Residential Brokerage - Lake Forest #10100545 Report a problem | ||
| 10/2/2018 | Listed for rent | $3,200$2/sqft |
Source: Coldwell Banker Residential Brokerage - Lake Forest #10100545 Report a problem | ||
| 10/13/2015 | Sold | $408,000-5.1%$231/sqft |
Source:  MRED as distributed by MLS GRID #08612437 Report a problem | ||
| 8/19/2015 | Pending sale | $430,000$243/sqft |
Source: Coldwell Banker Residential Brokerage - Lake Forest #08612437 Report a problem | ||
| 5/14/2015 | Listed for sale | $430,000-2.3%$243/sqft |
Source: Coldwell Banker Residential Brokerage - Lake Forest #08612437 Report a problem | ||
| 5/13/2014 | Listed for sale | $440,000+46.7%$249/sqft |
Source: Coldwell Banker Residential #08612437 Report a problem | ||
| 2/19/2001 | Sold | $300,000$170/sqft |
Source: Public Record Report a problem | ||
Public tax history
| Year | Property taxes | Tax assessment |
|---|---|---|
| 2024 | $12,093 +7.7% | $169,422 +6.1% |
| 2023 | $11,227 +9.6% | $159,726 +10.9% |
| 2022 | $10,246 +8.4% | $143,975 +26.5% |
| 2021 | $9,454 +3.3% | $113,783 +3.4% |
| 2020 | $9,148 -10.9% | $109,989 -17.3% |
| 2019 | $10,263 +0.4% | $133,050 -6.5% |
| 2018 | $10,220 | $142,283 +0.6% |
| 2017 | $10,220 +7.3% | $141,463 +5% |
| 2016 | $9,524 +36.7% | $134,676 +7.6% |
| 2015 | $6,967 +1.6% | $125,129 +39.5% |
| 2014 | $6,857 +30.1% | $89,716 -0.6% |
| 2012 | $5,271 +45.9% | $90,240 +42.1% |
| 2011 | $3,613 +47.4% | $63,487 +47.1% |
| 2010 | $2,451 +347.3% | $43,170 +186.4% |
| 2009 | $548 -1.2% | $15,075 |
| 2008 | $555 -5% | $15,075 |
| 2006 | $584 -3.4% | $15,075 |
| 2005 | $605 -5.3% | -- |
| 2004 | $639 -15.8% | -- |
| 2003 | $759 -75.8% | -- |
| 2002 | $3,137 -47.8% | -- |
| 2001 | $6,013 | $92,022 |
Find assessor info on the county website
Monthly payment
Est. payment
Payment breakdown
Explore the cost of this home by adjusting the details. Changes won't be saved.Climate risks
Neighborhood: 60035
Nearby schools
Schools provided by the listing agent
- Elementary: Wayne Thomas Elementary School
- Middle: Northwood Junior High School
- High: Highland Park High School
- District: 112
Source: MRED as distributed by MLS GRID. This data may not be complete. We recommend contacting the local school district to confirm school assignments for this home.
- $579,6002 bd2 ba1.7k sqft161 Whistler Rd, Highland Park, IL 60035Off Market
- $754,6003 bd2 ba2.3k sqft211 Whistler Rd, Highland Park, IL 60035Off Market
- $552,9002 bd2 ba1.6k sqft205 Whistler Rd, Highland Park, IL 60035Off Market
- $681,9003 bd2 ba2.1k sqft175 Whistler Rd, Highland Park, IL 60035Off Market
Similar homes
- $699,9992 bd3 ba1.6k sqft271 Whistler Rd, Highland Park, IL 60035Active
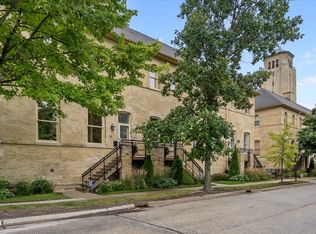 MLS ID #12781749, Susan Burklin, @properties Christie's International Real Estate. MRED as distributed by MLS GRID
- $575,0003 bd3 ba2.1k sqft1454 Glencoe Ave, Highland Park, IL 60035Active
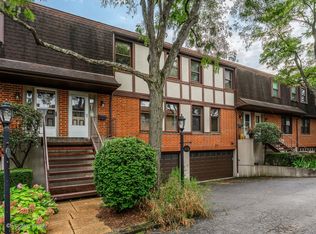 MLS ID #12786577, Julie Busby, Compass. MRED as distributed by MLS GRID
- $599,0004 bd2 ba2.1k sqft1324 Fredrickson Pl, Highland Park, IL 60035Active
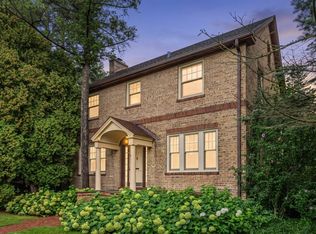 MLS ID #12783254, Sadie Winter, RE/MAX Suburban. MRED as distributed by MLS GRID
- $525,0003 bd3 ba1.6k sqft211 Sumac Rd, Highland Park, IL 60035New
 MLS ID #12789703, Stephanie Weisman, Compass. MRED as distributed by MLS GRID
