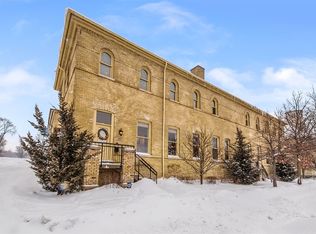
Step into this completely renovated (by homeowner) and beautifully appointed Fort Sheridan townhome and prepare to be mesmerized. An unobstructed park view sets the stage for this exceptional home, where 11-foot ceilings, sophisticated design, and state-of-the-art technology come together to create a truly one-of-a-kind living experience. The home has been thoughtfully opened up to create an airy, light-filled floor plan. The first floor features stunning chevron-patterned flooring, a sleek linear modern gas fireplace, and a spectacular custom kitchen. Designed for both everyday living and entertaining, the kitchen showcases 6-foot custom white oak cabinetry, an extra-wide drawer system, a 7-foot island with integrated wine refrigerator and microwave, and gorgeous quartz countertops with a waterfall edge. Additional details include a reverse-osmosis water purification system, under-cabinet toe-kick lighting, and a custom white oak banquette with integrated storage. Even the powder room is gorgeous with hand made cement Moroccan tiles. Smart-home technology is seamlessly integrated throughout, including Lutron Caseta lighting, Sonos surround sound and built-in speakers, and motorized Hunter Douglas window shades. Every detail has been considered, including modern HVAC registers, contemporary outlets with USB-A/C charging ports, and sleek screwless switch plates. Ascend the custom white oak staircase to the second floor, where beautifully appointed bedrooms feature custom wall paneling, spacious closets, extra-wide French doors, and 2 gorgeous bathrooms outfitted with Kohler fixtures. The primary suite offers a generous walk-in closet and a luxurious walk-in shower with floor-to-ceiling tile. The lower level provides exceptional functionality with a new washer and dryer, floating laundry folding cabinet, abundant additional storage, and an epoxy-floored attached two-car garage. Nothing has been overlooked in this extraordinary renovation. Sophisticated, stylish, and exceptionally well executed, this is an effortless way of life in one of the North Shore's most special settings. Living in Fort Sheridan is truly paradise-nestled along Lake Michigan and surrounded by ravines, preserves, and natural beauty. Enjoy beach access, scenic trails, and close proximity to downtown Highwood, Highland Park, and Lake Forest, with an easy commute to Chicago. A rare opportunity to enjoy beautifully designed, completely renovated living in the heart of Fort Sheridan.
Contingent
$699,999
271 Whistler Rd, Highland Park, IL 60035
2beds
1,692sqft
Townhouse, Single Family Residence
Built in 1885
-- sqft lot
$-- Zestimate®
$414/sqft
$424/mo HOA
What's special
- --
- 758
- views
- 41
- saves
Zillow last checked:
Listing updated:
Listed by:
Susan Burklin 847-432-0700,
@properties Christie's International Real Estate
Source: MRED as distributed by MLS GRID,MLS#: 12781749
Facts & features
Interior
Bedrooms & bathrooms
- Bedrooms: 2
- Bathrooms: 3
- Full bathrooms: 2
- 1/2 bathrooms: 1
Rooms
- Room types: Utility Room-Lower Level, Walk In Closet
Primary bedroom
- Features: Flooring (Luxury Vinyl), Bathroom (Full)
- Level: Second
- Area: 289 Square Feet
- Dimensions: 17X17
Bedroom 2
- Features: Flooring (Luxury Vinyl)
- Level: Second
- Area: 130 Square Feet
- Dimensions: 13X10
Dining room
- Features: Flooring (Luxury Vinyl)
- Level: Main
- Area: 120 Square Feet
- Dimensions: 10X12
Kitchen
- Features: Kitchen (Eating Area-Table Space, Island), Flooring (Luxury Vinyl)
- Level: Main
- Area: 156 Square Feet
- Dimensions: 13X12
Laundry
- Level: Lower
- Area: 110 Square Feet
- Dimensions: 10X11
Living room
- Features: Flooring (Luxury Vinyl)
- Level: Main
- Area: 360 Square Feet
- Dimensions: 20X18
Other
- Level: Lower
- Area: 40 Square Feet
- Dimensions: 10X4
Walk in closet
- Level: Second
- Area: 48 Square Feet
- Dimensions: 8X6
Heating
- Forced Air
Cooling
- Central Air
Appliances
- Included: Range, Microwave, Dishwasher, Refrigerator, Washer, Dryer, Disposal, Stainless Steel Appliance(s)
- Laundry: Washer Hookup, In Unit
Features
- Storage, Walk-In Closet(s)
- Basement: Other,Partial
- Number of fireplaces: 1
- Fireplace features: Gas Log, Gas Starter, Living Room
Interior area
- Total structure area: 0
- Total interior livable area: 1,692 sqft
Property
Parking
- Total spaces: 2
- Parking features: Garage Door Opener, Yes, Garage Owned, Attached, Garage
- Attached garage spaces: 2
- Has uncovered spaces: Yes
Accessibility
- Accessibility features: No Disability Access
Features
- Patio & porch: Patio
Details
- Parcel number: 16104080420000
- Special conditions: List Broker Must Accompany
Construction
Type & style
- Home type: Townhouse
- Property subtype: Townhouse, Single Family Residence
Materials
- Brick
Condition
- New construction: No
- Year built: 1885
- Major remodel year: 2023
Details
- Builder model: TOWNHOUSE
Utilities & green energy
- Electric: 200+ Amp Service
- Sewer: Public Sewer
- Water: Lake Michigan, Public
Community & HOA
Community
- Subdivision: Fort Sheridan
HOA
- Has HOA: Yes
- Services included: Exterior Maintenance, Lawn Care, Scavenger, Snow Removal
- HOA fee: $424 monthly
Location
- Region: Highland Park
Financial & listing details
- Price per square foot: $414/sqft
- Tax assessed value: $460,906
- Annual tax amount: $12,932
- Date on market: 10/9/2026
- Ownership: Condo
Estimated market value
Not available
Estimated sales range
Not available
Not available
Price history
| Date | Event | Price |
|---|---|---|
| 10/9/2026 | Listing removed | $750,000$443/sqft |
Source:  MRED as distributed by MLS GRID #12756190 Report a problem | ||
| 9/16/2026 | Listed for sale | $750,000+92.8%$443/sqft |
Source: MRED as distributed by MLS GRID #12756190 Report a problem | ||
| 3/3/2023 | Sold | $389,000-2.5%$230/sqft |
Source: MRED as distributed by MLS GRID #11687906 Report a problem | ||
| 2/25/2023 | Pending sale | $399,000$236/sqft |
Source: MRED as distributed by MLS GRID #11687906 Report a problem | ||
| 12/28/2022 | Contingent | $399,000$236/sqft |
Source: MRED as distributed by MLS GRID #11687906 Report a problem | ||
| 12/14/2022 | Listed for sale | $399,000-7%$236/sqft |
Source: MRED as distributed by MLS GRID #11687906 Report a problem | ||
| 12/14/2022 | Listing removed | -- |
Source: MRED as distributed by MLS GRID #11682285 Report a problem | ||
| 12/2/2022 | Listed for sale | $429,000-2.3%$254/sqft |
Source: MRED as distributed by MLS GRID #11682285 Report a problem | ||
| 12/2/2022 | Listing removed | -- |
Source: MRED as distributed by MLS GRID #11665873 Report a problem | ||
| 11/2/2022 | Listed for sale | $439,000+27.2%$259/sqft |
Source: MRED as distributed by MLS GRID #11665873 Report a problem | ||
| 4/5/2005 | Sold | $345,000+21.1%$204/sqft |
Source: Public Record Report a problem | ||
| 11/17/1999 | Sold | $285,000$168/sqft |
Source: Public Record Report a problem | ||
Public tax history
| Year | Property taxes | Tax assessment |
|---|---|---|
| 2024 | $12,253 +14% | $162,945 +6.1% |
| 2023 | $10,744 -1.7% | $153,620 +10.9% |
| 2022 | $10,927 +7.6% | $138,471 +4.6% |
| 2021 | $10,154 +4.4% | $132,342 +3.4% |
| 2020 | $9,725 +3.4% | $127,929 +0.5% |
| 2019 | $9,403 +5.6% | $127,331 -1.9% |
| 2018 | $8,902 | $129,741 +0.6% |
| 2017 | $8,902 +2.4% | $128,993 +0.1% |
| 2016 | $8,694 +22.7% | $128,883 +7.6% |
| 2015 | $7,086 +1.6% | $119,746 +24.6% |
| 2014 | $6,976 +1.3% | $96,138 -0.6% |
| 2012 | $6,886 -12.7% | $96,699 -13.4% |
| 2011 | $7,893 +15.9% | $111,637 +2% |
| 2010 | $6,810 +2.5% | $109,480 -5.6% |
| 2009 | $6,643 +2.6% | $116,024 -1% |
| 2008 | $6,473 +1.3% | $117,196 -21.2% |
| 2006 | $6,391 +1051.5% | $148,670 |
| 2005 | $555 -5.3% | -- |
| 2004 | $586 +66.3% | -- |
| 2003 | $352 -88.1% | -- |
| 2002 | $2,970 -0.6% | -- |
| 2001 | $2,989 -57% | $47,495 -50.6% |
| 2000 | $6,943 | $96,150 |
Find assessor info on the county website
Monthly payment
Est. payment
Payment breakdown
Explore the cost of this home by adjusting the details. Changes won't be saved.Climate risks
Neighborhood: 60035
Nearby schools
Schools provided by the listing agent
- Elementary: Wayne Thomas Elementary School
- Middle: Northwood Junior High School
- High: Highland Park High School
- District: 112
Source: MRED as distributed by MLS GRID. This data may not be complete. We recommend contacting the local school district to confirm school assignments for this home.
- $588,2002 bd3 ba1.6k sqft265 Whistler Rd, Highland Park, IL 60035Off Market
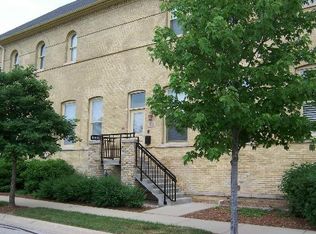
- $860,4003 bd3 ba2.3k sqft297 Whistler Rd, Highland Park, IL 60035Off Market
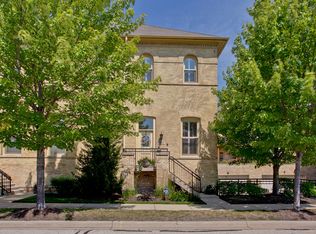
- $652,1003 bd3 ba2.2k sqft291 Whistler Rd, Highland Park, IL 60035Off Market
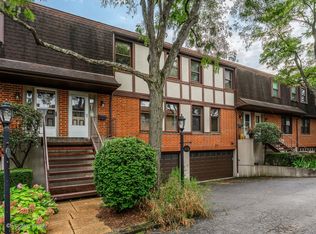
- $595,1003 bd3 ba1.7k sqft285 Whistler Rd, Highland Park, IL 60035Off Market
Similar homes
- $575,0003 bd3 ba2.1k sqft1454 Glencoe Ave, Highland Park, IL 60035Active
 MLS ID #12786577, Julie Busby, Compass. MRED as distributed by MLS GRID
- $799,0002 bd2 ba1.9k sqft1619 McGovern St, Highland Park, IL 60035Active
 MLS ID #12624604, Daniel Daoud, Realtyline Co.. MRED as distributed by MLS GRID
- $649,9893 bd2 ba1.4k sqft225 Burchell Ave, Highwood, IL 60040Active
 MLS ID #12780110, Silvia Palacios Eyzaguirre, Northwest Real Estate Group. MRED as distributed by MLS GRID
- $599,0003 bd3 ba2.1k sqft335 Milford Rd, Deerfield, IL 60015Active
 MLS ID #12802940, Patrick Dong, Core Realty & Investments Inc.. MRED as distributed by MLS GRID
