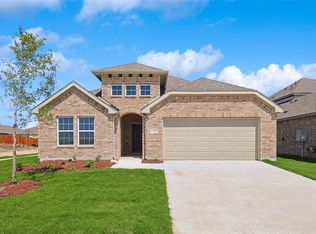
Welcome to 1550 Gentle Night Drive in Forney—a beautifully designed single-story home offering 4 bedrooms, 2 full bathrooms, and a highly desirable open-concept layout. The spacious living, dining, and kitchen areas flow together seamlessly, creating an inviting space for everyday living, entertaining, and gathering with family and friends. The thoughtful split-bedroom floor plan provides added privacy, with the primary suite separated from the secondary bedrooms. Three additional bedrooms offer versatile options for guests, a home office, playroom, or flex space. With its functional layout and comfortable single-story design, this home is an excellent opportunity to enjoy modern living in Forney.
For sale
$295,000
1550 Gentle Night Dr, Forney, TX 75126
4beds
2,032sqft
Single Family Residence
Built in 2024
7,492 Square Feet Lot
$292,400 Zestimate®
$145/sqft
$67/mo HOA
What's special
Highly desirable open-concept layout
- 22 days
- 229
- 23
Likely to sell faster than
Zillow last checked:
Listing updated:
Listed by:
RJ Avery 0583622 469-865-2527,
Flex Group Real Estate 469-865-2527
Source: NTREIS,MLS#: 21380293
Facts & features
Interior
Bedrooms & bathrooms
- Bedrooms: 4
- Bathrooms: 2
- Full bathrooms: 2
Primary bedroom
- Level: First
- Dimensions: 14 x 13
Bedroom
- Level: First
- Dimensions: 12 x 10
Bedroom
- Level: First
- Dimensions: 11 x 10
Bedroom
- Level: First
- Dimensions: 13 x 10
Dining room
- Level: First
- Dimensions: 13 x 10
Kitchen
- Level: First
- Dimensions: 12 x 19
Living room
- Level: First
- Dimensions: 16 x 16
Heating
- Central
Cooling
- Central Air
Appliances
- Included: Dishwasher, Disposal, Gas Range, Microwave
Features
- High Speed Internet, Cable TV
- Has basement: No
- Has fireplace: No
Interior area
- Total interior livable area: 2,032 sqft
Video & virtual tour
Property
Parking
- Total spaces: 2
- Parking features: Garage Faces Front
- Attached garage spaces: 2
Features
- Levels: One
- Stories: 1
- Pool features: None
Lot
- Size: 7,492 Square Feet
- Features: Corner Lot
Details
- Parcel number: 228508
Construction
Type & style
- Home type: SingleFamily
- Architectural style: Detached
- Property subtype: Single Family Residence
- Attached to another structure: Yes
Condition
- Year built: 2024
Utilities & green energy
- Water: Community/Coop
- Utilities for property: Electricity Available, Water Available, Cable Available
Community & HOA
Community
- Subdivision: Walden Pond East Ph 1
HOA
- Has HOA: Yes
- Services included: All Facilities, Association Management
- HOA fee: $800 annually
- HOA name: Neighborhood Management
- HOA phone: 972-359-1548
Location
- Region: Forney
Financial & listing details
- Price per square foot: $145/sqft
- Tax assessed value: $302,947
- Annual tax amount: $8,118
- Date on market: 9/7/2026
- Cumulative days on market: 23 days
- Listing terms: Cash,Conventional,FHA,VA Loan
Estimated market value
$292,400
$278,000 - $307,000
$2,521/mo
Price history
| Date | Event | Price |
|---|---|---|
| 9/7/2026 | Listed for sale | $295,000$145/sqft |
Source: NTREIS #21380293 Report a problem | ||
| 11/23/2025 | Listing removed | $2,100$1/sqft |
Source: Zillow Rentals Report a problem | ||
| 9/7/2025 | Listed for rent | $2,100-8.7%$1/sqft |
Source: Zillow Rentals Report a problem | ||
| 9/13/2024 | Listing removed | $2,300$1/sqft |
Source: Zillow Rentals Report a problem | ||
| 7/31/2024 | Price change | $2,300-6.1%$1/sqft |
Source: Zillow Rentals Report a problem | ||
| 7/4/2024 | Listed for rent | $2,450$1/sqft |
Source: Zillow Rentals Report a problem | ||
Public tax history
| Year | Property taxes | Tax assessment |
|---|---|---|
| 2025 | $8,335 +519.3% | $302,947 +518.3% |
| 2024 | $1,346 | $49,000 |
Find assessor info on the county website
Monthly payment
Est. payment
Payment breakdown
Explore the cost of this home by adjusting the details. Changes won't be saved.Climate risks
Neighborhood: 75126
Nearby schools
Schools provided by the listing agent
- Elementary: Dewberry
- Middle: Brown,Smith
- High: North Forney
- District: Forney ISD
Source: NTREIS. This data may not be complete. We recommend contacting the local school district to confirm school assignments for this home.

Similar homes
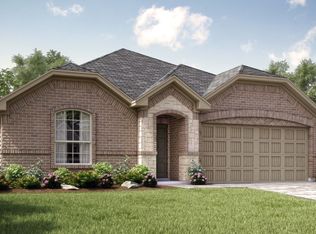
- $294,9904 bd2 ba1.8k sqft1205 Cider Mill Ln, Forney, TX 75126For Sale
 MLS ID #21381927, Joey Stanbery. NTREIS
 - $293,9903 bd3 ba1.8k sqft1568 Forge Pond Ln, Forney, TX 75126New Construction
 NTREIS
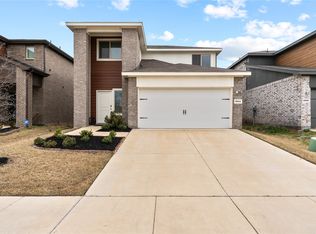
 - $299,9994 bd3 ba2.2k sqft1041 Old Oaks Dr, Forney, TX 75126For Sale
 MLS ID #21332283, San Juanita Molina. NTREIS
 - $315,0004 bd2 ba1.8k sqft2120 Mossfield Ln, Forney, TX 75126For Sale
 MLS ID #21371185, Amber Hicks. NTREIS
