Fall in love with 1550 Valencia Road, a beautifully updated home filled with warmth, charm and character in the heart of Old Niskayuna and within the Niskayuna School District. Offering 1,965 square feet, 4 bedrooms and 2 full baths, this home has been thoughtfully updated while preserving the details that make it so special. Hardwood floors flow throughout much of the home, while crown molding adds timeless character to the family and dining rooms. The kitchen features beautiful soapstone countertops, while the cozy den offers a freestanding gas fireplace. Enjoy the convenience of a first-floor primary bedroom and a floor plan designed for comfortable everyday living. A partially finished basement with rec room provides even more space to spread out. Outside, enjoy a fully fenced yard and a wide driveway with an additional parking spot. A 6-year-old roof, completely remodeled second floor shower and newer replacement windows add peace of mind. Best of all, this sought-after Old Niskayuna location is incredibly walkable and close to schools, parks, shops, restaurants and neighborhood favorites.
Active
$370,000
1550 Valencia Road, Niskayuna, NY 12309
4beds
1,965sqft
Single Family Residence, Residential
Built in 1948
9,147 Square Feet Lot
$-- Zestimate®
$188/sqft
$-- HOA
What's special
First-floor primary bedroomFully fenced yardNewer replacement windows
- 1 day
- 980
- 157
Zillow last checked:
Listing updated:
Listed by:
Howard Hanna Capital Inc 518-489-1000,
Kristen Bordonaro 518-878-5952
Source: Global MLS,MLS#: 202628106
Facts & features
Interior
Bedrooms & bathrooms
- Bedrooms: 4
- Bathrooms: 2
- Full bathrooms: 2
Bedroom
- Level: First
Bedroom
- Level: Second
Bedroom
- Level: Second
Bedroom
- Level: First
Full bathroom
- Level: First
Full bathroom
- Level: Second
Den
- Level: First
Dining room
- Level: First
Kitchen
- Level: First
Living room
- Level: First
Heating
- Forced Air
Cooling
- Central Air
Appliances
- Included: Oven, Range, Refrigerator
- Laundry: In Basement
Features
- Wall Paneling, Built-in Features, Ceramic Tile Bath, Crown Molding
- Flooring: Tile, Wood, Carpet, Hardwood
- Doors: Sliding Doors, Storm Door(s)
- Windows: Screens, Double Pane Windows, ENERGY STAR Qualified Windows
- Basement: Finished,Heated,Partial,Unfinished
- Number of fireplaces: 1
Interior area
- Total structure area: 1,965
- Total interior livable area: 1,965 sqft
- Finished area above ground: 1,965
- Finished area below ground: 0
Video & virtual tour
Property
Parking
- Total spaces: 4
- Parking features: Storage, Paved, Driveway
- Garage spaces: 1
- Has uncovered spaces: Yes
Features
- Patio & porch: Deck, Front Porch
- Fencing: Wood,Back Yard
Lot
- Size: 9,147 Square Feet
Details
- Parcel number: 422400 40.14435 02
- Zoning description: Single Residence
- Special conditions: Standard
Construction
Type & style
- Home type: SingleFamily
- Architectural style: Cape Cod
- Property subtype: Single Family Residence, Residential
Materials
- Drywall
- Foundation: Block
- Roof: Shingle,Asphalt
Condition
- Updated/Remodeled
- New construction: No
- Year built: 1948
Utilities & green energy
- Electric: 150 Amp Service
- Sewer: Public Sewer
- Water: Public
Community & HOA
HOA
- Has HOA: No
Location
- Region: Schenectady
Financial & listing details
- Price per square foot: $188/sqft
- Tax assessed value: $253,000
- Annual tax amount: $8,920
- Date on market: 10/13/2026
Estimated market value
Not available
Estimated sales range
Not available
Not available
Price history
| Date | Event | Price |
|---|---|---|
| 10/13/2026 | Listed for sale | $370,000$188/sqft |
Source:  Global MLS #202628106 Report a problem Global MLS #202628106 Report a problem | ||
Public tax history
| Year | Property taxes | Tax assessment |
|---|---|---|
| 2018 | -- | $253,000 |
| 2017 | $8,448 | $253,000 |
| 2016 | -- | $253,000 |
| 2014 | -- | $253,000 |
| 2013 | -- | $253,000 |
| 2012 | -- | $253,000 |
| 2011 | -- | $253,000 |
| 2010 | -- | $253,000 -2.7% |
| 2009 | -- | $260,000 -3% |
| 2008 | -- | $268,000 +156.2% |
| 2007 | -- | $104,600 |
| 2006 | -- | $104,600 |
| 2005 | -- | $104,600 |
| 2004 | -- | $104,600 |
| 2002 | -- | $104,600 |
| 2001 | -- | $104,600 |
| 2000 | -- | $104,600 |
Find assessor info on the county website
Monthly payment
Climate risks
Neighborhood: Old Niskayuna
Similar homes
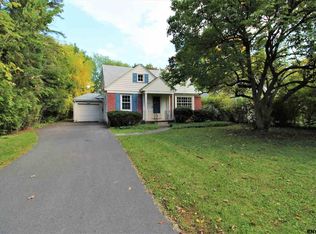
- $349,9003 bd2 ba1.7k sqft1567 Kingston Avenue, Schenectady, NY 12309Active
 MLS ID #202628103, Brittney Beliveau, Listing by: Kellie Kieley Realty LLC. Global MLS
 - $365,0003 bd2 ba1.3k sqft1816 Providence Avenue, Niskayuna, NY 12309Active
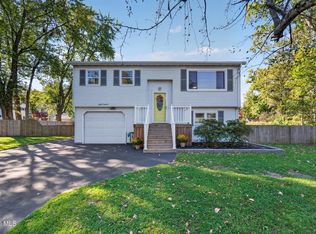 MLS ID #202627845, Allison McCarthy, Listing by: Howard Hanna Capital Inc. Global MLS
 - $389,9004 bd2 ba1.6k sqft27 Robinson Street, Schenectady, NY 12304Active
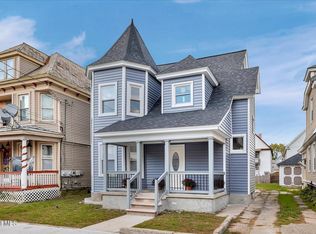 MLS ID #202628079, Bahrija Basic, Listing by: Coldwell Banker Prime Properties. Global MLS
 - $399,9993 bd2 ba2.1k sqft2027 Fairlawn Parkway, Schenectady, NY 12309Active
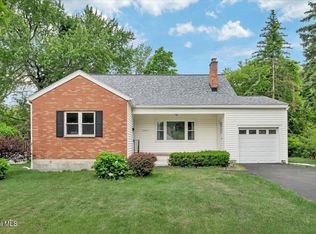 MLS ID #202620923, Caitlin Cucchiella, Listing by: Hunt Real Estate ERA. Global MLS
