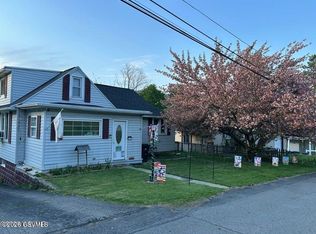
LOCATION LOCATION LOCATION !!! Call Mathlene at 570-933-2176 to tour this Coal township MOVE IN READY single home. Relax on the huge covered rear patio overlooking a lighted basketball court, fenced yard and 2 car detached heated garage. 1st floor bedroom with walkout balcony overlooking the beautiful mountains over Edgewood.
OSP for 1 car side / front, finished heated lower level rec room features a laundry room, 3/4 bath and TONS of storage ! Modern kitchen with granite breakfast bar open to dining room and living room both featuring sleek bamboo flooring. Neutral color palate throughout . All this just steps from Shamokin schools, this surely will not last long- call today and make this beautiful house your forever home ! Square footage to be independently verified by the buyer.
Pending
Price cut: $10K (6/26)
$189,000
1550 W Mulberry St, Coal Township, PA 17866
3beds
1,232sqft
Single Family Residence
Built in 1968
3,750 Square Feet Lot
$186,200 Zestimate®
$153/sqft
$-- HOA
What's special
Fenced yardTons of storageSleek bamboo flooringLaundry roomNeutral color palate throughoutHuge covered rear patio
- 81 days |
- 111 |
- 6 |
Likely to sell faster than
Zillow last checked:
Listing updated:
Listed by:
MATHLENE L SOSNOSKI 570-524-0838,
TEU REAL ESTATE CORPORATION 800-883-9424
Source: CSVBOR,MLS#: C-1407
Facts & features
Interior
Bedrooms & bathrooms
- Bedrooms: 3
- Bathrooms: 2
- Full bathrooms: 1
- 3/4 bathrooms: 1
Primary bedroom
- Description: walk out balcony/ceiling fan
- Level: First
- Area: 144.06 Square Feet
- Dimensions: 9.80 x 14.70
Bedroom 2
- Description: ceiling fan
- Level: Second
- Area: 153.12 Square Feet
- Dimensions: 11.60 x 13.20
Bedroom 3
- Description: new flooring
- Level: Second
- Area: 109.65 Square Feet
- Dimensions: 8.50 x 12.90
Bathroom
- Description: ceiling fan
- Level: Second
- Area: 50.63 Square Feet
- Dimensions: 6.10 x 8.30
Dining room
- Description: Bamboo flooring
- Level: First
- Area: 131.92 Square Feet
- Dimensions: 9.70 x 13.60
Kitchen
- Description: granite breakfast bar
- Level: First
- Area: 206.04 Square Feet
- Dimensions: 10.10 x 20.40
Laundry
- Level: Basement
Living room
- Description: Bamboo flooring
- Level: First
- Area: 240.38 Square Feet
- Dimensions: 11.90 x 20.20
Rec room
- Level: Basement
Utility room
- Description: extra fridge included
- Level: Basement
Heating
- Propane
Cooling
- Window Unit(s)
Appliances
- Included: Disposal, Microwave, Refrigerator, Stove/Range, Dryer, Washer
- Laundry: Laundry Hookup
Features
- Ceiling Fan(s)
- Doors: Storm Door(s)
- Windows: Window Treatments, Insulated Windows
- Basement: Heated,Interior Entry,Walk Out/Daylight
Interior area
- Total structure area: 1,232
- Total interior livable area: 1,232 sqft
- Finished area above ground: 1,232
- Finished area below ground: 616
Property
Parking
- Total spaces: 2
- Parking features: 2 Car, Garage Door Opener
- Has garage: Yes
- Details: 2
Features
- Levels: Two
- Stories: 2
- Patio & porch: Porch, Patio
Lot
- Size: 3,750 Square Feet
- Dimensions: 25 x 150
- Topography: No
Details
- Parcel number: 00g0100g269
- Zoning: R-2
Construction
Type & style
- Home type: SingleFamily
- Property subtype: Single Family Residence
Materials
- Brick, Vinyl
- Foundation: None
- Roof: Shingle
Condition
- Year built: 1968
Utilities & green energy
- Electric: Circuit Breakers
- Sewer: Public Sewer
- Water: Public
Community & HOA
Community
- Features: Fencing, Paved Streets, View
- Subdivision: 0-None
HOA
- Has HOA: No
Location
- Region: Coal Township
Financial & listing details
- Price per square foot: $153/sqft
- Tax assessed value: $15,540
- Annual tax amount: $1,815
- Date on market: 7/16/2026
Estimated market value
$186,200
$177,000 - $196,000
$1,314/mo
Price history
| Date | Event | Price |
|---|---|---|
| 7/19/2026 | Contingent | $189,000$153/sqft |
Source:  Bright MLS #PANU2003332 Report a problem Bright MLS #PANU2003332 Report a problem | ||
| 7/18/2026 | Pending sale | $189,000$153/sqft |
Source: CSVBOR #C-1407 Report a problem | ||
| 7/16/2026 | Listed for sale | $189,000$153/sqft |
Source: CSVBOR #C-1407 Report a problem | ||
| 7/10/2026 | Contingent | $189,000$153/sqft |
Source: Bright MLS #PANU2003332 Report a problem | ||
| 7/9/2026 | Pending sale | $189,000$153/sqft |
Source: CSVBOR #C-1407 Report a problem | ||
| 6/26/2026 | Price change | $189,000-5%$153/sqft |
Source: CSVBOR #C-1407 Report a problem | ||
| 5/30/2026 | Listed for sale | $199,000+107.6%$162/sqft |
Source: CSVBOR #C-1407 Report a problem | ||
| 12/13/2016 | Sold | $95,875$78/sqft |
Source: Public Record Report a problem | ||
Public tax history
| Year | Property taxes | Tax assessment |
|---|---|---|
| 2025 | $1,771 +4.6% | $15,500 |
| 2024 | $1,694 +2.9% | $15,500 |
| 2023 | $1,646 +4.3% | $15,500 |
| 2022 | $1,578 +1.6% | $15,500 |
| 2021 | $1,553 -0.8% | $15,500 |
| 2020 | $1,567 +11.7% | $15,500 |
| 2018 | $1,402 | $15,500 |
| 2017 | -- | $15,500 |
| 2016 | -- | $15,500 |
| 2015 | -- | $15,500 |
| 2014 | -- | $15,500 |
| 2013 | -- | $15,500 |
| 2012 | -- | $15,500 |
| 2011 | -- | $15,500 |
| 2010 | -- | $15,500 |
| 2009 | -- | $15,500 |
| 2007 | -- | $15,500 |
| 2006 | $511 | $15,500 |
| 2005 | -- | $15,500 +100% |
| 2004 | -- | $7,750 |
| 2003 | -- | $7,750 |
| 2002 | -- | $7,750 |
| 2000 | -- | $7,750 |
Find assessor info on the county website
Monthly payment
Est. payment
Payment breakdown
Explore the cost of this home by adjusting the details. Changes won't be saved.Climate risks
Neighborhood: Fairview-Ferndale
Nearby schools
GreatSchools rating
- 3/10Shamokin Area Intermediate SchoolGrades: 5-6Distance: 0.4 mi
- 4/10Shamokin Area Middle SchoolGrades: 7-8Distance: 0.4 mi
- 2/10Shamokin Area High SchoolGrades: 9-12Distance: 0.4 mi
Schools provided by the listing agent
- District: Shamokin
Source: CSVBOR. This data may not be complete. We recommend contacting the local school district to confirm school assignments for this home.
- $30,000-- bd-- ba-- sqft1544 W Mulberry St, Coal Township, PA 17866Sold
- $151,1003 bd2 ba1.2k sqft1600 W Mulberry St, Coal Township, PA 17866Off Market

- $108,800-- bd-- ba-- sqft1540 W Mulberry St, Coal Township, PA 17866Off Market
- $6,800-- bd-- ba-- sqft1609 W State St, Coal Township, PA 17866Off Market
- $600-- sqft1609 W State St, Coal township, PA 17866Off Market
- $100,800-- bd-- ba-- sqft1628 Mulberry St, Coal township, PA 17866Off Market
- $110,400-- bd-- ba-- sqft1532 W Mulberry St, Coal Township, PA 17866Off Market
- $121,700-- bd-- ba-- sqft1532 W Mulberry St, Coal township, PA 17866Off Market
A local agent can set up tours, give advice and negotiate with sellers.
Similar homes
- $194,5003 bd2 ba1.3k sqft1473 Trevorton Rd, Coal Township, PA 17866For Sale
 MLS ID #C-2171, Devin L O'Rourke, CENTURY 21 COLONIAL REAL ESTATE. CSVBOR
 - $200,0003 bd2 ba1.5k sqft411 Julian St, Williamstown, PA 17098For Sale

 MLS ID #PADA2062998, Trudy Stewart, Iron Valley Real Estate of Central PA. Bright MLS
 - $105,0004 bd2 ba1.4k sqft14 Eagle Ave, Coal Township, PA 17866For Sale
 MLS ID #C-1171, GARY & JOY CHRISTIAN, HAMILTON WELLS REAL ESTATE. CSVBOR
 - $100,0003 bd2 ba1.6k sqft612 W State St, Shamokin, PA 17872For Sale By Owner

- $174,0003 bd2 ba1.7k sqft3476 N Old Trl, Shamokin Dam, PA 17876For SaleMLS ID #C-2141, JOHN MENSCH, EXP Realty, LLC. CSVBOR
- $130,0003 bd2 ba1.2k sqft1004-1006 E Commerce St, Shamokin, PA 17872For SaleMLS ID #C-1145, CHRISTINA S SABOLCHICK, BERKSHIRE HATHAWAY HOMESERVICES HODRICK REALTY-DANV. CSVBOR
- $159,9003 bd2 ba1.2k sqft860 Walnut St, Kulpmont, PA 17834For SaleMLS ID #C-1335, DENNIS M MOLESEVICH JR, REALTY WORLD MOLESEVICH & ASSOCIATES. CSVBOR
- $149,0003 bd1 ba1.1k sqft1011 E Webster St, Shamokin, PA 17872For SaleMLS ID #C-1776, TED Elliott HEITZMAN, EXP Realty, LLC. CSVBOR
- $--3 bd1 ba1.5k sqft555 Westwood Ln, Frackville, PA 17931AuctionAuction.com 2
- $194,5003 bd2 ba1.6k sqft320 N 3rd St, Catawissa, PA 17820For SaleMLS ID #C-1251, MJ MOSS, Iron Valley Real Estate Mid Penn. CSVBOR
- $--3 bd1 ba1.5k sqft1150 S Market St, Selinsgrove, PA 17870AuctionServiceLink Auction
- $199,9004 bd3 ba1.2k sqft402 Millville Rd, Bloomsburg, PA 17815For SaleMLS ID #C-2131, SHANNON KULP AUCHTER, PRO Real Estate Services, Inc.. CSVBOR
- $175,0003 bd2 ba1.4k sqft1213 W Market St, Williamstown, PA 17098For SaleMLS ID #PADA2061606, Elena Mishula, American Dreams Realty, LLC. Bright MLS
- $160,0002 bd2 ba1.3k sqft1033 W Shamokin St, Trevorton, PA 17881For SaleMLS ID #C-1456, JOHN COOPER WILSON, Iron Valley Real Estate Mid Penn. CSVBOR
- $239,0003 bd2 ba1.7k sqft3261 State Highway 61, Sunbury, PA 17801For SaleMLS ID #C-1620, MIKE KISNER, BERKSHIRE HATHAWAY HOMESERVICES HODRICK REALTY-DANV. CSVBOR
- $179,9003 bd2 ba1.6k sqft2646 W Main St, Spring Glen, PA 17978For SaleMLS ID #PASK2028542, Will Primeau, Ramus Realty Group. Bright MLS
- $224,9993 bd2 ba900 sqft418 W 5th St, Mount Carmel, PA 17851For SaleMLS ID #C-1807, MATHLENE L SOSNOSKI, TEU REAL ESTATE CORPORATION. CSVBOR
- $185,0004 bd2 ba1.5k sqft333 S Lehigh Ave, Frackville, PA 17931For SaleMLS ID #PASK2026754, Lexi Leddy, United Real Estate Strive 212. Bright MLS
- $150,0003 bd1 ba1.1k sqft247 E North St, Marion Heights, PA 17832For SaleMLS ID #778314, Rosa Ylonka Perez, IronValley RE of Lehigh Valley. GLVR
- $--3 bd2 ba1.4k sqft228 Linden St, Sunbury, PA 17801AuctionServiceLink Auction
