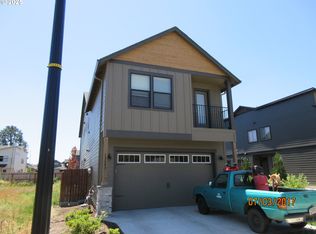
Enjoy the convenience of having a community greenspace and walking path right behind your backyard! This 3-bedroom, 1,830 sq. ft. home features an open main level with a cozy gas fireplace and a kitchen complete with quartz countertops, stainless steel appliances, gas range, and plenty of storage. Upstairs, you'll find a spacious loft that works great as a second living area, home office, or playroom. The primary suite includes a walk-in closet, double sinks, walk-in shower, and private balcony. Step outside to a fully fenced backyard with a patio, perfect for relaxing or entertaining. Built in 2018, this home also offers central A/C, a tankless water heater, and an attached two-car garage. Plus, the HOA takes care of front yard landscaping, giving you one less thing to worry about!
Active
Listed by: Premiere Property Group, LLC • Laura Lipinski • 360-693-6139
$499,000
15501 NE 108th Way, Vancouver, WA 98682
3beds
1,830sqft
Single Family Residence
Built in 2018
2,861 Square Feet Lot
$496,700 Zestimate®
$273/sqft
$74/mo HOA
What's special
Private balconySpacious loftCozy gas fireplaceAttached two-car garagePrimary suiteWalk-in closetDouble sinks
- --
- on Zillow
- 530
- views
- 34
- saves
Likely to sell faster than
Zillow last checked:
Listing updated:
Listed by:
Laura Lipinski 360-693-6139 laura@thelipinskiteam.com,
Premiere Property Group, LLC
Source: NWMLS as distributed by MLS GRID,MLS#: 2598429
Facts & features
Interior
Bedrooms & bathrooms
- Bedrooms: 3
- Bathrooms: 3
- Full bathrooms: 2
- 1/2 bathrooms: 1
- Main level bathrooms: 1
Other
- Level: Main
Heating
- Fireplace, Forced Air, Natural Gas
Cooling
- Has cooling: Yes
Appliances
- Included: Dishwasher, Disposal, Microwave, Stove(s)/Range(s), Dishwasher(s), Garbage Disposal, Microwave(s)
Features
- Bath Off Primary, Dining Room, Loft, Pantry
- Flooring: Laminate, Carpet
- Number of fireplaces: 1
- Fireplace features: Gas, Main Level: 1, Fireplace
Interior area
- Total structure area: 1,830
- Total interior livable area: 1,830 sqft
Video & virtual tour
Property
Parking
- Total spaces: 4
- Parking features: Driveway, Detached Garage
- Has garage: Yes
- Covered spaces: 2
- Uncovered spaces: 2
Features
- Levels: Two
- Stories: 2
- Patio & porch: Bath Off Primary, Dining Room, Fireplace, Loft, Pantry, Walk-In Closet(s)
Lot
- Size: 2,861 Square Feet
- Features: Fenced-Fully, Patio
Details
- Parcel number: 986037795
- Zoning description: Jurisdiction: City
- Special conditions: Standard
Construction
Type & style
- Home type: SingleFamily
- Architectural style: 2 Story
- Property subtype: Single Family Residence
Materials
- Cement Planked, Cement Plank
- Roof: Composition
Condition
- Very Good
- Year built: 2018
- Major remodel year: 2018
Utilities & green energy
- Sewer: Sewer Connected
- Water: Public
Community & HOA
Community
- Subdivision: Vancouver
HOA
- Services included: Common Area Maintenance, Maintenance Grounds
- HOA fee: $222 quarterly
Location
- Region: Vancouver
Financial & listing details
- Price per square foot: $273/sqft
- Tax assessed value: $475,541
- Annual tax amount: $3,137
- Date on market: 10/29/2026
- Listing terms: Conventional,FHA,VA Loan
- Inclusions: Dishwasher(s), Garbage Disposal, Microwave(s), Stove(s)/Range(s)
Estimated market value
$496,700
$472,000 - $522,000
$2,832/mo
Price history
| Date | Event | Price |
|---|---|---|
| 10/29/2026 | Listed for sale | $499,000+4%$273/sqft |
Source:  RMLS (OR) #509053190 Report a problem | ||
| 8/12/2024 | Pending sale | $479,900$262/sqft |
Source: RMLS (OR) #24374675 Report a problem | ||
| 8/2/2024 | Sold | $479,900+39.1%$262/sqft |
Source: RMLS (OR) #24374675 Report a problem | ||
| 4/2/2018 | Sold | $344,969+2.2%$189/sqft |
Source: RMLS (OR) #17467699 Report a problem | ||
| 8/22/2017 | Pending sale | $337,430$184/sqft |
Source: Premiere Property Group, LLC #17467699 Report a problem | ||
| 8/22/2017 | Listed for sale | $337,430$184/sqft |
Source: Premiere Property Group, LLC #17467699 Report a problem | ||
Public tax history
| Year | Property taxes | Tax assessment |
|---|---|---|
| 2025 | $3,138 -16.1% | $475,541 +6.5% |
| 2024 | $3,741 +7.3% | $446,525 -3% |
| 2023 | $3,488 +2.3% | $460,528 +6.5% |
| 2022 | $3,409 -1.1% | $432,342 +13.9% |
| 2021 | $3,448 +2% | $379,536 +9.2% |
| 2020 | $3,380 | $347,709 +4.7% |
| 2019 | $3,380 +17.3% | $332,017 +3.3% |
| 2018 | $2,882 +185.7% | $321,472 +292% |
| 2017 | $1,009 | $82,000 +12.3% |
| 2016 | -- | $73,000 |
Find assessor info on the county website
Monthly payment
Est. payment
Payment breakdown
Explore the cost of this home by adjusting the details. Changes won't be saved.Climate risks
Neighborhood: 98682
Nearby schools
Schools provided by the listing agent
- Elementary: Maple Grove Primary
- Middle: Laurin Middle
- High: Prairie High
Source: NWMLS as distributed by MLS GRID. This data may not be complete. We recommend contacting the local school district to confirm school assignments for this home.
Similar homes
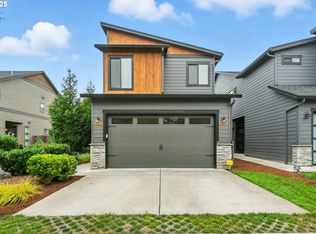
- $495,0003 bd3 ba1.8k sqft15517 NE 108th Way, Vancouver, WA 98682Active
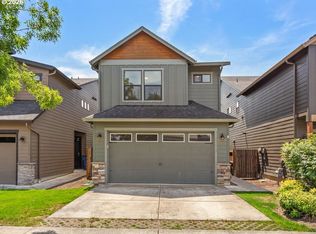
 MLS ID #439698163, Jeffery Glavin, Berkshire Hathaway HomeServices NW Real Estate. RMLS (OR)
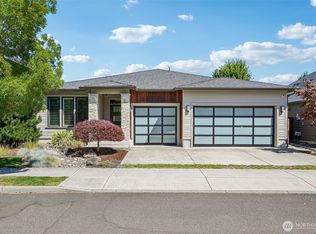
- $509,0003 bd3 ba2.1k sqft15515 NE 108th Way, Vancouver, WA 98682Active
 MLS ID #303445761, Scott Combs, Windermere Northwest Living. RMLS (OR)
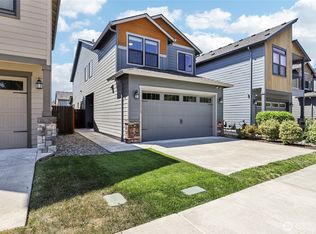
- $479,0003 bd3 ba1.6k sqft15208 NE 107th St, Vancouver, WA 98682Active
 MLS ID #742231754, Jeffery Glavin, Berkshire Hathaway HomeServices NW Real Estate. RMLS (OR)
- $439,0003 bd2 ba1k sqft15323 NE 86th St, Vancouver, WA 98682Active
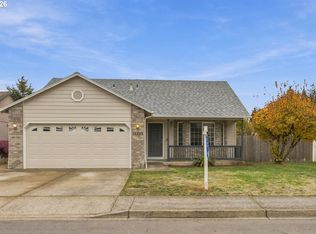 MLS ID #300466951, Jeff Foote, Kelly Right Real Estate Vancouver. RMLS (OR)
- $474,9993 bd3 ba1.6k sqft15505 NE 83rd St, Vancouver, WA 98682ActiveMLS ID #734943736, Jacqueline Smith, Keller Williams Realty. RMLS (OR)
- $531,9004 bd3 ba2k sqft11700 NE 131st Ave, Vancouver, WA 98682ActiveMLS ID #529275448, Susan Gregory, Wayne Kankelberg Real Estate, LLC. RMLS (OR)
- $539,9003 bd3 ba1.8k sqft9216 NE 149th Ave, Vancouver, WA 98682ActiveMLS ID #745653079, William Hruby, Premiere Property Group, LLC. RMLS (OR)
- $499,9004 bd3 ba1.8k sqft11712 NE 130th Ave, Vancouver, WA 98682ActiveMLS ID #632546356, Laura Coulimore, MORE Realty. RMLS (OR)
- $520,0003 bd3 ba1.8k sqft8913 NE 164th Ave, Vancouver, WA 98682ActiveMLS ID #226252604, Harvey Coker, Cascade Hasson Sotheby's International Realty. RMLS (OR)
- $489,0004 bd3 ba1.8k sqft11631 NE 131st Pl, Vancouver, WA 98682ActiveMLS ID #468301989, Brad Otis, Berkshire Hathaway HomeServices NW Real Estate. RMLS (OR)
- $535,0003 bd3 ba2.1k sqft10111 NE 132nd Ave, Vancouver, WA 98682ActiveMLS ID #588943867, Starling Preuninger, John L. Scott Real Estate. RMLS (OR)
- $479,0003 bd2 ba1.5k sqft9811 NE 138th Ct, Vancouver, WA 98682ActiveMLS ID #658112939, Eduard Anishchenko, Better Homes & Gardens Realty. RMLS (OR)
- $569,9003 bd3 ba2.2k sqft13523 NE 112th St, Vancouver, WA 98682ActiveMLS ID #333696541, Hannah Dubyne, Real Broker LLC. RMLS (OR)
- $669,9003 bd3 ba2.4k sqft9924 NE 132nd Ave, Vancouver, WA 98682ActiveMLS ID #667170925, Ted Williams, Urbane Realty Group. RMLS (OR)
- $499,9994 bd3 ba1.9k sqft8009 NE 151st Ct, Vancouver, WA 98682ActiveMLS ID #734027540, Rod Sager, Weichert Realtors, Equity NW. RMLS (OR)
- $545,0004 bd3 ba2.2k sqft14307 NE 102nd St, Vancouver, WA 98682ActiveMLS ID #409174264, John Rose, Keller Williams Realty. RMLS (OR)
- $499,9004 bd3 ba2k sqft9710 NE 132nd Ave, Vancouver, WA 98682ActiveMLS ID #534538557, Burton Walters, Keller Williams Realty. RMLS (OR)
