***** PRICED TO SELL & READY FOR ITS NEW OWNER!!! ***** 2 BEDROOMS & 1 FULL BATH!!! *****LOW MONTHLY ASSESSMENTS - ONLY $200!!! ***** LOCATED IN THE HEART OF WESTCHESTER!!! ***** This bright second-floor condo offers a spacious living room, formal dining room, beautiful HARDWOOD FLOORS THROUGHOUT and plenty of natural light! The kitchen features ample cabinet space and a NEWER REFRIGERATOR. ***** NEW CENTRAL AIR!!! ***** INDIVIDUAL NEW WASHER & DRYER IN BASEMENT!!! ***** PRIVATE STORAGE LOCKER!!! ***** 2 ASSIGNED PARKING SPACES!!! ***** Enjoy low-maintenance living in a convenient location close to SHOPPING, DINING, PARKS, PUBLIC TRANSPORTATION & MAJOR EXPRESSWAYS! ***** READY FOR A QUICK CLOSE!!! ***** THIS WON'T LAST LONG!!! ***** DON'T WAIT - SCHEDULE YOUR SHOWING TODAY AND MAKE THIS WESTCHESTER CONDO YOURS!!! ***** BEST & HIGHEST OFFER BY 5PM AUGUST 23RD
Contingent
Price cut: $2K (8/18)
$208,000
1551 Balmoral Ave #1551, Westchester, IL 60154
2beds
--sqft
Condominium, Single Family Residence
Built in ----
-- sqft lot
$203,300 Zestimate®
$--/sqft
$200/mo HOA
What's special
Plenty of natural lightFormal dining roomNew central airBeautiful hardwood floors throughoutBright second-floor condoNewer refrigerator
- 60 days
- 436
- 15
Zillow last checked:
Listing updated:
Listed by:
Nadiyah Pendleton (708)945-9345,
eXp Realty
Source: MRED as distributed by MLS GRID,MLS#: 12686900
Facts & features
Interior
Bedrooms & bathrooms
- Bedrooms: 2
- Bathrooms: 1
- Full bathrooms: 1
Rooms
- Room types: No additional rooms
Primary bedroom
- Features: Flooring (Hardwood)
- Level: Second
- Area: 154 Square Feet
- Dimensions: 14X11
Bedroom 2
- Features: Flooring (Hardwood)
- Level: Second
- Area: 144 Square Feet
- Dimensions: 12X12
Dining room
- Features: Flooring (Hardwood)
- Level: Second
- Area: 100 Square Feet
- Dimensions: 10X10
Kitchen
- Features: Kitchen (Eating Area-Breakfast Bar), Flooring (Ceramic Tile)
- Level: Second
- Area: 100 Square Feet
- Dimensions: 10X10
Living room
- Features: Flooring (Hardwood)
- Level: Second
- Area: 286 Square Feet
- Dimensions: 22X13
Heating
- Natural Gas
Cooling
- Central Air
Appliances
- Included: Range, Refrigerator, Washer, Dryer, Disposal, Range Hood
- Laundry: Common Area
Features
- Storage
- Windows: Screens
- Basement: Unfinished,Partial
Interior area
- Total structure area: 0
Property
Parking
- Total spaces: 2
- Parking features: Asphalt, Assigned, Yes, Owned
Accessibility
- Accessibility features: No Disability Access
Lot
- Features: Landscaped
Details
- Parcel number: 15211012801003
- Special conditions: None
- Other equipment: Intercom
Construction
Type & style
- Home type: Condo
- Property subtype: Condominium, Single Family Residence
Materials
- Brick
- Foundation: Concrete Perimeter
- Roof: Other
Condition
- New construction: No
Utilities & green energy
- Electric: Circuit Breakers
- Sewer: Public Sewer
- Water: Public
Community & HOA
HOA
- Has HOA: Yes
- Amenities included: Storage
- Services included: Water, Insurance, Lawn Care, Scavenger, Snow Removal
- HOA fee: $200 monthly
Location
- Region: Westchester
Financial & listing details
- Annual tax amount: $2,324
- Date on market: 7/1/2026
- Ownership: Condo
Estimated market value
$203,300
$193,000 - $213,000
$1,657/mo
Price history
| Date | Event | Price |
|---|---|---|
| 8/26/2026 | Contingent | $208,000 |
Source:  MRED as distributed by MLS GRID #12686900 Report a problem MRED as distributed by MLS GRID #12686900 Report a problem | ||
| 8/18/2026 | Price change | $208,000-1% |
Source: MRED as distributed by MLS GRID #12686900 Report a problem | ||
| 7/1/2026 | Listed for sale | $210,000+55.6% |
Source: MRED as distributed by MLS GRID #12686900 Report a problem | ||
| 12/17/2019 | Listing removed | $135,000 |
Source: Homesmart Connect LLC #10481894 Report a problem | ||
| 12/16/2019 | Listed for sale | $135,000+3.8% |
Source: Homesmart Connect LLC #10481894 Report a problem | ||
| 12/12/2019 | Sold | $130,000-3.7% |
Source: MRED as distributed by MLS GRID #10481894 Report a problem | ||
| 11/14/2019 | Pending sale | $135,000 |
Source: Homesmart Connect LLC #10481894 Report a problem | ||
| 11/4/2019 | Price change | $135,000-3.5% |
Source: Homesmart Connect LLC #10481894 Report a problem | ||
| 9/7/2019 | Price change | $139,900-3.2% |
Source: Homesmart Connect LLC #10481894 Report a problem | ||
| 8/11/2019 | Listed for sale | $144,500+91.4% |
Source: Homesmart Connect LLC #10481894 Report a problem | ||
| 1/15/2014 | Sold | $75,500 |
Source: MRED as distributed by MLS GRID #08445865 Report a problem | ||
Public tax history
Tax history is unavailable.
Monthly payment
Est. payment
Payment breakdown
Explore the cost of this home by adjusting the details. Changes won't be saved.Climate risks
Neighborhood: 60154
Nearby schools
Schools provided by the listing agent
- Elementary: Westchester Primary School
- Middle: Westchester Middle School
- High: Proviso West High School
- District: 92.5
Source: MRED as distributed by MLS GRID. This data may not be complete. We recommend contacting the local school district to confirm school assignments for this home.
- $211,1002 bd1 ba6.8k sqft1555 Balmoral Ave, Westchester, IL 60154Off Market
- $227,6002 bd1 ba6.8k sqft1557 Balmoral Ave, Westchester, IL 60154Off Market
- $190,7002 bd1 ba6.8k sqft1549 Balmoral Ave, Westchester, IL 60154Off Market
- $190,9002 bd1 ba6.8k sqft1551 Balmoral Ave, Westchester, IL 60154Off Market
Similar homes
- $189,9002 bd1 ba900 sqft427 S Elmwood Ave APT 2, Oak Park, IL 60302Active
 MLS ID #12729439, Jonie Montalbano, @properties Christie's International Real Estate. MRED as distributed by MLS GRID
 - $239,9993 bd2 ba949 sqft342 Frederick Ave, Bellwood, IL 60104New
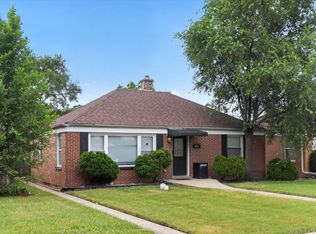 MLS ID #12741702, Sheena Manning, Realty of America, LLC. MRED as distributed by MLS GRID
 - $195,0002 bd1 ba900 sqft6416 W 64th Pl APT 3A, Chicago, IL 60638Active
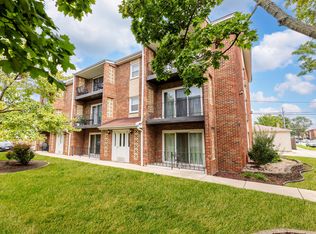 MLS ID #12739085, Salvador Romero, PAK Home Realty. MRED as distributed by MLS GRID
 - $220,0002 bd1 ba1k sqft5700 W Montrose Ave APT 3D, Chicago, IL 60634Active
 MLS ID #12739185, Isamar Gomez, Smart Home Realty. MRED as distributed by MLS GRID
